
Search results for "Reduce html" in Home Design Ideas

 Vision Design
What had been a very cramped, awkward master bathroom layout that barely accommodated one person became a spacious double vanity, double shower and master closet.

 Cornerstone Hardwood Floors
Cornerstone Hardwood Floors
Living room - mid-sized rustic living room idea in Dallas
Living room - mid-sized rustic living room idea in Dallas


Find the right local pro for your project

 GoManGo Enterprises
Michael K~
Example of a mid-sized classic dark wood floor hallway design in Portland with multicolored walls
Example of a mid-sized classic dark wood floor hallway design in Portland with multicolored walls

 BLDG Workshop Inc.
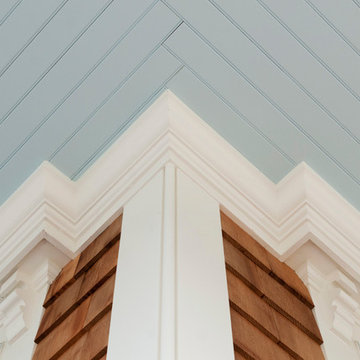
A home built on one of Canada's most beautiful lakes posed a design challenge. The home had originally been built almost directly in opposition to natural light and views to the lake. While most opinions were to tear the existing home down, BLDG Workshop worked closely with the client to recreate the home in a way that opened it up and became more fitting to the site.


 SARAH BLACKBERN INTERIORS
Large tuscan master gray floor, double-sink and vaulted ceiling freestanding bathtub photo with shaker cabinets, dark wood cabinets, an undermount sink, a hinged shower door, white countertops and a built-in vanity



 Staprans Design
Lucas Fladzinski Photography
Example of a small trendy master gray tile and cement tile bathroom design in San Francisco
Example of a small trendy master gray tile and cement tile bathroom design in San Francisco




 Jason Bertoniere Painting Contractor
This powder room was painted with high-gloss Fine Paints of Europe
Powder room - eclectic ceramic tile powder room idea in New Orleans with blue walls
Powder room - eclectic ceramic tile powder room idea in New Orleans with blue walls


 Genevieve Ratheau
LavArte - MGO Stone Classics
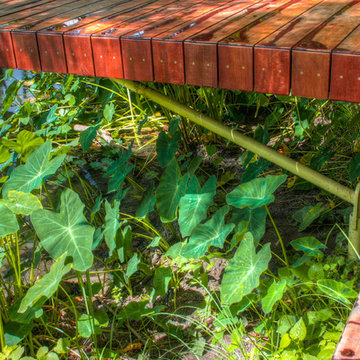
Enameled lava stone counter tops are perfect for outdoor kitchens. 36 standard colors to chose from. Please call for info and details.
 Natalie Fuglestveit Interior Design
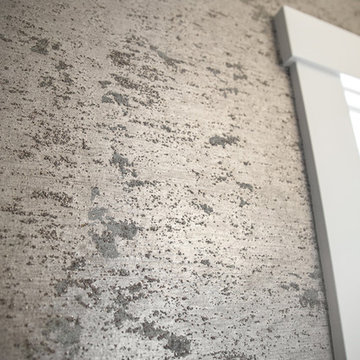
A luxury powder room with beautiful hand painted wallcoverings by Vahallan. Interior Design by Natalie Fuglestveit Interior Design, Calgary + Kelowna Interior Design Firm. Photogprahy: Lindsay Nichols Photography

 M-Squared Contracting Inc.
Living room library - mid-sized transitional enclosed medium tone wood floor and brown floor living room library idea in Toronto with white walls and no tv

 Boheen & Co
This homeowner was looking for a way to elevate their living room. When they bought this home in Florida, they knew they wanted to add a Fireplace somewhere and give themselves the same cozy feelings they are used to from their northern home.
We advised on location, placement, and style of this beautiful feature wall. All they needed was the perfect tile, a fantastic piece of live-edge wood, a pop-in fireplace, and a man-approved TV.
We worked in partnership with Start to Finish, Inc in Parrish, Fl.
Photos by Visual Edge Photography in Sarasota, Fl.


 Lucy and Company
design by beth keim owner lucy and company, photo by mekenzie france
Transitional bedroom photo in Charlotte
Transitional bedroom photo in Charlotte

13