
Search results for "Reduce html" in Home Design Ideas




 L Rose Interior Design
Chic and colorful Doctor office
Small minimalist carpeted, black floor and wallpaper home office photo in Chicago with blue walls
Small minimalist carpeted, black floor and wallpaper home office photo in Chicago with blue walls
Find the right local pro for your project

 Adlyn Construction Inc.

We converted this from a powder room to a full barrier free shower. Featuring a marble floor, granite countertop, new window, soft-open/close pocket door & multi-metal finishes and floor to (9') ceiling tile, this bathroom will accommodate the needs of this elderly man who has chosen to age at home.
As part of this project, we needed to obviously expand the size of the space so we eliminated the front closet, which is where the new door to the garage now resides.

 Charles Virone Concept
Custom designed kitchen by Foster+Partners | Produced by Molteni&C Dada, Italy

 The Green Room Landscape Architecture
next project
previous project
In the historic community of Casa Blanca in Paradise Valley sits this beautiful and simplistic garden--one that is both secluded and peaceful due to its walled-in enclosures. The elegant foliage palette harmonizes outdoor living at its finest. Cast concrete slabs set the rhythm for the space while succulents and trailing herbs sneak through the hardscape breaks. The sense of privacy and calm created by the vined walls is unparalleled, especially when juxtaposed with the uplifting color from the fields of flax surrounding this truly unique secret garden in the Sonoran Desert.


 Interiors by JW
Brenda Eckhardt Photography
Example of a mid-sized minimalist 3/4 beige tile and stone tile vinyl floor walk-in shower design with dark wood cabinets, solid surface countertops, raised-panel cabinets, a two-piece toilet, blue walls and an undermount sink
Example of a mid-sized minimalist 3/4 beige tile and stone tile vinyl floor walk-in shower design with dark wood cabinets, solid surface countertops, raised-panel cabinets, a two-piece toilet, blue walls and an undermount sink



 Shannon Adamson Interior Design
This ski-in, ski-out condo features a strong Arts and Crafts influence. The interiors feature reclaimed oak floors, mortise-and-tenon carpentry, stone, and custom period details.

 Alexandra Crafton
Photo: Alexandra Crafton © 2016 Houzz
Home office - eclectic home office idea in Boston
Home office - eclectic home office idea in Boston
 Expert Window & Door
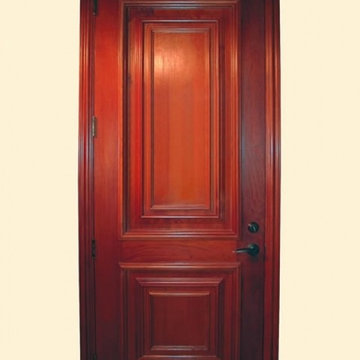
Front door - large traditional front door idea in Atlanta with a medium wood front door




 Manhattan Cabinets Inc
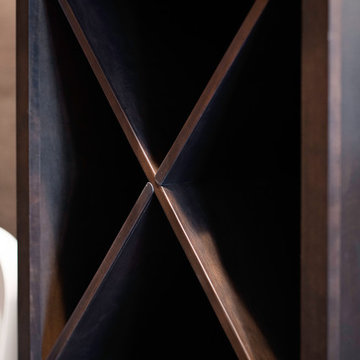
Powder room - mid-sized modern brown tile and porcelain tile porcelain tile and brown floor powder room idea in New York with flat-panel cabinets, dark wood cabinets, a vessel sink and brown countertops

 J Wiley Designs
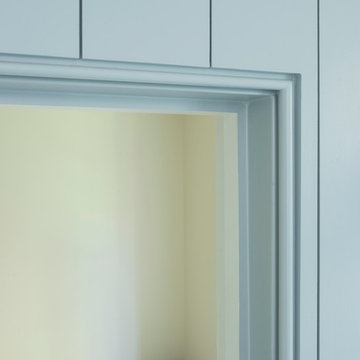
Example of a mid-sized classic l-shaped beige floor open concept kitchen design in Dallas with raised-panel cabinets, beige cabinets, white backsplash, subway tile backsplash, stainless steel appliances and an island
 User
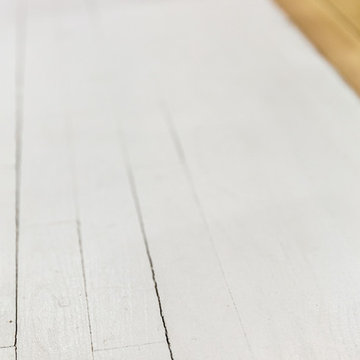
UserWhite painted wood flooring.
Example of a small painted wood floor hallway design in New York with white walls
Example of a small painted wood floor hallway design in New York with white walls

 Anthony James Master Builders, LLC
This beautiful home in Westfield, NJ needed a little front porch TLC. Anthony James Master builders came in and secured the structure by replacing the old columns with brand new custom columns. The team created custom screens for the side porch area creating two separate spaces that can be enjoyed throughout the warmer and cooler New Jersey months.
17