
Search results for "Reduce html" in Home Design Ideas




Find the right local pro for your project

 nBaxter Design + Real Estate
Walking into someone's home should be about entering their secret world; one that reflects their unique style, values, and family history. It's not just about comfort and beauty-- it's about your family's past, your family's present, and the memories you'll share in the future. Please see my portfolio of personal homes and special places.
 In the D Construction
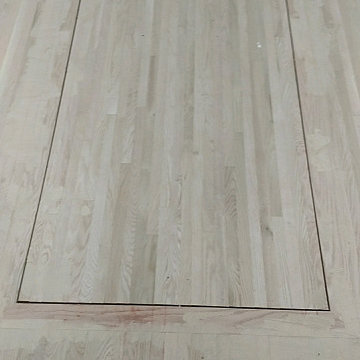
Custom build hidden stairway to basement through first floor kitchen flooring.
Inspiration for a timeless staircase remodel in Detroit
Inspiration for a timeless staircase remodel in Detroit



 D'CASSA
The custom designed wall panels completed for a private residence located in Miami Beach, Florida, brings the exterior modern and stylistic look into the interior. The wall paneling creates the perfect transition between the floors by tracing the shape of the staircase. The wood texture and the modern lines of the paneling adds elegance to the living space allowing the tv unit to act as a statement piece

 OnlineArchitect
Marble-clad bathroom with concealed soft lighting
Wet room - small contemporary master single-sink wet room idea in Limerick with flat-panel cabinets, beige cabinets, an integrated sink, marble countertops, a hinged shower door, beige countertops and a built-in vanity
Wet room - small contemporary master single-sink wet room idea in Limerick with flat-panel cabinets, beige cabinets, an integrated sink, marble countertops, a hinged shower door, beige countertops and a built-in vanity

 Elevation Design & Construction Co.
Inspiration for a contemporary laundry room remodel in Los Angeles





 Skelly Build
Bath 3
For the downstairs third bath, the first step was deoming out the flooring, shower, vanity area and electrical. After that, new framing was done for the expansion of the shower. A new shower niche and shower curb were tiled in a black and white mosaic, above that the shower walls were made up of ceramic tiles that connected to the half tile walls in the overall bathroom. The bathroom floor was made up of matte black hex tile. Electrically, all the light fixtures were replaced with sconce lights. A pony wall was built to separate the vanity and toilet. The last installation was the new custom-built oak vanity. After being sealed, a new granite countertop was installed above.



 Wicked Builders
Custom composite deck finished in a rich mahogany tone for a warm, timeless look.
This outdoor space blends the durability of modern composite materials with the clean, detailed craftsmanship Wicked Builders is known for. The mahogany‑color boards deliver the depth and character of real hardwood without the maintenance, while the rails, trim, and transitions were installed with precision for a seamless, high‑end finish. Built to handle New England weather and designed for everyday living, this deck adds long‑lasting beauty and function to the home.







42