
Search results for "Reduce identity" in Home Design Ideas

 Eldorado Stone
The classic elegance and intricate detail of small stones combined with the simplicity of a panel system give this stone the appearance of a precision hand-laid dry-stack set. Stones 4″ high and 8″, 12″ and 20″ long makes installation easy for expansive walls and column fascias alike.
Stone: Stacked Stone - Alderwood
Get a Sample of Stacked Stone: https://shop.eldoradostone.com/products/stacked-stone-sample
Photo and Design by Caitlin Stothers Design



 KB Design +
A huge load bearing wall housing the fireplace, the coat closet, and the duct work was given the new identity. The bulk was reduced by careful planing of the placement of shelves and niches.
Find the right local pro for your project

 Sage Interiors
Kitchen - country l-shaped light wood floor and beige floor kitchen idea in Seattle with a farmhouse sink, shaker cabinets, white cabinets, white backsplash, stainless steel appliances, an island and white countertops
 KB Design +
A huge load bearing wall housing the fireplace, the coat closet, and the duct work was given the new identity. The bulk was reduced by careful planing of the placement of shelves and niches.

 Inspired Closets
Trendy gender-neutral carpeted and beige floor walk-in closet photo with flat-panel cabinets and gray cabinets

 ZeroEnergy Design
ZeroEnergy Design (ZED) created this modern home for a progressive family in the desirable community of Lexington.
Thoughtful Land Connection. The residence is carefully sited on the infill lot so as to create privacy from the road and neighbors, while cultivating a side yard that captures the southern sun. The terraced grade rises to meet the house, allowing for it to maintain a structured connection with the ground while also sitting above the high water table. The elevated outdoor living space maintains a strong connection with the indoor living space, while the stepped edge ties it back to the true ground plane. Siting and outdoor connections were completed by ZED in collaboration with landscape designer Soren Deniord Design Studio.
Exterior Finishes and Solar. The exterior finish materials include a palette of shiplapped wood siding, through-colored fiber cement panels and stucco. A rooftop parapet hides the solar panels above, while a gutter and site drainage system directs rainwater into an irrigation cistern and dry wells that recharge the groundwater.
Cooking, Dining, Living. Inside, the kitchen, fabricated by Henrybuilt, is located between the indoor and outdoor dining areas. The expansive south-facing sliding door opens to seamlessly connect the spaces, using a retractable awning to provide shade during the summer while still admitting the warming winter sun. The indoor living space continues from the dining areas across to the sunken living area, with a view that returns again to the outside through the corner wall of glass.
Accessible Guest Suite. The design of the first level guest suite provides for both aging in place and guests who regularly visit for extended stays. The patio off the north side of the house affords guests their own private outdoor space, and privacy from the neighbor. Similarly, the second level master suite opens to an outdoor private roof deck.
Light and Access. The wide open interior stair with a glass panel rail leads from the top level down to the well insulated basement. The design of the basement, used as an away/play space, addresses the need for both natural light and easy access. In addition to the open stairwell, light is admitted to the north side of the area with a high performance, Passive House (PHI) certified skylight, covering a six by sixteen foot area. On the south side, a unique roof hatch set flush with the deck opens to reveal a glass door at the base of the stairwell which provides additional light and access from the deck above down to the play space.
Energy. Energy consumption is reduced by the high performance building envelope, high efficiency mechanical systems, and then offset with renewable energy. All windows and doors are made of high performance triple paned glass with thermally broken aluminum frames. The exterior wall assembly employs dense pack cellulose in the stud cavity, a continuous air barrier, and four inches exterior rigid foam insulation. The 10kW rooftop solar electric system provides clean energy production. The final air leakage testing yielded 0.6 ACH 50 - an extremely air tight house, a testament to the well-designed details, progress testing and quality construction. When compared to a new house built to code requirements, this home consumes only 19% of the energy.
Architecture & Energy Consulting: ZeroEnergy Design
Landscape Design: Soren Deniord Design
Paintings: Bernd Haussmann Studio
Photos: Eric Roth Photography

 Astro Design Inc.
Design & Supply by Astro Design, Ottawa Canada
Timeless yet fresh in its aesthetic and efficient in its layout, this beautiful kitchen is sure to become a well used and thoroughly enjoyed heart and hub of this new home.
Doublespace Photography

 The Rinfret Group
Example of a mid-sized transitional freestanding desk dark wood floor and brown floor study room design in New York with beige walls and no fireplace

 Light
Light"This form is based on the structure of a geometric polyhedron. Every piece is identical, making home assembly easy. The way it grows outwards with fingers reminds me of coral. I love to snorkel over reefs exploring the amazing detail and structure of all the various corals. Our kitsets significantly reduce freighting, which is one of our ways of doing what we can to help preserve our beautiful sea and land environments." - David Trubridge
Photo credit: Marie-Dominique Verdier

 IDENTITY HOME staging+design
Grant Rivera
Alcove bathtub - coastal 3/4 white tile alcove bathtub idea in Los Angeles with flat-panel cabinets, white cabinets, beige walls, an undermount sink and white countertops
Alcove bathtub - coastal 3/4 white tile alcove bathtub idea in Los Angeles with flat-panel cabinets, white cabinets, beige walls, an undermount sink and white countertops


 The Tint Team
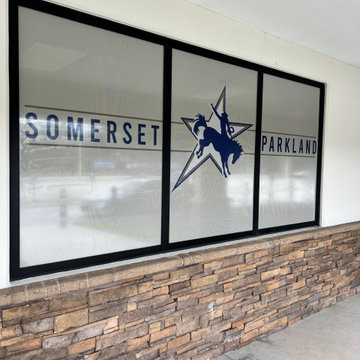
The Tint Team – Recent Project Highlight in Parkland, FL
The Tint Team recently completed a project at Parkland Somerset Charter School. Our team installed solar privacy window film in the cafeteria, significantly reducing glare, enhancing comfort, and improving energy efficiency.
In addition, we designed, printed, and installed custom full window graphics for the school’s exterior windows, creating a modern look that reflects the school’s identity while also providing UV protection.
This project showcases our expertise in commercial window tinting and custom window graphics across South Florida. The Tint Team continues to deliver high-quality solutions that combine functionality, aesthetics, and long-lasting results.
? Location: Parkland Somerset Charter School, Parkland, FL
? Business Address: The Tint Team, 3204 N Powerline Rd, Pompano Beach, FL 33069, United States
 Identity Design Studio by Olena Lemak
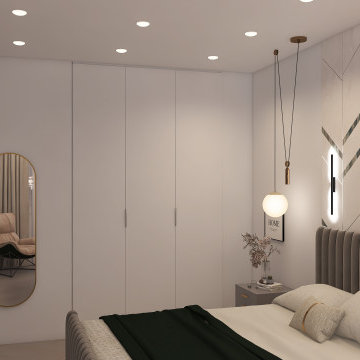
This evening view shows how a full storage wall, dressing mirror, and wall-mounted TV can fit into a compact bedroom without competing with the sleeping area. Handleless white wardrobes blend into the surrounding walls, concealing generous storage and reducing visual clutter. A full-length arched mirror supports the dressing routine while reflecting light and creating a greater sense of depth. Recessed ceiling lights provide practical overall illumination, while the bedside pendant and wall lights create a softer atmosphere for evening relaxation.
 The Tint Team
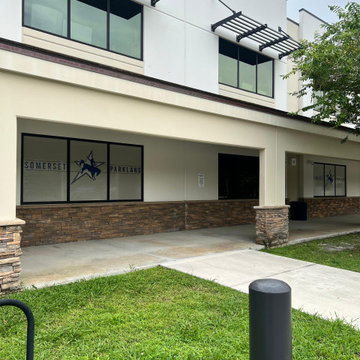
The Tint Team – Recent Project Highlight in Parkland, FL
The Tint Team recently completed a project at Parkland Somerset Charter School. Our team installed solar privacy window film in the cafeteria, significantly reducing glare, enhancing comfort, and improving energy efficiency.
In addition, we designed, printed, and installed custom full window graphics for the school’s exterior windows, creating a modern look that reflects the school’s identity while also providing UV protection.
This project showcases our expertise in commercial window tinting and custom window graphics across South Florida. The Tint Team continues to deliver high-quality solutions that combine functionality, aesthetics, and long-lasting results.
? Location: Parkland Somerset Charter School, Parkland, FL
? Business Address: The Tint Team, 3204 N Powerline Rd, Pompano Beach, FL 33069, United States
 The Tint Team
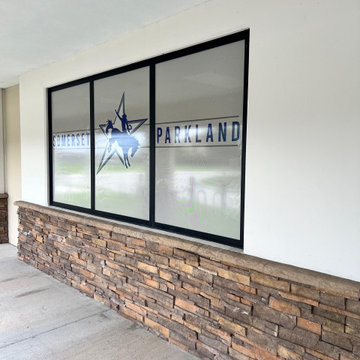
The Tint Team – Recent Project Highlight in Parkland, FL
The Tint Team recently completed a project at Parkland Somerset Charter School. Our team installed solar privacy window film in the cafeteria, significantly reducing glare, enhancing comfort, and improving energy efficiency.
In addition, we designed, printed, and installed custom full window graphics for the school’s exterior windows, creating a modern look that reflects the school’s identity while also providing UV protection.
This project showcases our expertise in commercial window tinting and custom window graphics across South Florida. The Tint Team continues to deliver high-quality solutions that combine functionality, aesthetics, and long-lasting results.
? Location: Parkland Somerset Charter School, Parkland, FL
? Business Address: The Tint Team, 3204 N Powerline Rd, Pompano Beach, FL 33069, United States

 Builder Boy
Wooden paneling paired with hardwood floor gives this bedroom a rustic, beachy feel. We partnered with Jennifer Allison Design on this project. Her design firm contacted us to paint the entire house - inside and out. Images are used with permission. You can contact her at (310) 488-0331 for more information.

 Studio McGee
Shop the Look, See the Photo Tour here: https://www.studio-mcgee.com/studioblog/2016/4/4/modern-mountain-home-tour
Watch the Webisode: https://www.youtube.com/watch?v=JtwvqrNPjhU
Travis J Photography
 Blackline Renovations

As a previous client of Blackline Renovations, we welcomed a third remodeling project with this homeowner. We were tasked with remodeling their boys’ two bathrooms—both located back-to-back and with identical layouts. To accommodate their sons’ growing needs, our clients wanted to remove the existing bathtubs and replace them with stand-alone showers. They also wanted new fixtures and finishes to match the classic-style look of the rest of their home.
OUR CREATIVE SOLUTION
Because the existing layout of each small bathroom had efficient space, there were minor adjustments needed to accommodate the new showers. By slightly reducing the size of the vanity cabinets and shifting the toilets closer to the vanities, we were able to install the new showers in place of the original bathtubs. Half inch frameless glass was used to enclose each shower to make the spaces feel even larger and more open.
To carry out a traditional classic look that the homeowners wanted, we installed classic 3×6 white subway tile in a traditional running bond pattern on the shower walls and as a tile wainscot throughout the bathroom. Polished nickel fixtures and hardware was used to further infuse the space with timeless design details.
1