
Search results for "Reduce including" in Home Design Ideas
 Archimple LLC
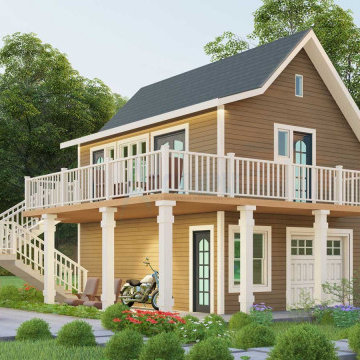
This innovative cottage house design offers an interactive floor plan suitable for single-family or duplex living. With two floors and a garage, it maximizes space while maintaining a cozy atmosphere.
The ground floor features a welcoming front screened porch and a spacious kitchenette with an eating bar and butler's pantry for functionality. Storage under the dining room and an upper deck enhance convenience, with plenty of sunlight and ventilation from windows on both sides.
The bedroom includes a walk-in closet and a bathroom with wet and dry zones for practicality and comfort. Parking for one car and storage on an elevated slab optimize space usage.
Thoughtful touches like the reduced porch, expansive front deck, and storage under the stairs add to the appeal. Overall, this beautifully adorned cottage charms visitors with its functionality and aesthetic appeal.

 EdgeWork Design Build
Interior shot of year round living space. Space includes: exterior grade video monitor that can withstand extreme elements and reduce glare; direct vent gas fireplace to keep space warm all year long; exterior grade grill capped with commercial grade exhaust hood, allowing client to bring grilling inside; panoramic doors system which allows space to convert from a wall of insulated glass panels to a completely open-air room; a full width screen system that retracts into the soffits; and Zuri decking, which can withstand all elements while maintaining an elegant design. Photographed by Michael Braun.
 Robert M. Cain, Architect
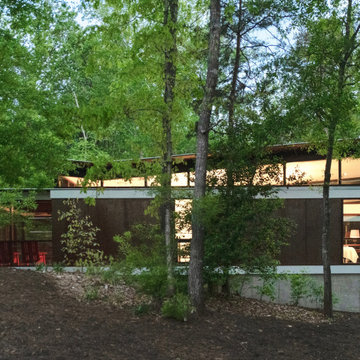
Holly Hill, a retirement home, whose owner's hobbies are gardening and restoration of classic cars, is nestled into the site contours to maximize views of the lake and minimize impact on the site.
Holly Hill is comprised of three wings joined by bridges: A wing facing a master garden to the east, another wing with workshop and a central activity, living, dining wing. Similar to a radiator the design increases the amount of exterior wall maximizing opportunities for natural ventilation during temperate months.
Other passive solar design features will include extensive eaves, sheltering porches and high-albedo roofs, as strategies for considerably reducing solar heat gain.
Daylighting with clerestories and solar tubes reduce daytime lighting requirements. Ground source geothermal heat pumps and superior to code insulation ensure minimal space conditioning costs. Corten steel siding and concrete foundation walls satisfy client requirements for low maintenance and durability. All light fixtures are LEDs.
Open and screened porches are strategically located to allow pleasant outdoor use at any time of day, particular season or, if necessary, insect challenge. Dramatic cantilevers allow the porches to project into the site’s beautiful mixed hardwood tree canopy without damaging root systems.
Guest arrive by vehicle with glimpses of the house and grounds through penetrations in the concrete wall enclosing the garden. One parked they are led through a garden composed of pavers, a fountain, benches, sculpture and plants. Views of the lake can be seen through and below the bridges.
Primary client goals were a sustainable low-maintenance house, primarily single floor living, orientation to views, natural light to interiors, maximization of individual privacy, creation of a formal outdoor space for gardening, incorporation of a full workshop for cars, generous indoor and outdoor social space for guests and parties.
Find the right local pro for your project
 Archimple LLC
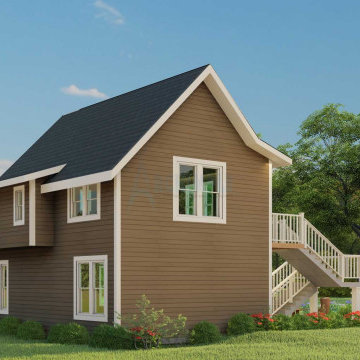
This innovative cottage house design offers an interactive floor plan suitable for single-family or duplex living. With two floors and a garage, it maximizes space while maintaining a cozy atmosphere.
The ground floor features a welcoming front screened porch and a spacious kitchenette with an eating bar and butler's pantry for functionality. Storage under the dining room and an upper deck enhance convenience, with plenty of sunlight and ventilation from windows on both sides.
The bedroom includes a walk-in closet and a bathroom with wet and dry zones for practicality and comfort. Parking for one car and storage on an elevated slab optimize space usage.
Thoughtful touches like the reduced porch, expansive front deck, and storage under the stairs add to the appeal. Overall, this beautifully adorned cottage charms visitors with its functionality and aesthetic appeal.
 Harjo Construction
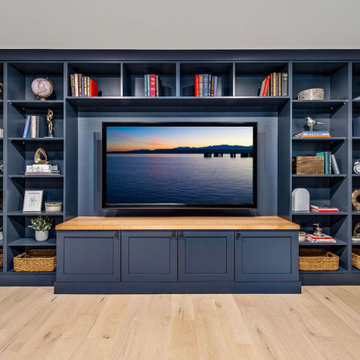
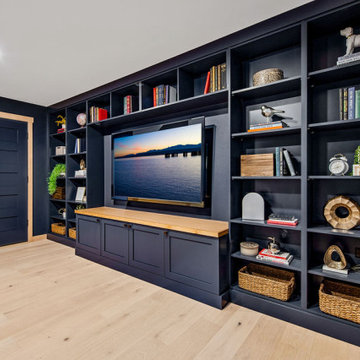
A favorite space for these clients—both editors and avid readers—the media room was transformed into a cozy, multifunctional lounge for books, movies, and games. Almost fully color-drenched in navy, the room now includes two custom and coordinating built-ins: a floor-to-ceiling bookshelf and entertainment wall with closed cabinetry below and a wood-topped media stand, as well as a built-in bar for entertaining.
The closet housing the sump pump was insulated and refitted with a weather-stripped exterior door, significantly reducing the noise that once bothered the homeowners. The second closet was opened up to install a dry bar featuring matching navy cabinetry, a beverage fridge, and the same concrete-look countertop used in the laundry. With layered lighting and thoughtful storage, the room is now a perfect spot to relax solo or entertain friends.

 Piping Project
Piping projects is a leading Pipe Clamps Manufacturer in Middle East. Pipe fittings connect pipes of varying diameters and materials, resulting in a continuous, leak-proof pipeline. Fittings such as elbows, tees, and bends enable the pipeline to change direction at specified angles, allowing for more effective fluid flow routing. Elbows, tees, crosses, reducers, couplings, unions, caps, and plugs are some of the most common pipe fittings. They are available in a variety of materials, including stainless steel, carbon steel, brass, PVC, and various alloys, each tailored to a specific use or industry.
 Harjo Construction
A favorite space for these clients—both editors and avid readers—the media room was transformed into a cozy, multifunctional lounge for books, movies, and games. Almost fully color-drenched in navy, the room now includes two custom and coordinating built-ins: a floor-to-ceiling bookshelf and entertainment wall with closed cabinetry below and a wood-topped media stand, as well as a built-in bar for entertaining.
The closet housing the sump pump was insulated and refitted with a weather-stripped exterior door, significantly reducing the noise that once bothered the homeowners. The second closet was opened up to install a dry bar featuring matching navy cabinetry, a beverage fridge, and the same concrete-look countertop used in the laundry. With layered lighting and thoughtful storage, the room is now a perfect spot to relax solo or entertain friends.

Sponsored
Sunbury, OH

J.Holderby - Renovations
Franklin County's Leading General Contractors - 2X Best of Houzz!

 Good Earth Design
This Trellis was part of an edible landscaping project in Western Colorado. Features include full drip irrigation, emphasis on native and functional plants. Aaron Jerad
 User
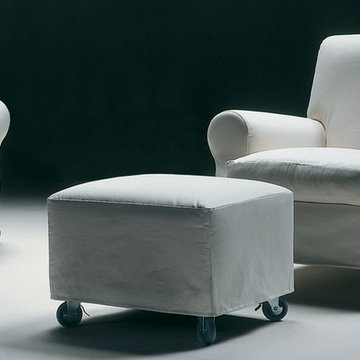
"The forerunner of the design approach known as “family sofas,” NONNAMARIA is a collection that reprises the traditional image of period sofas and updates it by reducing, polishing and slimming the proportions. The result is a familiar line, but stripped of the classical ornament, shifted into the contemporary world. The family includes component configurations and linear sofas, daybeds, armchairs and an ottoman. The sofa with its soft, curved silhouette, accentuated by the rounded armrest that simplifies the scroll armrests of the tradition, is equipped with self-braking frontal casters and rear legs in beech. The armchair can also be reclined for a relaxing position. With ample padding and a removable cover, NONNAMARIA is a solution for those who want products with a reassuring image, but updated for more modern tastes."
 Harjo Construction
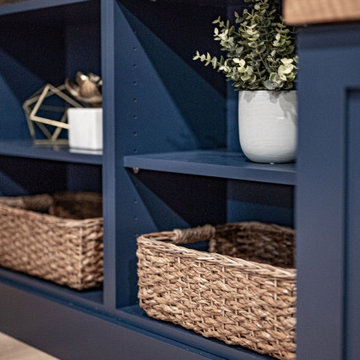
A favorite space for these clients—both editors and avid readers—the media room was transformed into a cozy, multifunctional lounge for books, movies, and games. Almost fully color-drenched in navy, the room now includes two custom and coordinating built-ins: a floor-to-ceiling bookshelf and entertainment wall with closed cabinetry below and a wood-topped media stand, as well as a built-in bar for entertaining.
The closet housing the sump pump was insulated and refitted with a weather-stripped exterior door, significantly reducing the noise that once bothered the homeowners. The second closet was opened up to install a dry bar featuring matching navy cabinetry, a beverage fridge, and the same concrete-look countertop used in the laundry. With layered lighting and thoughtful storage, the room is now a perfect spot to relax solo or entertain friends.
 Aloha Pools Pty Ltd
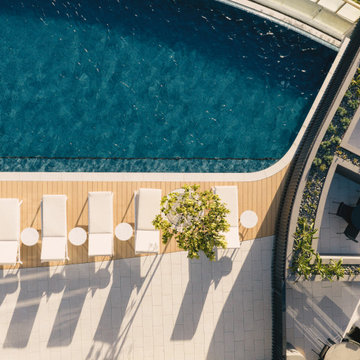
The level-eight infinity pool at The Archer is a defining architectural feature, designed to mirror the sweeping horseshoe geometry of the building’s façade. Delivered through a seamless Design and Construct (D&C) collaboration between Pace Development Group and Aloha Pools, the 30m x 5m fully tiled pool was built by specialist in-house crews to complement the development’s premium material palette and views across Flemington Racecourse.
Behind its striking design is sophisticated engineering, including an amended overflow system to reduce heat loss and improve energy efficiency. The entire pool structure also floats on advanced sound isolation mounts, minimising noise transfer to the residences below. Fully compliant with Australian Standards, the result combines architectural impact, technical precision and exceptional amenity.

 Alair Homes Plano
This Master Bathroom was dated, dark, and in dire need of an overhaul. Our clients were inspired by a vacation home and wanted black and white basket-weave tile and tiled wainscoting. We used traditional plumbing fixtures, cabinets, and finishes that would complement the tile. We modernized the shower with dual shower heads, DTV, and teak seat. Detailed tile plans were executed to ensure the tile was impeccably installed throughout. This bath was further enhanced with added lighting and radiant heat flooring. This renovation came together beautifully and our clients are thrilled with their classically elegant new master bathroom. Design by: Hatfield Builders | Photography by: Travis G Lilley
 Stylish
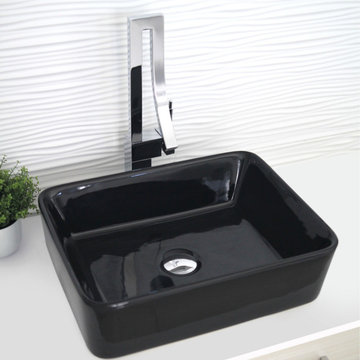
Add equilibrium and elegance to your bathroom with the beautiful single handle vessel sink bathroom faucet. This vessel sink faucet features ceramic disc cartridges and solid brass construction for longevity and watertight functionality. Featuring polished chrome finish. This bathroom sink faucet is made using top-quality components, including a ceramic cartridge for reliable drip-free use and a best-in-industry aerator to reduce water waste without compromising pressure. Featuring a solid brass construction for longevity and watertight functionality. Designed for a single hole installation, this bathroom faucet fits any vessel or undermount sink as well as standard US and Canada plumbing connections. Durable surface treatment build to resist scratches, corrosion and tarnishing and very easy to clean. This modern basin water tap is easy to install and comes with installation instructions, all mounting hardware and hot-cold waterlines included. The modern appearance of this single handle bathroom faucet will transform your bathroom into a stylish oasis.

Sponsored
Plain City, OH

The Creative Kitchen Company
Columbus Area Kitchen Remodeling and Refacing Professional

 Thinkterior LLC
Oasis in the Desert
You can find a whole lot of fun ready for the kids in this fun contemporary play-yard in the dessert.
Theme:
The overall theme of the play-yard is a blend of creative and active outdoor play that blends with the contemporary styling of this beautiful home.
Focus:
The overall focus for the design of this amazing play-yard was to provide this family with an outdoor space that would foster an active and creative playtime for their children of various ages. The visual focus of this space is the 15-foot tree placed in the middle of the turf yard. This fantastic structure beacons the children to climb the mini stumps and enjoy the slide or swing happily from the branches all the while creating a touch of whimsical nature not typically found in the desert.
Surrounding the tree the play-yard offers an array of activities for these lucky children from the chalkboard walls to create amazing pictures to the custom ball wall to practice their skills, the custom myWall system provides endless options for the kids and parents to keep the space exciting and new. Rock holds easily clip into the wall offering ever changing climbing routes, custom water toys and games can also be adapted to the wall to fit the fun of the day.
Storage:
The myWall system offers various storage options including shelving, closed cases or hanging baskets all of which can be moved to alternate locations on the wall as the homeowners want to customize the play-yard.
Growth:
The myWall system is built to grow with the users whether it is with changing taste, updating design or growing children, all the accessories can be moved or replaced while leaving the main frame in place. The materials used throughout the space were chosen for their durability and ability to withstand the harsh conditions for many years. The tree also includes 3 levels of swings offering children of varied ages the chance to swing from the branches.
Safety:
Safety is of critical concern with any play-yard and a space in the harsh conditions of the desert presented specific concerns which were addressed with light colored materials to reflect the sun and reduce heat buildup and stainless steel hardware was used to avoid rusting. The myWall accessories all use a locking mechanism which allows for easy adjustments but also securely locks the pieces into place once set. The flooring in the treehouse was also textured to eliminate skidding.
 Harjo Construction
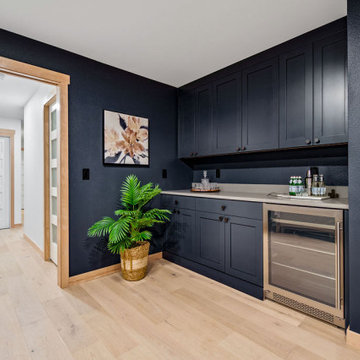
A favorite space for these clients—both editors and avid readers—the media room was transformed into a cozy, multifunctional lounge for books, movies, and games. Almost fully color-drenched in navy, the room now includes two custom and coordinating built-ins: a floor-to-ceiling bookshelf and entertainment wall with closed cabinetry below and a wood-topped media stand, as well as a built-in bar for entertaining.
The closet housing the sump pump was insulated and refitted with a weather-stripped exterior door, significantly reducing the noise that once bothered the homeowners. The second closet was opened up to install a dry bar featuring matching navy cabinetry, a beverage fridge, and the same concrete-look countertop used in the laundry. With layered lighting and thoughtful storage, the room is now a perfect spot to relax solo or entertain friends.
 Amazing Blinds by Armi
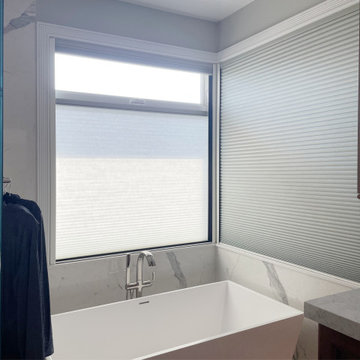
Our goal is to provide tailored window treatment solutions that address client requirements, including coordination for hardwiring. Duette® LightLock® with PowerView® Automation delivers, accomplishing clients’ preferences of room darkening with reduced light seepage, thanks to the LightLock® channels. Extending room darkening in the master bath allows the door to the bedroom to stay open. Additional light filtering shades with top-down/bottom-up operation offer sun control and privacy without compromising the view during the day. Corner windows with cranks pose a unique challenge, especially with 2 shades and additional tracks, and these turned out perfect!

Sponsored
Sunbury, OH
J.Holderby - Renovations
Franklin County's Leading General Contractors - 2X Best of Houzz!
 Masaya Homes
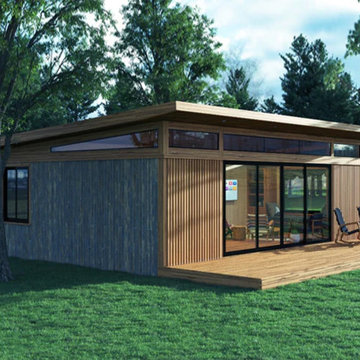
The Mendocino 760 Prefabricated ADU (Accessory Dwelling Unit) is an efficiently designed modern 2 bedroom / 1 bathroom home built completely out of teak grown on deforested cattle lands through reforestation efforts.
The structure, floors, exterior cladding, interior walls, ceilings, doors, millwork, and cabinetry are all made out of sustainably-grown teak wood. You are capturing carbon and reducing your footprint while gaining rental income and increasing the value of your property.
-Furniture-grade finishes
-Teak exterior cladding
-Teak wide plank floor
-Teak Ceiling
-Teak doors, millwork, and cabinetry
-Solar option available
-760ft2 home with 230ft2 deck
-Site plan, design, engineering, and permit coordination included

 Big Rock Landscaping
This gas firepit is a cozy respite after a dip in the pool. The pool bar makes outdoor entertaining even easier, and with a TV and dining area it's a great place for any party.

 Cyr Kitchen and Bath
This Bathroom was designed by Tiasha from our Salem showroom. This bathroom remodel features Cabico Essence Vanity Cabinets with Maple Cartago door style (Raised Panel) and Brazilia (Brown) stain finish. This bathroom remodel also includes Cambria Quartz with Canterburry Color with an Ogee edge, double bowl vanity with reduced depth linen tower and matching mirrors. Other features include FloridaTile Mingle 12x12 soft Rock (flor, walls and shower), FloridaTile Mingle Warm Listello (Border in shower), Kohler Archer (Tub) and for faucets and hardware; Kohler Devonshire Brushed Bronze.
48