
Search results for "Reduce including" in Home Design Ideas

 ODS Architecture
A relatively new existing home on a steep downsloping lot where you park and enter at the upper floor needed to have a dramatic stairway entry. By refining and reducing structure and scale, introducing new glass railing and a combination of wood and white cabinetry, the space now expresses a clean, crisp aesthetic reflecting how the owners want to live.
Working with German cabinets by Leicht the kitchen area was sculpted to create more usable cabinet pantry and counter area in a combination of white oak and gloss white lacquer paint. Final touches include a new porcelain tiled fireplace surround and hearth with gas insert and powder room with figured wall and floating walnut vanity. Previously partially blocked by cabinetry, now the new kitchen, dining and living rooms now all share equal access to dramatic views of the bay.
Photo Credits: Treve Johnson.

 KARUILU,LLC
- Handmade with cotton and linen blended thick fabric.The color of the base fabric is cream
- Easily installed in minutes with all necessary hardware included,lift cords are on the right side
- Lifting track is made of a robust aircraft aluminum alloy. Each shade can be adjusted to any position due to our unique speed reducer and self-locking device
- Standard shade is unlined, can block out 65% of light,privacy lining and blackout lining can be selected for custom order
- Attached to the headrail with a velcro strip that holds tightly for daily use but is easy to pull off when you want to wash them.They are great for people with dust allergies, families with small children or homeowners with pets

 Blossom US
❤ ALL WOOD provides smooth and elegant design also resistance to dent or distortion.
❤ CLASSIC TWO DRAWERS Wall-Hung Design offers sleek appearance with spacious storage spaces.
❤ FIVE LAYERS PAINTING offers 2 times longer lasting and resistance to moisture and humidity.
❤ U SHAPE & OPEN BACK for easy plumbing installation.
❤ SOFT CLOSE DRAWERS prevents cracks and reduces friction on the hardware.
❤ Color matching wood frame Medicine Cabinets offers an elegant completed set look of vanity.
❤ High quality easy clean up and maintenance free ceramic sink.
❤ One year warranty with top level customer service.
❤ INCLUDED: Vanity, Topmount Sink, Mirror.
❤ NOT INCLUDED: Faucets, Pop Up, P trap, etc.
Find the right local pro for your project
 Blossom US
❤ ALL WOOD provides smooth and elegant design also resistance to dent or distortion.
❤ CLASSIC TWO DRAWERS Wall-Hung Design offers sleek appearance with spacious storage spaces.
❤ FIVE LAYERS PAINTING offers 2 times longer lasting and resistance to moisture and humidity.
❤ U SHAPE & OPEN BACK for easy plumbing installation.
❤ SOFT CLOSE DRAWERS prevents cracks and reduces friction on the hardware.
❤ Color matching wood frame Medicine Cabinets offers an elegant completed set look of vanity.
❤ High quality easy clean up and maintenance free ceramic sink.
❤ One year warranty with top level customer service.
❤ INCLUDED: Vanity, Topmount Sink, Mirror.
❤ NOT INCLUDED: Faucets, Pop Up, P trap, etc.

 Rain Garden Nursery LandscapeMakeoverDesignStaging
Scott & Catherine Buley. High Tech Turf & Trees, LandscapeMakeover.biz, Rain Garden Nursery. Master Gardener farm house residence makeover. Remarkable clumps of Royal Raindrop flowering Crabapples and other trees leafing out and flowering now continue to amaze this Spring. Trees planted only days ago in this creek-like Rain Garden are literally stopping traffic. Fun to work on a project that has received such a warm welcome from the local community! Multi-trunk trees have many practical and beautiful benefits; just ask us!

 Remodeling Contractors
West Des Moines two story homes create challenges for homeowners with layouts including small rooms that don’t seem to flow together. The family that lives in this home found that entertaining and gathering in the kitchen was almost impossible with the current layout and asked for an addition to solve the problem. After listening to the challenges of that they faced and working with the homeowners, a new solution emerged without an addition, reducing the overall budget and allowing the whole main floor to be updated.
By removing the wall between the kitchen and dinning room, the team was able to design an island for family and friends to congregate around. Then by flanking the island with a large commercial range surrounded by a custom backsplash and custom hood a picture perfect kitchen was born. Lastly by repeating elements within the range hood, island and fireplace, the team was able to create unity throughout the space. This visually makes the space feel larger and feels like the addition was built

 Home Infatuation
This illuminated outdoor planter is available with LED lighting in multiple colors or a style with a fluorescent bulb that displays only white light.
It has a molded planting basin to reduce the amount of soil needed and water reservoir that filters water to the plant roots for up to three months.
The LED lighted version will display white, red, green, blue, light blue, pink or yellow color. The colors can be changed with the included remote control.
Both lighting styles use 120V current and come with a 10' cord.
They are made of rotationally molded of 100% recyclable polyethylene and resistant to extreme heat, cold and UV.

Sponsored
Delaware, OH

Buckeye Basements, Inc.
Central Ohio's Basement Finishing ExpertsBest Of Houzz '13-'21

 Buytilesandmore
Glenridge Coastal Mix 6 in. x 48 in. Luxury Vinyl Tile features a dusky Gray palette with darker knots and graining for an authentic coastal wood look in a low maintenance vinyl plank. This innovative glue-down vinyl flooring is backed by warranty and suitable for all grade-levels, so feel confident using it throughout your home—even in the basement. Supremely durable and gorgeous, Glenridge Coastal Mix vinyl tile flooring is perfect for busy families who don’t want to sacrifice style for practicality. Coordinating vinyl flooring trim pieces including end caps, stair noses, reducers, and T-molding are available to give your residential or light-commercial indoor LVT project a professional, seamless finish.
 Blossom US
❤ ALL WOOD provides smooth and elegant design also resistance to dent or distortion.
❤ CLASSIC TWO DRAWERS Wall-Hung Design offers sleek appearance with spacious storage spaces.
❤ FIVE LAYERS PAINTING offers 2 times longer lasting and resistance to moisture and humidity.
❤ U SHAPE & OPEN BACK for easy plumbing installation.
❤ SOFT CLOSE DRAWERS prevents cracks and reduces friction on the hardware.
❤ Color matching wood frame mirror offers an elegant completed set look of vanity.
❤ High quality easy clean up and maintenance free ceramic sink.
❤ One year warranty with top level customer service.
❤ INCLUDED: Vanity, Topmount Sink, Mirror.
❤ NOT INCLUDED: Faucets, Pop Up, P trap, etc.
 Blossom US
❤ Solid wood frame construction provides strength and stability to sustain any countertop or sink.
❤ Five layers painting offers long lasting resistance to moisture and humidity.
❤ U shape & open back for easy plumbing installation.
❤ Soft close prevents cracks on the doors or drawers and reduces friction on the hardware.
❤ 3/4 extension dovetail drawers offer generous storage space.
❤ White carrara marble countertop with removable backsplash.
❤ Long lasting ceramic under-mount basin.
❤ Color matching solid wood frame mirror offers an elegant completed set look of vanity.
❤ One year warranty with top level customer service.
❤ INCLUDED: Vanity, Countertop, Undermount Sink, Mirror.
❤ NOT INCLUDED: Faucets, Pop Up, P trap, etc.
 Blossom US
❤ ALL WOOD provides smooth and elegant design also resistant to dent or distortion.
❤ CLASSIC TWO DRAWERS Wall-Hung Design offers sleek appearance with spacious storage spaces.
❤ FIVE LAYERS PAINTING offers 2 times longer lasting and resistant to moisture and humidity.
❤ U SHAPE & OPEN BACK for easy plumbing installation.
❤ SOFT CLOSE DRAWERS prevents cracks and reduces friction on the hardware.
❤ Color matching wood frame Medicine Cabinets offers an elegant completed set look of vanity.
❤ High quality easy clean up and maintenance free ceramic sink.
❤ One year warranty with top level customer service.
❤ INCLUDED: Vanity, Topmount Sink, Mirror.
❤ NOT INCLUDED: Faucets, Pop Up, P trap, etc.
 ESM Construction LLC
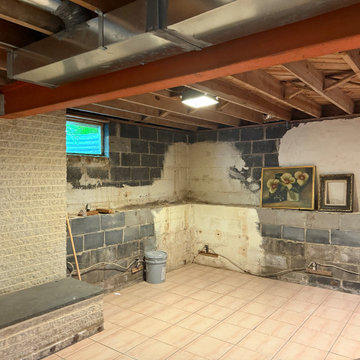
This project involved finishing a basement space to create a clean, functional, and comfortable living area. The scope of work included installation of insulation to reduce sound transfer between floors, new drywall installation, recessed lighting, and electrical upgrades with new wiring connected to the main panel.
An egress window was installed to meet safety requirements and provide emergency exit access. The installation included cutting the foundation wall, installing the window well, gravel drainage system, and ensuring code compliance.
Existing tile flooring was maintained, while walls and ceilings were repaired, textured, and painted. Select areas were finished with decorative stucco to highlight the original brick for a unique design feature. Plumbing lines were adjusted as needed to allow proper drywall installation on the ceiling.
The final result is a bright and functional basement space suitable for comfortable daily use.

 APJ Interiors LLC
A bright and colorful family living room combines mid century style seating in neutral textures with bold, graphic art, rug, and accessories to create a balanced and dynamic space for the whole family. Eco-friendly touches include natural materials, recovering vintage chairs already owned by the client, and styling with accessories and decor already owned by the client, reducing overall waste in the whole project.

Sponsored
Sunbury, OH

J.Holderby - Renovations
Franklin County's Leading General Contractors - 2X Best of Houzz!
 Arrow Shed LLC
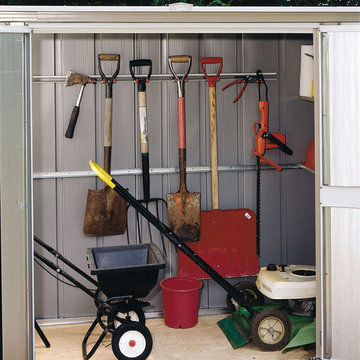
The Arrow Garden Steel Storage Shed is a do it yourself project. The shed comes in a kit form and can be purchased through National Home Centers, Hardware stores and online Features:
- Electro Galvanized Steel for corrosion resistance
- 8’ x 3’ footprint size to fit a variety of storage needs
- Sloped steel roof to reduce pooling water
- Two swing doors with lock handle for easy entry and exit
- Appealing two tone aesthetics – Taupe and Eggshell to complement home exteriors
- Includes two shelves and tool hanging rack for increased storage
- Built in base and floor helps keep items dry and secure
- DIY assembly with pre-cut and pre-drilled parts
- 12 year limited warranty
 Home Infatuation
This illuminated outdoor planter is available with LED lighting in multiple colors or a style with a fluorescent bulb that displays only white light.
It has a molded planting basin to reduce the amount of soil needed and water reservoir that filters water to the plant roots for up to three months.
The LED lighted version will display white, red, green, blue, light blue, pink or yellow color. The colors can be changed with the included remote control.
Both lighting styles use 120V current and come with a 10' cord.
They are made of rotationally molded of 100% recyclable polyethylene and resistant to extreme heat, cold and UV.
 Remodeling Contractors
West Des Moines two story homes create challenges for homeowners with layouts including small rooms that don’t seem to flow together. The family that lives in this home found that entertaining and gathering in the kitchen was almost impossible with the current layout and asked for an addition to solve the problem. After listening to the challenges of that they faced and working with the homeowners, a new solution emerged without an addition, reducing the overall budget and allowing the whole main floor to be updated.
By removing the wall between the kitchen and dinning room, the team was able to design an island for family and friends to congregate around. Then by flanking the island with a large commercial range surrounded by a custom backsplash and custom hood a picture perfect kitchen was born. Lastly by repeating elements within the range hood, island and fireplace, the team was able to create unity throughout the space. This visually makes the space feel larger and feels like the addition was built
 Home Infatuation
This illuminated outdoor planter is available with LED lighting in multiple colors or a style with a fluorescent bulb that displays only white light.
It has a molded planting basin to reduce the amount of soil needed and water reservoir that filters water to the plant roots for up to three months.
The LED lighted version will display white, red, green, blue, light blue, pink or yellow color. The colors can be changed with the included remote control.
Both lighting styles use 120V current and come with a 10' cord.
They are made of rotationally molded of 100% recyclable polyethylene and resistant to extreme heat, cold and UV.

Sponsored
Plain City, OH

The Creative Kitchen Company
Columbus Area Kitchen Remodeling and Refacing Professional

 Garden Light LED
APPLICATION:
- Up light, Shadowing, Wall Wash, Silhouette, Architectural Accents
DESIGNED and CONSTRUCTED for MAXIMUM HEAT TRANSFER:
- 6061 Aluminum - Clear Anodized (SSA Model)
- 6061 Aluminum - High Performance Enamel (AB, BLK Models)
- High Performance C230 Solid Brass (BR Model)
- Tempered Mineral Glass Protective Lens
LED LIFE EXPECTANCY (Philips Lumileds TM-21 data):
- Greater than 60,000 hours (greater than 20 years at 8 hours per day)
DRIVER SYSTEM:
- External Driver reduces heat while extending the life of electronic components
INPUT VOLTAGE:
- 10.5 to 20 Volts AC
INSTALLATION and HARDWARE:
- LV180 Ground Stake included
- All stainless steel hardware
LEAD WIRES:
- SPT-2 18 gauge Tinned wire, total lead length is 46”
ELECTRONICS WARRANTY:
- 20 Years

 Elica North America
Modena offers a classic designer chimney appearance for under-cabinet installations, with a striking 9" high pyramid shape. Modena also provides high-end features not commonly found in under-cabinet hoods, including 520 CFM blower, halogen lighting with 2 light intensities, stainless steel microhole filters and easy-to-use touch with LCD display controls. It also has HeatGuard technology which detects excessive heat to reduce automatically blower speed.
Available in 30" or 36" width, and designed for standard ducted installation, Modena can also be installed as a recirculating system using the kit available as an accessory. For design versatility to suit almost any kitchen.
 Remodeling Contractors
West Des Moines two story homes create challenges for homeowners with layouts including small rooms that don’t seem to flow together. The family that lives in this home found that entertaining and gathering in the kitchen was almost impossible with the current layout and asked for an addition to solve the problem. After listening to the challenges of that they faced and working with the homeowners, a new solution emerged without an addition, reducing the overall budget and allowing the whole main floor to be updated.
By removing the wall between the kitchen and dinning room, the team was able to design an island for family and friends to congregate around. Then by flanking the island with a large commercial range surrounded by a custom backsplash and custom hood a picture perfect kitchen was born. Lastly by repeating elements within the range hood, island and fireplace, the team was able to create unity throughout the space. This visually makes the space feel larger and feels like the addition was built
53