
Search results for "Reduce ip" in Home Design Ideas



 Germano Creative Interior Contracting Ltd
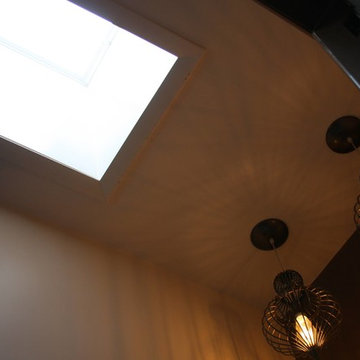
Transitional mosaic tile powder room photo in Toronto with a vessel sink and a built-in vanity

Find the right local pro for your project

 Artisan Custom Homes
Monica Galloway
Example of a large classic enclosed carpeted home design design in Charlotte with beige walls and a projector screen
Example of a large classic enclosed carpeted home design design in Charlotte with beige walls and a projector screen

 Arterra Design & Build
A striking organic Westside Village Master Bathroom Remodel where handmade materials take center stage. Rich red handmade fireclay tile lines the walk-in shower with artisanal character, while natural stone flooring brings an earthy groundedness to the space. A freestanding soaking tub anchors the room, framed by natural wood tones and polished nickel finishes. Starphire ultra-clear glass panels complete the suite with seamless transparency – a space that feels both curated and completely natural.

 Jeff Puckett Construction Inc
Regina Puckett
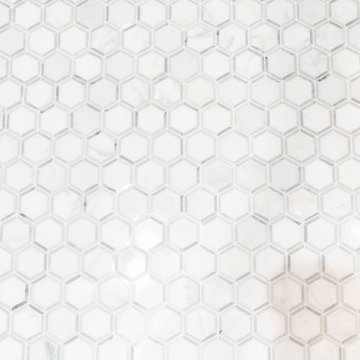
Inspiration for a timeless master beige tile and porcelain tile porcelain tile drop-in bathtub remodel in Miami with an undermount sink
Inspiration for a timeless master beige tile and porcelain tile porcelain tile drop-in bathtub remodel in Miami with an undermount sink


 Built By Wade
We loved getting the opportunity to go dark and moody with the paint color, but showing how dark paint doesn't mean the space will be dark!
Sliding shower door - small 3/4 white tile and marble tile porcelain tile, gray floor, single-sink and wallpaper sliding shower door idea in Raleigh with shaker cabinets, black cabinets, a one-piece toilet, blue walls, an undermount sink, quartz countertops, white countertops, a niche and a built-in vanity
Sliding shower door - small 3/4 white tile and marble tile porcelain tile, gray floor, single-sink and wallpaper sliding shower door idea in Raleigh with shaker cabinets, black cabinets, a one-piece toilet, blue walls, an undermount sink, quartz countertops, white countertops, a niche and a built-in vanity



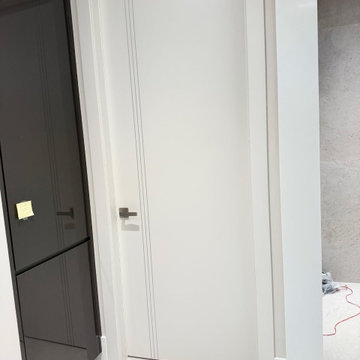



 Kudos Interior Design
To help maximise the full use of a wardrobe, adding a selection of clever internal wardrobe storage can create a functional area that works for individual needs, for example to allocate wardrobe for a favourite pair of shoes or to store children’s toys. Options include additional rail sections to hang coats, or open-shelving and drawer options to store smaller belongings – all of which keep a shared space organised and tidy.

 Native Edge Landscape
This duplex has a very modern aesthetic with focuses on clean lines and metal accents. However, the front courtyard was undeveloped and uninviting. We worked with the client to tie the courtyard and the property together by adding clean, monochromatic details with a heavy focus on texture.
The main goal of this project was to add a low-maintenance outdoor living space that was an extension of the home. The small space and harsh sun exposure limited the plant pallet, but we were able to use lush plant material to maximize the space. A monochromatic pallet makes for a perfect backdrop for focal points and key pieces. The circular fire-pit was used to break up the 90 degree angles of the space, and also played off the round pottery.





59