
Search results for "Reduce l" in Home Design Ideas
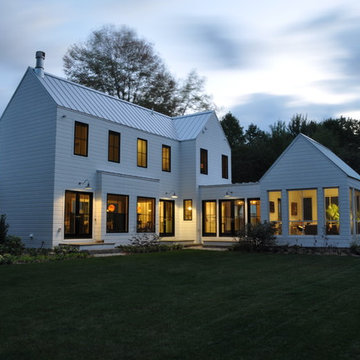
 Gensburg Toniolo Harting Architects
Award winning Modern Farmhouse. AIA and ALA awards.
John Toniolo Architect
Jeff Harting
North Shore Architect
Custom Home, Modern Farmhouse
Michigan Architect


 Paintbox Garden
Photo: Charlotte Albers © 2014 Houzz
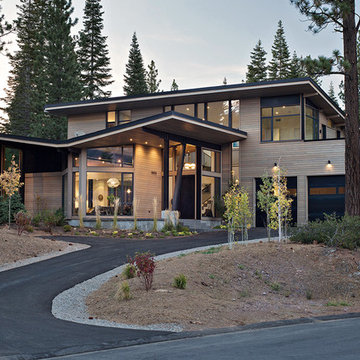
This is an example of a traditional landscaping in Burlington.
This is an example of a traditional landscaping in Burlington.
Find the right local pro for your project

 NewStudio Architecture
Inspiration for a mid-sized mediterranean gray floor kitchen remodel in Minneapolis with shaker cabinets, quartz countertops, multicolored backsplash, stainless steel appliances and gray cabinets
 Patrick Dyke Collaborative l.l.c.
Lynn Witmer Design
Beth Singer Photography

Living room - huge farmhouse medium tone wood floor and brown floor living room idea in Detroit with white walls, a ribbon fireplace and a wall-mounted tv
Living room - huge farmhouse medium tone wood floor and brown floor living room idea in Detroit with white walls, a ribbon fireplace and a wall-mounted tv

 building Lab, inc.
Eichler in Marinwood - The primary organizational element of the interior is the kitchen. Embedded within the simple post and beam structure, the kitchen was conceived as a programmatic block from which we would carve in order to contribute to both sense of function and organization.
photo: scott hargis
 Georgeanna Parks Interior Design
Anthony Rich

Example of a mid-sized tuscan backyard stone patio design in Los Angeles with no cover and a fireplace
Example of a mid-sized tuscan backyard stone patio design in Los Angeles with no cover and a fireplace


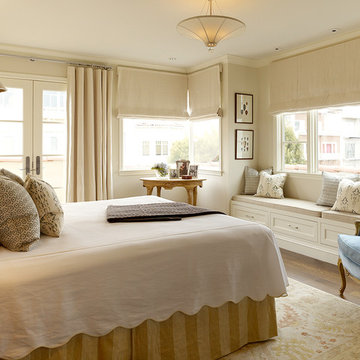


 LLG Residential Design LLC
Looking for a nice clean crown molding, but what something different? These homeowners did just that with a simple clean flat molding applied to the wall and ceiling to create this look.

 2nyad
2nyadCarter Bird
Example of a mid-sized urban single-wall light wood floor open concept kitchen design in New York with flat-panel cabinets, an island, a drop-in sink, white cabinets, white backsplash, stainless steel appliances and subway tile backsplash
Example of a mid-sized urban single-wall light wood floor open concept kitchen design in New York with flat-panel cabinets, an island, a drop-in sink, white cabinets, white backsplash, stainless steel appliances and subway tile backsplash

 dcap pllc
Adding a penthouse perch to this 1899 row house with a harbor view demanded unusual tactics. To circumvent municipal limitations on floor area, a section of floor was removed from one level and “transferred” to the roof as a new studio space. To comply with local height limitations, an innovative structure of solid wood studs was deployed to reduce floor and ceiling thicknesses to the bare minimum. Aside from creating the desired rooftop refuge, these gymnastics also created a dynamic cascade of interior living spaces for an urban designer and his family.
Photos by Bruce Buck

 Hammond Design
The master bedroom sitting area.
Shelley Zatsky
Bedroom - mid-sized traditional master medium tone wood floor bedroom idea in Boston with blue walls and no fireplace
Bedroom - mid-sized traditional master medium tone wood floor bedroom idea in Boston with blue walls and no fireplace


Sponsored
Columbus, OH

Hope Restoration & General Contracting
Columbus Design-Build, Kitchen & Bath Remodeling, Historic Renovations





 Patterson Custom Homes
Jeri Koegel

Example of a beach style white two-story wood exterior home design in Orange County
Example of a beach style white two-story wood exterior home design in Orange County




 Astro Design Inc.
Design & Supply by Astro Design, Ottawa Canada
Timeless yet fresh in its aesthetic and efficient in its layout, this beautiful kitchen is sure to become a well used and thoroughly enjoyed heart and hub of this new home.
Doublespace Photography
 Keystone Millworks Inc
Addison Hill Photography

Example of a mid-sized classic dark wood floor mudroom design in Atlanta with white walls
Example of a mid-sized classic dark wood floor mudroom design in Atlanta with white walls
6