
Search results for "Reduce l" in Home Design Ideas
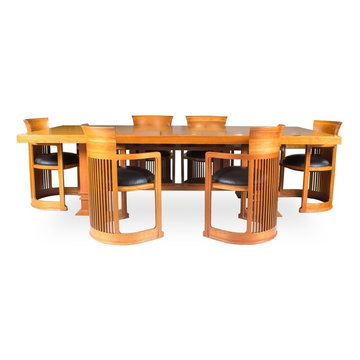
 Resiklo Design
VALUE $18,000.00 YOU SAVE $5,005.00
DNYC Reduced Price: SOLD
DIMENSIONS L 101.0" × W 42.0" × H 28.0"
Chairs - 22x22x32
Inspiration for a transitional home design remodel in New York
Inspiration for a transitional home design remodel in New York


 Sasser Construction L.C.
Images by Light
Mid-sized arts and crafts gray two-story mixed siding gable roof photo
Mid-sized arts and crafts gray two-story mixed siding gable roof photo
Find the right local pro for your project

 Patterson Custom Homes
Inspiration for a 1960s light wood floor and beige floor utility room remodel in Los Angeles with a single-bowl sink, flat-panel cabinets, light wood cabinets, multicolored walls, a side-by-side washer/dryer and white countertops

Transitional galley dark wood floor kitchen photo in Detroit with a farmhouse sink, shaker cabinets, white cabinets, white backsplash and an island

 NS Designs
This modern bathroom oasis encompasses many elements that speak of minimalism, luxury and even industrial design. The white vessel sinks and freestanding modern bathtub give the room a slick and polished appearance, while the exposed piping and black hanging lights provide some aesthetic diversity. The angled ceiling and skylights allow so much light, that the room feels even more spacious than it already is. The marble floors give the room a gleaming appearance, and the chrome accents, seen on the cabinet pulls and bathroom fixtures, reminds us that sleek is in.
NS Designs, Pasadena, CA
http://nsdesignsonline.com
626-491-9411

 Zipper Architecture
Architecture:
Ryan Edwards, AIA, NCARB
Zipper Architecture, P.L.L.C.
Photography:
Ryan Edwards
Mid-sized minimalist master white tile and porcelain tile porcelain tile and gray floor freestanding bathtub photo with flat-panel cabinets, dark wood cabinets, a two-piece toilet, white walls, an undermount sink, quartz countertops and a hinged shower door
Mid-sized minimalist master white tile and porcelain tile porcelain tile and gray floor freestanding bathtub photo with flat-panel cabinets, dark wood cabinets, a two-piece toilet, white walls, an undermount sink, quartz countertops and a hinged shower door



 Eckalizzi Design
The engraved skylight cover can be closed to reduce light in the daytime and keep the space cool. Rolling drawer trays underneath the bed supply plenty of storage for visitors' belongings in addition to the hooks and fold-down desk. Individual sconces above the bed and desk provide light for reading or work space.
Photo Credit: Stephen Cardinale

 Allegretti Architects, Inc.
The Owners of a home that had been consumed by the moving dunes of Lake Michigan wanted a home that would not only stand the test of aesthetic time, but survive the vicissitudes of the environment.
With the assistance of the Michigan Department of Environmental Quality as well as the consulting civil engineer and the City of Grand Haven Zoning Department, a soil stabilization site plan was developed based on raising the new home’s main floor elevation by almost three feet, implementing erosion studies, screen walls and planting indigenous, drought tolerant xeriscaping. The screen walls, as well as the low profile of the home and the use of sand trapping marrum beachgrass all help to create a wind shadow buffer around the home and reduce blowing sand erosion and accretion.
The Owners wanted to minimize the stylistic baggage which consumes most “cottage” residences, and with the Architect created a home with simple lines focused on the view and the natural environment. Sustainable energy requirements on a budget directed the design decisions regarding the SIPs panel insulation, energy systems, roof shading, other insulation systems, lighting and detailing. Easily constructed and linear, the home harkens back to mid century modern pavilions with present day environmental sensitivities and harmony with the site.
James Yochum
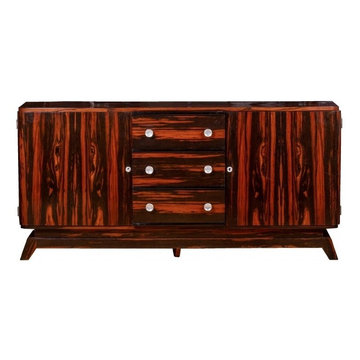 Resiklo Design
PRODUCT # 13517
REDUCED PRICE: $3,199
DIMENSIONS L 76.0" × W 20.0" × H 36.5"
REDUCED PRICE $3,999.00
This beautiful designed French Macassar Sideboard Circa 1940’s with two doors and three drawers is made of exotic wood and offers ample storage space and sits on arched footed base.

 BZ Interiors
Bathroom - mid-sized contemporary master gray tile and mosaic tile mosaic tile floor and white floor bathroom idea in Toronto with flat-panel cabinets, dark wood cabinets, white walls, a vessel sink and marble countertops

 DiGiacomo Homes & Renovation
Paul Markert, Markert Photo
Inspiration for a modern laundry room remodel in Minneapolis
Inspiration for a modern laundry room remodel in Minneapolis
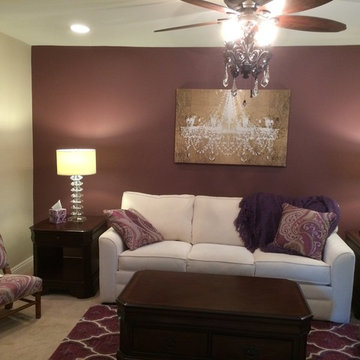
 L/L Design - Build - Furnish
We didn't want to remove the ceiling fan as it does help reduce energy costs in warmer California summers, but we found this amazing chandelier ceiling fan kit that we exchanged for the regular light kit.
Linda jaramillo



 NELMA
NELMAJared McKenna
Mountain style open concept concrete floor family room photo in Portland Maine with a wood stove and a wall-mounted tv
Mountain style open concept concrete floor family room photo in Portland Maine with a wood stove and a wall-mounted tv

 Dovetails Custom Cabinetry
Inspiration for a transitional dark wood floor eat-in kitchen remodel in Chicago with an undermount sink, shaker cabinets, gray cabinets, multicolored backsplash, mosaic tile backsplash, stainless steel appliances and a peninsula

 Eccotemp Systems LLC
 The Flojet Pump works great with Eccotemp L5, L7 and L10 Tankless Water Heaters. It features a built-in pulsation eliminator that ensures smooth flow without the need for an accumulator tank. Soft, absorbing mounts reduce annoying vibration and noise and the self-priming feature allows the pump to safely run dry. Snap-in _" port fittings simplify installation. Made of corrosion resistant materials, the Flojet water pump will keep your water pressurized for years to come.

 Homefront Farmers
Compost is a natural, long-lasting way to feed your soil, and a wonderfully sustainable way to dispose of kitchen and garden waste. These spacious bins are big enough to fit plenty of vegetable scraps as well as lawn clippings and leaves. Systems are made entirely of rot-resistant cedar and enclosed on all sides with sturdy wire mesh that allows air to flow to and through the compost. Removable front panels and hinged lids make for easy access. Systems are available in triple, double, and single bin configurations. Comes with the classic book about composting Let it Rot!: The Gardener's Guide to Composting by Stu Campbell.


 Cornerstone Construction Services
photo by: David Papazian
Cottage l-shaped open concept kitchen photo in Portland with glass-front cabinets, beige cabinets, multicolored backsplash and stainless steel appliances
Cottage l-shaped open concept kitchen photo in Portland with glass-front cabinets, beige cabinets, multicolored backsplash and stainless steel appliances


 urbangreen furniture
Bedroom and mid-sized elegant boy medium tone wood floor and brown floor kids' bedroom photo in New York with beige walls
10