
Search results for "Reduce light years" in Home Design Ideas

 Margot Hartford Photography
Photo: Margot Hartford © 2015 Houzz
Staircase - transitional staircase idea in San Francisco
Staircase - transitional staircase idea in San Francisco



 Blossom US
❤ SOLID WOOD provides smooth and elegant design also resistance to dent or distortion.
❤ CLASSIC DOORS Design offers sleek appearance with spacious storage spaces.
❤ FIVE LAYERS of PAINTING offers 2 times longer lasting and resistance to moisture and humidity.
❤ U SHAPE & OPEN BACK for easy plumbing installation.
❤ SOFT CLOSE DOORS prevents cracks and reduces friction on the hardware.
❤ Color matching wood framed mirror offers an elegant completed set look of the vanity.
❤ High quality easy cleanup and maintenance free ceramic sink.
❤ One year warranty with top-level customer service.
❤ INCLUDED: Vanity, Topmount Sink, Mirror.
❤ NOT INCLUDED: Faucets, Pop Up, P trap, etc
Find the right local pro for your project

 User
Thomas Kuoh
.
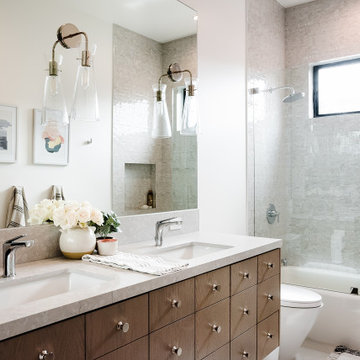
Mirror / Hardware - Restoration Hardware
Vanity - Five Star Cabinets
Plumbing - efaucets
Faucets / Tub - Ferguson
Sconces - Visual Comfort
Tile - Ceramic Tile Design
Countertops - Uni Marbleinc

 Catherine French Design, LLC.
Custom outdoor Screen Porch with Scandinavian accents, indoor / outdoor coffee table, outdoor woven swivel chairs, fantastic styling, and custom outdoor pillows


 Jennifer Grey Interiors Design & Color Specialist
Their family expanded, and so did their home! After nearly 30 years residing in the same home they raised their children, this wonderful couple made the decision to tear down the walls and create one great open kitchen family room and dining space, partially expanding 10 feet out into their backyard. The result: a beautiful open concept space geared towards family gatherings and entertaining.
Wall color: Benjamin Moore Revere Pewter
Cabinets: Dunn Edwards Droplets
Island: Dunn Edwards Stone Maison
Flooring: LM Flooring Nature Reserve Silverado
Countertop: Cambria Torquay
Backsplash: Walker Zanger Grammercy Park
Sink: Blanco Cerana Fireclay
Photography by Amy Bartlam



 Lenox House Design
The Entire Main Level, Stairwell and Upper Level Hall are wrapped in Shiplap, Painted in Benjamin Moore White Dove. The Flooring, Beams, Mantel and Fireplace TV Doors are all reclaimed barnwood. The inset floor in the dining room is brick veneer. The Fireplace is brick on all sides. The lighting is by Visual Comfort. Photo by Spacecrafting
 McAdams Remodeling & Design
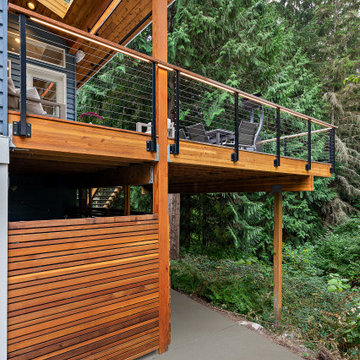
The homeowners wanted an updated aesthetic for their deck, and they wanted a portion of it to be under cover. They also wanted a heating option so that it could be used year-round regardless of the weather. Since the deck is immediately outside of their kitchen nook, it was also important to them that the new covering allow light to continue to come into the house. In addition, they wanted the option to access the backyard from the deck. Beyond that, there was a desire to connect the front and back yards underneath the deck, and to provide a privacy structure for their garbage and recycling cans while maintaining the secluded feel their wooded lot provides. The new deck design added six feet to the overall size, which allowed us to provide a covered area that included heaters and lighting for the darker, colder months without reducing the overall usable space. The couple selected an aluminum railing with stainless steel cables to complement the IPE decking. The back stairs featured ironwood rails and IPE boards on the horizontal sections to complement the concrete stairs and offer an industrial vibe. The railings are lit with LED strip lighting throughout, and disc lights were installed on either side of the concrete stairs to ensure safety at night.

 Heidi Hornaday, Architect, P.C.
This original 1930's Michiana Log home was updated for year round use with an addition that included an Entry, connecting to a new two-car garage, Master Suite, Dining Room, Office, Bunk Room, and Screen Porch. Careful design consideration was given to maintaining the original cabin aesthetic, including the exterior materials and the intimacy of the interior spaces. Privacy and the creation of outdoor spaces was also a priority.

 Blossom US
❤ Furniture grade polyvinyl chloride board plus 5 layers paint provides extra waterproof and resistance to moisture and humidity.
❤ Hidden Insert Fingertip Pulls provide comfortable access to drawers.
❤ Anti-fog, Color Temp Change, Brightness Adjustable Smart LED Mirror.
❤ High-quality easy cleanup and maintenance-free ACRYLIC SINK.
❤EASY CLEAN & Maintenance free glossy finish surfaces.
❤ FULL EXTENSION DRAWERS offers you spacious storage space and keeping all daily items well organized.
❤ SOFT CLOSE prevents cracks and reduces friction on the hardware.
❤ U SHAPE & OPEN BACK for easy plumbing installation.
❤ ONE YEAR WARRANTY with top-level customer service.

 Stuart Kitchens Inc.
The owners of this 25-year old home always knew the existing kitchen needed help. The L shaped layout with a very small island did not make very good use of the space. Due to having two windows, five doorways and a sliding door, there wasn't adequate wall cabinet storage. so the challenge was to redesign the kitchen with more upper storage and enlarge the island. the client also wanted to add seating for three people or more and have a spacial place for entertaining. By modified the gallery kitchen layout, eliminating one window and relocating the appliances, a more functional and kitchen with larger island was possible. The cabinets along the bar area were reduced in depth to enable the island to be wider. A clean transitional design was accomplished by using cherry wood cabinets white quartz counter tops stainless steel appliances and glass tile with aluminum inserts. This kitchen now features a bi-level island with seating for four with a dedicated counter space for entertaining.

Sponsored
Plain City, OH

Kuhns Contracting, Inc.
Central Ohio's Trusted Home Remodeler Specializing in Kitchens & Baths

 Jim or Teresa Huffman
On Site Photography - Brian Hall
Example of a large transitional porcelain tile and gray floor living room design with gray walls, a stone fireplace, a wall-mounted tv and a ribbon fireplace
Example of a large transitional porcelain tile and gray floor living room design with gray walls, a stone fireplace, a wall-mounted tv and a ribbon fireplace


 Dynan Construction Management
SRQ Magazine's Home of the Year 2015 Platinum Award for Best Bathroom, Best Kitchen, and Best Overall Renovation
Photo: Raif Fluker
1950s concrete floor bedroom photo in Tampa with white walls
1950s concrete floor bedroom photo in Tampa with white walls

 Beasley & Henley Interior Design
Luxury outdoor patio styles with multiple sitting and eating locations.
Patio fountain - tropical backyard patio fountain idea in Miami with a pergola
Patio fountain - tropical backyard patio fountain idea in Miami with a pergola

Sponsored
Fredericksburg, OH

High Point Cabinets
Columbus' Experienced Custom Cabinet Builder | 4x Best of Houzz Winner

 The Tint Pros
Enclosed dining room - mid-sized tropical concrete floor enclosed dining room idea in Orange County with no fireplace
 Eden LA Furniture and Interiors
These two though....
This retired "simple beach couple" are a couple of our faves. This was a collaboration in every sense of the word from start to finish. This was not a "throw us the keys and we'll do it all for you" type of project. They were very involved in every decision from architect plans all the way to bedside lamp placement. They had this land and former bungalow on a walkstreet in their beloved Hermosa Beach for over 30 years before they enlisted us to help them design and build their dream home. We worked with Lane Design Build and the client in wonderful harmony, and everyone is very pleased with the results.


108