
Search results for "Reduce limits" in Home Design Ideas


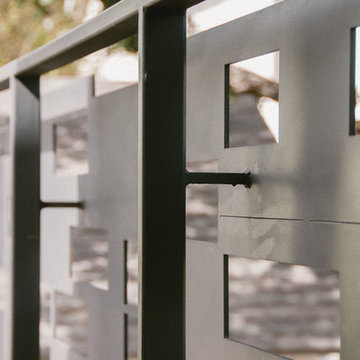
 Tom Hurt Architecture
The steel of this railing is cut into a Death Star like pattern.
Photo: Jett Butler
Inspiration for a contemporary exterior home remodel in Austin
Inspiration for a contemporary exterior home remodel in Austin

 AC Interiors Design & Build
LeeMarc Lao Photography
Craft room - mid-sized transitional built-in desk medium tone wood floor and brown floor craft room idea in Toronto with white walls and a corner fireplace
Craft room - mid-sized transitional built-in desk medium tone wood floor and brown floor craft room idea in Toronto with white walls and a corner fireplace
Find the right local pro for your project
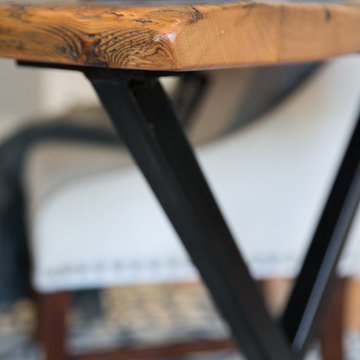
 The Good Home - Interiors & Design
300yr. old reclaimed wood and iron x-base desk. Designed by The Good Home and Tim Hill Fine Woodworking. Built by Tim Hill Fine Woodworking.
Photo by Maine Photo Co. - Liz Donnelly



 Farbica
The transparent silver shimmer transforms the yellowish OSB-structure in cool and glamorous rooms.


 Elemental Construction Inc. - Pools and Landscape
Professional
Pool - mid-sized contemporary backyard concrete and custom-shaped lap pool idea in Los Angeles
Pool - mid-sized contemporary backyard concrete and custom-shaped lap pool idea in Los Angeles
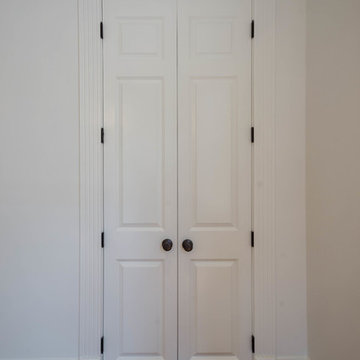
 Jefferson Door Company
For Sale! This historic home in Uptown New Orleans was converted from a double to a single. Renovation by Clayton Homes LLC. and millwork supplied by Jefferson Door Co.
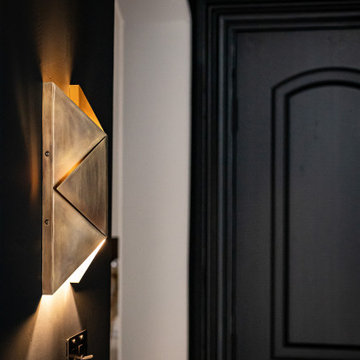


 Feedback Sports
The freestanding design has arms that slide independently to accommodate all bikes. Soft rubber cradles won't damage frame's finish.
Mid-sized urban attached two-car home design photo in Denver
Mid-sized urban attached two-car home design photo in Denver

 Kimberlee Spearbecker
Martha Stewart Living Double Roll Beadboard Paintable Wallpaper covers 56 sq. ft. and is just the thing for bad walls or if you don't want to install the real thing.

 Chelsea & Meade Chippendale Railings
D. Johnson
Inspiration for a timeless home design remodel in Denver
Inspiration for a timeless home design remodel in Denver

 Mastic Masters (Cavalier Services)
After Photo
Inspiration for a large traditional shade front yard driveway in Houston.
Inspiration for a large traditional shade front yard driveway in Houston.



 Go Pavers
Inspiration for a mid-sized contemporary front yard concrete paver patio remodel in Los Angeles
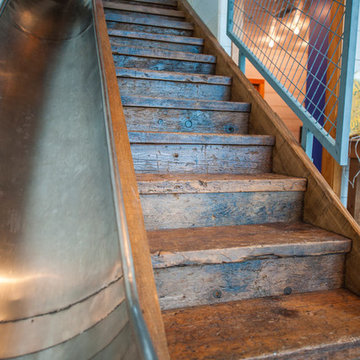
 Heritage Restorations CT
Custom reclaimed wood and hand-forged wrought iron staircase with slide next to it.
Inspiration for a mid-sized farmhouse wooden straight staircase remodel in Bridgeport with wooden risers
Inspiration for a mid-sized farmhouse wooden straight staircase remodel in Bridgeport with wooden risers

 Regenesis Ecological Design
Garden arbor with an established Wysteria vine shades the patio.
This is an example of a mid-sized contemporary shade front yard formal garden.
This is an example of a mid-sized contemporary shade front yard formal garden.

 VanAir Design
Example of a mid-sized minimalist light wood floor and beige floor hallway design in Vancouver with white walls


37