
Search results for "Reduce load" in Home Design Ideas

 Jeff Barrett Studio
Vegetated rooftop / Green Roof
Provides for the reduction in interior temperature fluctuations and reducing energy loads, reduces stormwater runoff, reduces heat island effect, provides for native habitat for local flora and fauna, potential for edible gardening when ground floor landscaping is not available.
 Jeff Barrett Studio
Vegetated rooftop / Green Roof
Provides for the reduction in interior temperature fluctuations and reducing energy loads, reduces stormwater runoff, reduces heat island effect, provides for native habitat for local flora and fauna, potential for edible gardening when ground floor landscaping is not available.
 Jeff Barrett Studio
Vegetated rooftop / Green Roof
Provides for the reduction in interior temperature fluctuations and reducing energy loads, reduces stormwater runoff, reduces heat island effect, provides for native habitat for local flora and fauna, potential for edible gardening when ground floor landscaping is not available.
Find the right local pro for your project

 KB Design +
A huge load bearing wall housing the fireplace, the coat closet, and the duct work was given the new identity. The bulk was reduced by careful planing of the placement of shelves and niches.


 dcap pllc
Adding a penthouse perch to this 1899 row house with a harbor view demanded unusual tactics. To circumvent municipal limitations on floor area, a section of floor was removed from one level and “transferred” to the roof as a new studio space. To comply with local height limitations, an innovative structure of solid wood studs was deployed to reduce floor and ceiling thicknesses to the bare minimum. Aside from creating the desired rooftop refuge, these gymnastics also created a dynamic cascade of interior living spaces for an urban designer and his family.
Photos by Bruce Buck

 Usable Space Interiors, LLC
Another angle. To reduce the overall expense, USI designed a beam to extend beyond the load bearing wall to allow for the light dispersement of the pendants to be in the correct location for the bar, while keeping the cost down since the GC did not need to re-engineer the load of this critical wall.

Sponsored
Plain City, OH

The Creative Kitchen Company
Columbus Area Kitchen Remodeling and Refacing Professional
 avenue design inc
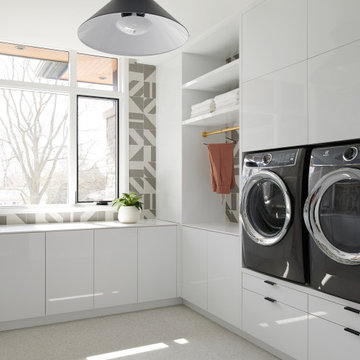
Inspiration for a large contemporary u-shaped porcelain tile and white floor dedicated laundry room remodel in Toronto with an undermount sink, flat-panel cabinets, white cabinets, solid surface countertops, gray backsplash, porcelain backsplash, white walls, a side-by-side washer/dryer and white countertops
 EWG | Exclusive Windows & Doors
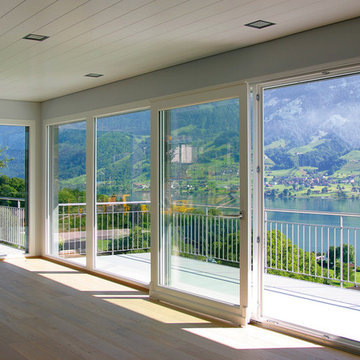
Love open spaces and enjoy ample sunlight?
-- -- --
EWG high performance floor to ceiling windows provide an abundance of natural light while low-e glass helps to reduce cooling load as well as enhances energy and light transmission performance.

 Howe Builders
This 9 kW system located in the gated community of Rolling Hills was designed with 3 arrays using 30 - LG 300 watt mono X panels and 30 - Enphase IQ-6 smart grid ready microinverters. Energy efficient improvements were made including hybrid pool pumps, and LED lighting. Load shifting and a time of use rate plan were also part of of an overall strategy to "reduce then produce"
All Design and Installation Performed by Howe Custom Home Builders.
 Howe Builders
This 9 kW system located in the gated community of Rolling Hills was designed with 3 arrays using 30 - LG 300 watt mono X panels and 30 - Enphase IQ-6 smart grid ready microinverters. Energy efficient improvements were made including hybrid pool pumps, and LED lighting. Load shifting and a time of use rate plan were also part of of an overall strategy to "reduce then produce"
All Design and Installation Performed by Howe Custom Home Builders.
 Dawn Christine, Architect PLLC
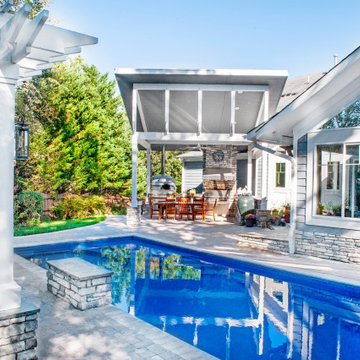
By designing a state of the art outdoor kitchen, the client is invited and encouraged into the outdoors. This shift to focus on the outdoors not only improves the health and well being of the clients, but also reduces the heating and cooling loads inside as the heat generated from cooking get reduced when cooking is moved outside.
With the client’s name custom tiled on the wood burning pizza oven, this food preparation area is transformed into a special and unique place for the family to gather, entertain, and prepare meals.

 GriD architects
Paul Burk Photography
Example of a small trendy brown one-story wood house exterior design in DC Metro with a shed roof and a metal roof
Example of a small trendy brown one-story wood house exterior design in DC Metro with a shed roof and a metal roof

 McCall Design LLC
Stephen Cridland
Example of a small arts and crafts single-wall concrete floor laundry closet design in Portland with shaker cabinets, white cabinets, wood countertops, a side-by-side washer/dryer and beige walls
Example of a small arts and crafts single-wall concrete floor laundry closet design in Portland with shaker cabinets, white cabinets, wood countertops, a side-by-side washer/dryer and beige walls

 Rain Garden Nursery LandscapeMakeoverDesignStaging
Scott & Catherine Buley, High Tech Turf & Trees/Rain Garden Nursery


 Four Brothers Design + Build
Example of a mid-sized transitional l-shaped porcelain tile utility room design in DC Metro with a drop-in sink, shaker cabinets, medium tone wood cabinets, quartz countertops, a side-by-side washer/dryer and white walls

 LG Electronics
With the new LG Twin Wash™, your delicates and regulars can live peacefully separate but washed at the same time. With the ability to do two loads of laundry at the same time, life’s good.
 KB Design +
A huge load bearing wall housing the fireplace, the coat closet, and the duct work was given the new identity. The bulk was reduced by careful planing of the placement of shelves and niches.
 Degnan Design-Build-Remodel
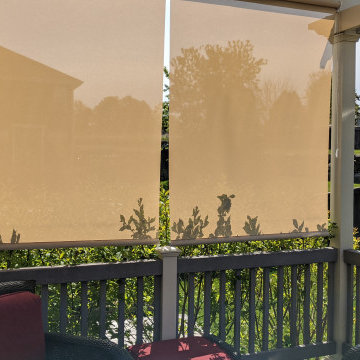
After meeting with Kyle and Jessica and discussing their needs, we decided that the perfect solution was installing a Heartland Pergola with 10% transparency window shades. The pergola provides just enough shade from the harsh southern sun and reduces heating loads by shading the patio door, keeping the home cool against the summer heat.
2