
Search results for "Reduce marking" in Home Design Ideas
 KB Lueck Building Consultants, LLC.

Large transitional backyard second story mixed material railing deck photo in Baltimore with a roof extension

Find the right local pro for your project






 Shannon Adamson Interior Design
This ski-in, ski-out condo features a strong Arts and Crafts influence. The interiors feature reclaimed oak floors, mortise-and-tenon carpentry, stone, and custom period details.
 Axis Mundi | Chicago
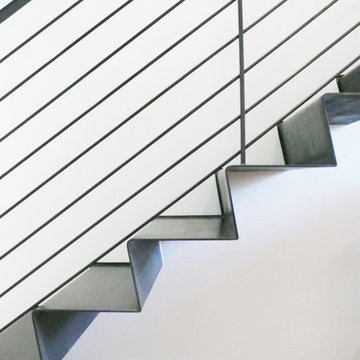
Packing a lot of function into a small space requires ingenuity and skill, exactly what was needed for this one-bedroom gut in the Meatpacking District. When Axis Mundi was done, all that remained was the expansive arched window. Now one enters onto a pristine white-walled loft warmed by new zebrano plank floors. A new powder room and kitchen are at right. On the left, the lean profile of a folded steel stair cantilevered off the wall allows access to the bedroom above without eating up valuable floor space. Beyond, a living room basks in ample natural light. To allow that light to penetrate to the darkest corners of the bedroom, while also affording the owner privacy, the façade of the master bath, as well as the railing at the edge of the mezzanine space, are sandblasted glass. Finally, colorful furnishings, accessories and photography animate the simply articulated architectural envelope.
Project Team: John Beckmann, Nick Messerlian and Richard Rosenbloom
Photographer: Mikiko Kikuyama
Contractor: Vered
© Axis Mundi Design LLC.



 Stevens Kitchens
JC
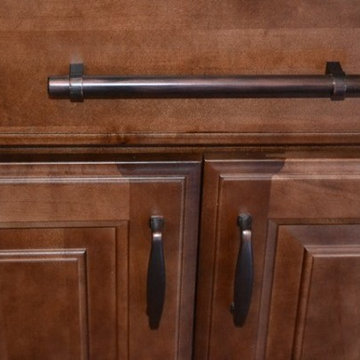
Enclosed kitchen - large traditional u-shaped dark wood floor enclosed kitchen idea in Orlando with an undermount sink, raised-panel cabinets, medium tone wood cabinets, granite countertops, beige backsplash, stainless steel appliances and a peninsula
Enclosed kitchen - large traditional u-shaped dark wood floor enclosed kitchen idea in Orlando with an undermount sink, raised-panel cabinets, medium tone wood cabinets, granite countertops, beige backsplash, stainless steel appliances and a peninsula

 User
UserThe primer & paint still allows the individual boards to show through. Lovely character!
Bedroom - mid-sized transitional master painted wood floor bedroom idea with gray walls and no fireplace
Bedroom - mid-sized transitional master painted wood floor bedroom idea with gray walls and no fireplace





 Green Leaf Doors
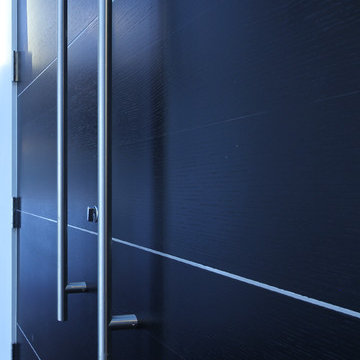
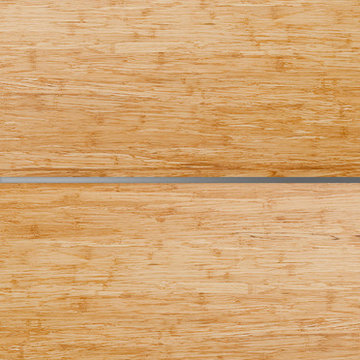
Flush bamboo door door, four panel, stand woven wheat.
Home design - modern home design idea in San Luis Obispo
Home design - modern home design idea in San Luis Obispo
24