
Search results for "Reduce marking" in Home Design Ideas





Find the right local pro for your project




 Pinnacle Design & Remodeling
When our long-time VIP clients let us know they were ready to finish the basement that was a part of our original addition we were jazzed, and for a few reasons.
One, they have complete trust in us and never shy away from any of our crazy ideas, and two they wanted the space to feel like local restaurant Brick & Bourbon with moody vibes, lots of wooden accents, and statement lighting.
They had a couple more requests, which we implemented such as a movie theater room with theater seating, completely tiled guest bathroom that could be "hosed down if necessary," ceiling features, drink rails, unexpected storage door, and wet bar that really is more of a kitchenette.
So, not a small list to tackle.
Alongside Tschida Construction we made all these things happen.
Photographer- Chris Holden Photos

 eliza & edison
Modern home with a nod to the rustic cabin feel of the mountain town of McCall, Idaho. Eliza & Edison was responsible for color and material selections.
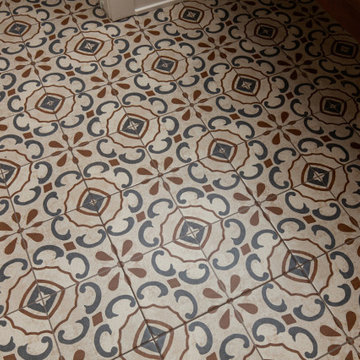
Bathroom floor tile.

 Barnes Photographics - Genia Barnes
Genia Barnes, Photographer for Gregory LeBaron, Owner of Transformational Color - (831)435.9706 - http://www.TransformationalColor.com






 Reliance Surfaces
Exquisite dark surface, radiating sleekness and sophistication, making it an amazing choice for stunning countertops.

 Uson Tile Solutions LLC
Quartziti Waterfall QR03 Fragment
Inspiration for a contemporary bathroom remodel in Minneapolis
Inspiration for a contemporary bathroom remodel in Minneapolis
 Robinson Renovation & Custom Homes, Inc.
Aaron Bailey Photography
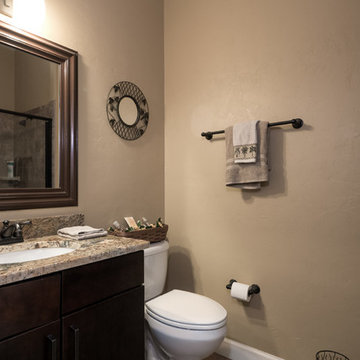
Elegant master brown tile and porcelain tile porcelain tile home design photo in Miami with an undermount sink, flat-panel cabinets, medium tone wood cabinets, granite countertops and beige walls
Elegant master brown tile and porcelain tile porcelain tile home design photo in Miami with an undermount sink, flat-panel cabinets, medium tone wood cabinets, granite countertops and beige walls


 Laidlaw Schultz architects
The project’s starting point was to understand the building’s original post and beam structure and to use that internal logic to formulate a sympathetic remodel. With an emphasis on the upper back unit, the owner’s private residence within this recently purchased Edward Killingsworth triplex, the first order of business was to strip the excess out and to return the complex to something that resembled the original. With a limited budget, the tact was to restore where possible, and to insert where needed, but always with a sympathetic eye. The kitchen quickly became the primary focus and it was soon realized that by removing the division between the existing galley and family room that the essence of the structural system could be revealed. Once opened the datum of the layered beams was adhered to with the kitchen reinforcing this overhead water line. The primary internal wall was then highlighted with a new wood veneer with the refrigerator recessed (borrowing a bit of space from the master closet) and the existing heater chromed.






46