
Search results for "Reduce marking" in Home Design Ideas



 Blue Eye Interiors
Create a stylish kitchen and dining area with maximum storage and organization. Who said you have to sacrifice beauty for function?
Inspiration for a mid-sized contemporary u-shaped dark wood floor and brown floor eat-in kitchen remodel in Albuquerque with a farmhouse sink, white cabinets, blue backsplash, glass tile backsplash, stainless steel appliances, no island and multicolored countertops
Inspiration for a mid-sized contemporary u-shaped dark wood floor and brown floor eat-in kitchen remodel in Albuquerque with a farmhouse sink, white cabinets, blue backsplash, glass tile backsplash, stainless steel appliances, no island and multicolored countertops

 Alicia Calhoon
Rainbow, CA Residence:
Painted the Existing Cabinets, New Countertops, Backsplash, Sink and Faucet and New Cabinet Hardware.
Photographs by Victoria Pearce with Love Like Harry Photography
Find the right local pro for your project



 United Porte Inc
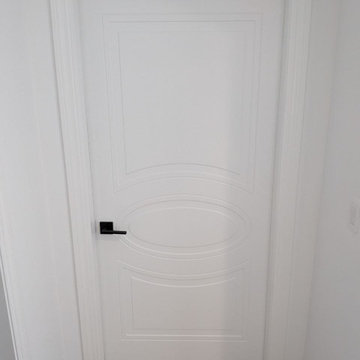
Mela 7001 White Silk Concealed Metal Frame 42" x 80" Left-hand Inswing Description
Set includes:
Pre-drilled door slab.
Metal invisible frame (3 pcs) made of cold-rolled galvanized steel, with connectors and screws.
3D-adjustable concealed hinges.
American style or European style handle and lock (per your choice).
Door model – 7001
Coating – painted
Door thickness – 1 1/2"
Door core – solid wood.
Modern frameless design makes this door a perfect solution for stylish interiors. Thanks to the minimalist look and absence of visible trims, it visually expands the space and blends seamlessly into any room.
The eco-veneer coating is durable, scratch-resistant, easy to maintain, and designed for long-lasting performance. The engineered solid wood core provides strength, stability, sound reduction, and helps preserve heat inside the room.
Door can be chosen with inswing or outswing direction. Flush design is available from one side only to achieve a clean invisible frame look.
The invisible frame is resistant to mechanical damage and corrosion. Extensions are available to cover a wall up to 7".
Frame should be spackled and painted after installation to achieve a seamless invisible frame finish that integrates perfectly with the wall surface.

 Camino Verde Designs
Light Fixture
Corner shower - traditional porcelain tile and beige floor corner shower idea in Boston with shaker cabinets, an undermount sink and quartz countertops
Corner shower - traditional porcelain tile and beige floor corner shower idea in Boston with shaker cabinets, an undermount sink and quartz countertops




 Silver Leaf Interiors
Small urban u-shaped light wood floor and beige floor open concept kitchen photo with an undermount sink, recessed-panel cabinets, white cabinets, solid surface countertops, multicolored backsplash, stone tile backsplash, stainless steel appliances, a peninsula and black countertops





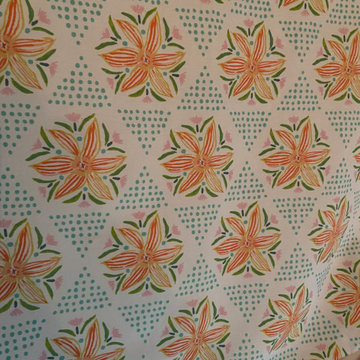
 Dress Your Windows LLC
Beautiful custom printed fabric to finish off this girl space.
Trendy bedroom photo in Baltimore
Trendy bedroom photo in Baltimore



 Outlooks Design by Ruffell & Brown
Our goal was to emphasise the clean, west coast contemporary design of their new home. In their living room, sheer ripplefold drapery draws in the light while keeping out strong afternoon sun. A simple European Track in black finish ties in the black metal fireplace and other nearby hardware.

 Concept Renovations, Inc.
The Sherman Oaks Transitional Powder Room Remodel was inspired by the homeowners' desire for a blend of classic elegance and modern functionality. This project began with a vision to transform an outdated powder room into a sleek, inviting space perfect for guests. We incorporated a custom-designed vanity, a contemporary faucet, and a statement mirror to reflect the transitional style that balances traditional warmth with modern clean lines. Using locally sourced tiles and fixtures, we brought a unique, Sherman Oaks-inspired vibe into the design. The warm lighting and a carefully chosen color palette add an element of serenity to the room, making it a cozy retreat.
Working closely with the homeowners, we made sure their personal touch was evident in every detail, from the textured wallpaper to the choice of decor accents. Being local to Sherman Oaks ourselves, we took great pride in executing this project, turning a small space into a sophisticated gem that elevates the entire home's ambiance.
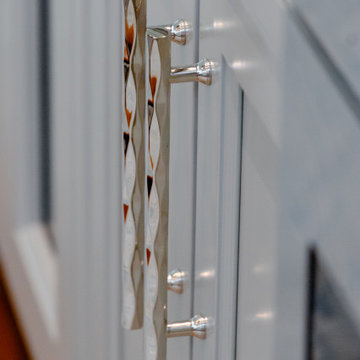
 Delicious Kitchens & Interiors, LLC
The faceted hardware dazzles as it catches the light. Heavy duty oversized pulls were selected for the appliances.
Open concept kitchen - large transitional u-shaped medium tone wood floor and brown floor open concept kitchen idea in Charleston with an undermount sink, beaded inset cabinets, turquoise cabinets, quartz countertops, white backsplash, quartz backsplash, stainless steel appliances, an island and white countertops
Open concept kitchen - large transitional u-shaped medium tone wood floor and brown floor open concept kitchen idea in Charleston with an undermount sink, beaded inset cabinets, turquoise cabinets, quartz countertops, white backsplash, quartz backsplash, stainless steel appliances, an island and white countertops
63