
Search results for "Reduce methodical" in Home Design Ideas




 Colorado Custom Floors
Reclaimed Hardwood Floor
Living room - small rustic enclosed dark wood floor living room idea in Denver
Living room - small rustic enclosed dark wood floor living room idea in Denver
Find the right local pro for your project



 Skelly Build
Bath 3
For the downstairs third bath, the first step was deoming out the flooring, shower, vanity area and electrical. After that, new framing was done for the expansion of the shower. A new shower niche and shower curb were tiled in a black and white mosaic, above that the shower walls were made up of ceramic tiles that connected to the half tile walls in the overall bathroom. The bathroom floor was made up of matte black hex tile. Electrically, all the light fixtures were replaced with sconce lights. A pony wall was built to separate the vanity and toilet. The last installation was the new custom-built oak vanity. After being sealed, a new granite countertop was installed above.















 Lake Shore Stair Company
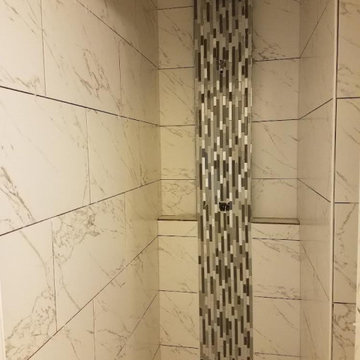
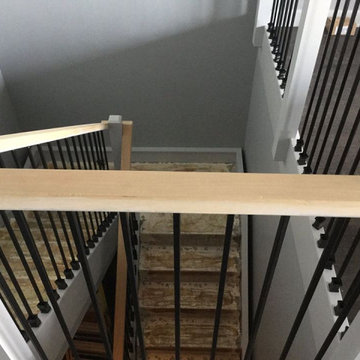
Huge minimalist wooden straight staircase photo in Chicago with wooden risers

 Badger Cabinets
Fabuwood Onyx Frost door in bright white — a versatile finish that pairs with any countertop, at Badger Cabinets in Oak Creek, WI.
61