
Search results for "Reduce middle" in Home Design Ideas
 The Leaders Realty
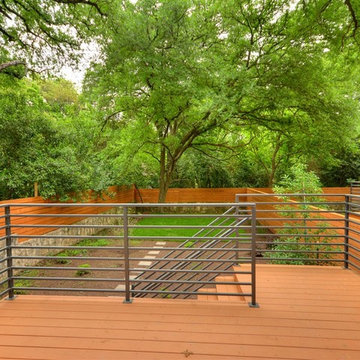
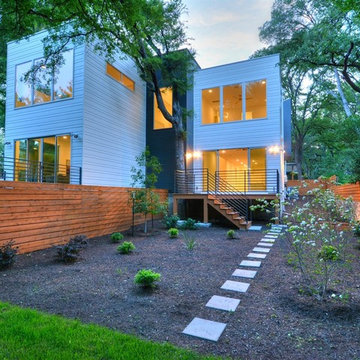
www.theleadersrealty.com/1909sharon, 1909 Sharon Lane A, Austin, TX 78703, 3 Beds, 2.5 Baths, 2,207 Sqft, $799,900, Live the downtown Austin lifestyle! Sleek Modern Design! Luxury Tarrytown condo nestled among the trees with deck and fenced yard. Light and bright condo with lots of windows, open floor plan, 3 beds, 2.5 baths, 2,207 sqft, 2 car carport, Bosch appliances (gas range, microwave, dishwasher), Rinnai tankless water heater, 5" white oak wood floors, large walk-in master closet, double sink vanities, recessed lighting, deco tile backsplash, Tpo roofing, 2x6 exterior walls, 3 cm Silestone quartz counters, dual zoned hvac (16 SEER), Milgard commercial windows and slider door, European style Grohe fixtures, stone wall with cedar privacy fence, professional landscaping, custom metal railing, custom painted cabinets, custom metal framing on front large windows, custom metal downspouts, spray foam insulation, siding and cmu wall, stained concrete floors, and center island with sink. Party wall constructed with 2 x 4” lumber filled with spray foam insulation with 1” airspace (vibration reducing element) on both sides of each unit. 2 layers of 5/8” fire wall + 3 layers of 5/8” sheetrock. Great location close to downtown Austin, Town Lake, Lake Austin, Westenfield park, Eilers park, Hula Hut, Deep Eddy, & more! Schools: Acclaimed Casis Elementary, O Henry Middle & Austin High School. For Showings Contact: Kristee Leonard, Broker, The Leaders Realty, 512-695-5144

 Thinkterior LLC
Oasis in the Desert
You can find a whole lot of fun ready for the kids in this fun contemporary play-yard in the dessert.
Theme:
The overall theme of the play-yard is a blend of creative and active outdoor play that blends with the contemporary styling of this beautiful home.
Focus:
The overall focus for the design of this amazing play-yard was to provide this family with an outdoor space that would foster an active and creative playtime for their children of various ages. The visual focus of this space is the 15-foot tree placed in the middle of the turf yard. This fantastic structure beacons the children to climb the mini stumps and enjoy the slide or swing happily from the branches all the while creating a touch of whimsical nature not typically found in the desert.
Surrounding the tree the play-yard offers an array of activities for these lucky children from the chalkboard walls to create amazing pictures to the custom ball wall to practice their skills, the custom myWall system provides endless options for the kids and parents to keep the space exciting and new. Rock holds easily clip into the wall offering ever changing climbing routes, custom water toys and games can also be adapted to the wall to fit the fun of the day.
Storage:
The myWall system offers various storage options including shelving, closed cases or hanging baskets all of which can be moved to alternate locations on the wall as the homeowners want to customize the play-yard.
Growth:
The myWall system is built to grow with the users whether it is with changing taste, updating design or growing children, all the accessories can be moved or replaced while leaving the main frame in place. The materials used throughout the space were chosen for their durability and ability to withstand the harsh conditions for many years. The tree also includes 3 levels of swings offering children of varied ages the chance to swing from the branches.
Safety:
Safety is of critical concern with any play-yard and a space in the harsh conditions of the desert presented specific concerns which were addressed with light colored materials to reflect the sun and reduce heat buildup and stainless steel hardware was used to avoid rusting. The myWall accessories all use a locking mechanism which allows for easy adjustments but also securely locks the pieces into place once set. The flooring in the treehouse was also textured to eliminate skidding.
 The Leaders Realty
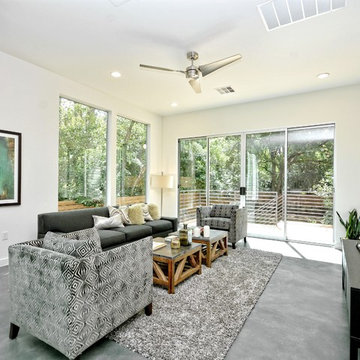
www.theleadersrealty.com/1909sharon, 1909 Sharon Lane A, Austin, TX 78703, 3 Beds, 2.5 Baths, 2,207 Sqft, $799,900, Live the downtown Austin lifestyle! Sleek Modern Design! Luxury Tarrytown condo nestled among the trees with deck and fenced yard. Light and bright condo with lots of windows, open floor plan, 3 beds, 2.5 baths, 2,207 sqft, 2 car carport, Bosch appliances (gas range, microwave, dishwasher), Rinnai tankless water heater, 5" white oak wood floors, large walk-in master closet, double sink vanities, recessed lighting, deco tile backsplash, Tpo roofing, 2x6 exterior walls, 3 cm Silestone quartz counters, dual zoned hvac (16 SEER), Milgard commercial windows and slider door, European style Grohe fixtures, stone wall with cedar privacy fence, professional landscaping, custom metal railing, custom painted cabinets, custom metal framing on front large windows, custom metal downspouts, spray foam insulation, siding and cmu wall, stained concrete floors, and center island with sink. Party wall constructed with 2 x 4” lumber filled with spray foam insulation with 1” airspace (vibration reducing element) on both sides of each unit. 2 layers of 5/8” fire wall + 3 layers of 5/8” sheetrock. Great location close to downtown Austin, Town Lake, Lake Austin, Westenfield park, Eilers park, Hula Hut, Deep Eddy, & more! Schools: Acclaimed Casis Elementary, O Henry Middle & Austin High School. For Showings Contact: Kristee Leonard, Broker, The Leaders Realty, 512-695-5144
Find the right local pro for your project
 The Leaders Realty
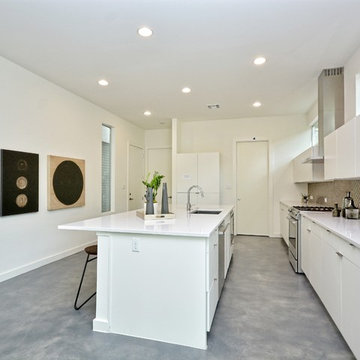
www.theleadersrealty.com/1909sharon, 1909 Sharon Lane A, Austin, TX 78703, 3 Beds, 2.5 Baths, 2,207 Sqft, $799,900, Live the downtown Austin lifestyle! Sleek Modern Design! Luxury Tarrytown condo nestled among the trees with deck and fenced yard. Light and bright condo with lots of windows, open floor plan, 3 beds, 2.5 baths, 2,207 sqft, 2 car carport, Bosch appliances (gas range, microwave, dishwasher), Rinnai tankless water heater, 5" white oak wood floors, large walk-in master closet, double sink vanities, recessed lighting, deco tile backsplash, Tpo roofing, 2x6 exterior walls, 3 cm Silestone quartz counters, dual zoned hvac (16 SEER), Milgard commercial windows and slider door, European style Grohe fixtures, stone wall with cedar privacy fence, professional landscaping, custom metal railing, custom painted cabinets, custom metal framing on front large windows, custom metal downspouts, spray foam insulation, siding and cmu wall, stained concrete floors, and center island with sink. Party wall constructed with 2 x 4” lumber filled with spray foam insulation with 1” airspace (vibration reducing element) on both sides of each unit. 2 layers of 5/8” fire wall + 3 layers of 5/8” sheetrock. Great location close to downtown Austin, Town Lake, Lake Austin, Westenfield park, Eilers park, Hula Hut, Deep Eddy, & more! Schools: Acclaimed Casis Elementary, O Henry Middle & Austin High School. For Showings Contact: Kristee Leonard, Broker, The Leaders Realty, 512-695-5144
 The Leaders Realty
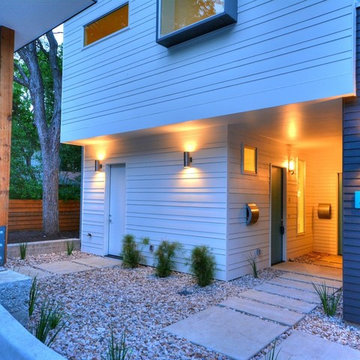
www.theleadersrealty.com/1909sharon, 1909 Sharon Lane A, Austin, TX 78703, 3 Beds, 2.5 Baths, 2,207 Sqft, $799,900, Live the downtown Austin lifestyle! Sleek Modern Design! Luxury Tarrytown condo nestled among the trees with deck and fenced yard. Light and bright condo with lots of windows, open floor plan, 3 beds, 2.5 baths, 2,207 sqft, 2 car carport, Bosch appliances (gas range, microwave, dishwasher), Rinnai tankless water heater, 5" white oak wood floors, large walk-in master closet, double sink vanities, recessed lighting, deco tile backsplash, Tpo roofing, 2x6 exterior walls, 3 cm Silestone quartz counters, dual zoned hvac (16 SEER), Milgard commercial windows and slider door, European style Grohe fixtures, stone wall with cedar privacy fence, professional landscaping, custom metal railing, custom painted cabinets, custom metal framing on front large windows, custom metal downspouts, spray foam insulation, siding and cmu wall, stained concrete floors, and center island with sink. Party wall constructed with 2 x 4” lumber filled with spray foam insulation with 1” airspace (vibration reducing element) on both sides of each unit. 2 layers of 5/8” fire wall + 3 layers of 5/8” sheetrock. Great location close to downtown Austin, Town Lake, Lake Austin, Westenfield park, Eilers park, Hula Hut, Deep Eddy, & more! Schools: Acclaimed Casis Elementary, O Henry Middle & Austin High School. For Showings Contact: Kristee Leonard, Broker, The Leaders Realty, 512-695-5144
 The Leaders Realty
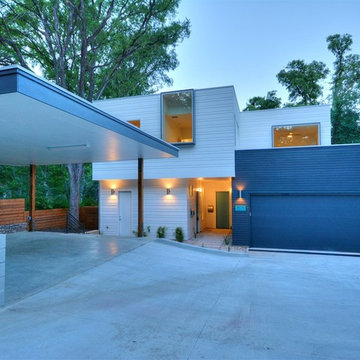
www.theleadersrealty.com/1909sharon, 1909 Sharon Lane A, Austin, TX 78703, 3 Beds, 2.5 Baths, 2,207 Sqft, $799,900, Live the downtown Austin lifestyle! Sleek Modern Design! Luxury Tarrytown condo nestled among the trees with deck and fenced yard. Light and bright condo with lots of windows, open floor plan, 3 beds, 2.5 baths, 2,207 sqft, 2 car carport, Bosch appliances (gas range, microwave, dishwasher), Rinnai tankless water heater, 5" white oak wood floors, large walk-in master closet, double sink vanities, recessed lighting, deco tile backsplash, Tpo roofing, 2x6 exterior walls, 3 cm Silestone quartz counters, dual zoned hvac (16 SEER), Milgard commercial windows and slider door, European style Grohe fixtures, stone wall with cedar privacy fence, professional landscaping, custom metal railing, custom painted cabinets, custom metal framing on front large windows, custom metal downspouts, spray foam insulation, siding and cmu wall, stained concrete floors, and center island with sink. Party wall constructed with 2 x 4” lumber filled with spray foam insulation with 1” airspace (vibration reducing element) on both sides of each unit. 2 layers of 5/8” fire wall + 3 layers of 5/8” sheetrock. Great location close to downtown Austin, Town Lake, Lake Austin, Westenfield park, Eilers park, Hula Hut, Deep Eddy, & more! Schools: Acclaimed Casis Elementary, O Henry Middle & Austin High School. For Showings Contact: Kristee Leonard, Broker, The Leaders Realty, 512-695-5144
 The Leaders Realty
www.theleadersrealty.com/1909sharon, 1909 Sharon Lane A, Austin, TX 78703, 3 Beds, 2.5 Baths, 2,207 Sqft, $799,900, Live the downtown Austin lifestyle! Sleek Modern Design! Luxury Tarrytown condo nestled among the trees with deck and fenced yard. Light and bright condo with lots of windows, open floor plan, 3 beds, 2.5 baths, 2,207 sqft, 2 car carport, Bosch appliances (gas range, microwave, dishwasher), Rinnai tankless water heater, 5" white oak wood floors, large walk-in master closet, double sink vanities, recessed lighting, deco tile backsplash, Tpo roofing, 2x6 exterior walls, 3 cm Silestone quartz counters, dual zoned hvac (16 SEER), Milgard commercial windows and slider door, European style Grohe fixtures, stone wall with cedar privacy fence, professional landscaping, custom metal railing, custom painted cabinets, custom metal framing on front large windows, custom metal downspouts, spray foam insulation, siding and cmu wall, stained concrete floors, and center island with sink. Party wall constructed with 2 x 4” lumber filled with spray foam insulation with 1” airspace (vibration reducing element) on both sides of each unit. 2 layers of 5/8” fire wall + 3 layers of 5/8” sheetrock. Great location close to downtown Austin, Town Lake, Lake Austin, Westenfield park, Eilers park, Hula Hut, Deep Eddy, & more! Schools: Acclaimed Casis Elementary, O Henry Middle & Austin High School. For Showings Contact: Kristee Leonard, Broker, The Leaders Realty, 512-695-5144

Sponsored
Westerville, OH

Custom Home Works
Franklin County's Award-Winning Design, Build and Remodeling Expert
 The Leaders Realty
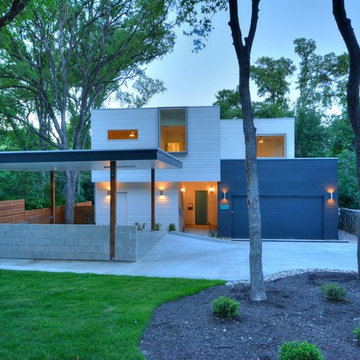
www.theleadersrealty.com/1909sharon, 1909 Sharon Lane A, Austin, TX 78703, 3 Beds, 2.5 Baths, 2,207 Sqft, $799,900, Live the downtown Austin lifestyle! Sleek Modern Design! Luxury Tarrytown condo nestled among the trees with deck and fenced yard. Light and bright condo with lots of windows, open floor plan, 3 beds, 2.5 baths, 2,207 sqft, 2 car carport, Bosch appliances (gas range, microwave, dishwasher), Rinnai tankless water heater, 5" white oak wood floors, large walk-in master closet, double sink vanities, recessed lighting, deco tile backsplash, Tpo roofing, 2x6 exterior walls, 3 cm Silestone quartz counters, dual zoned hvac (16 SEER), Milgard commercial windows and slider door, European style Grohe fixtures, stone wall with cedar privacy fence, professional landscaping, custom metal railing, custom painted cabinets, custom metal framing on front large windows, custom metal downspouts, spray foam insulation, siding and cmu wall, stained concrete floors, and center island with sink. Party wall constructed with 2 x 4” lumber filled with spray foam insulation with 1” airspace (vibration reducing element) on both sides of each unit. 2 layers of 5/8” fire wall + 3 layers of 5/8” sheetrock. Great location close to downtown Austin, Town Lake, Lake Austin, Westenfield park, Eilers park, Hula Hut, Deep Eddy, & more! Schools: Acclaimed Casis Elementary, O Henry Middle & Austin High School. For Showings Contact: Kristee Leonard, Broker, The Leaders Realty, 512-695-5144
 The Leaders Realty
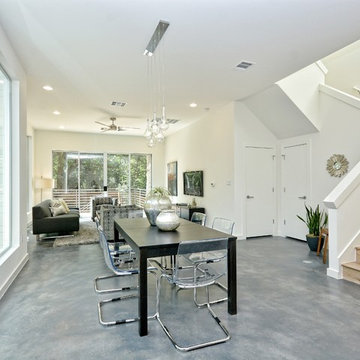
www.theleadersrealty.com/1909sharon, 1909 Sharon Lane A, Austin, TX 78703, 3 Beds, 2.5 Baths, 2,207 Sqft, $799,900, Live the downtown Austin lifestyle! Sleek Modern Design! Luxury Tarrytown condo nestled among the trees with deck and fenced yard. Light and bright condo with lots of windows, open floor plan, 3 beds, 2.5 baths, 2,207 sqft, 2 car carport, Bosch appliances (gas range, microwave, dishwasher), Rinnai tankless water heater, 5" white oak wood floors, large walk-in master closet, double sink vanities, recessed lighting, deco tile backsplash, Tpo roofing, 2x6 exterior walls, 3 cm Silestone quartz counters, dual zoned hvac (16 SEER), Milgard commercial windows and slider door, European style Grohe fixtures, stone wall with cedar privacy fence, professional landscaping, custom metal railing, custom painted cabinets, custom metal framing on front large windows, custom metal downspouts, spray foam insulation, siding and cmu wall, stained concrete floors, and center island with sink. Party wall constructed with 2 x 4” lumber filled with spray foam insulation with 1” airspace (vibration reducing element) on both sides of each unit. 2 layers of 5/8” fire wall + 3 layers of 5/8” sheetrock. Great location close to downtown Austin, Town Lake, Lake Austin, Westenfield park, Eilers park, Hula Hut, Deep Eddy, & more! Schools: Acclaimed Casis Elementary, O Henry Middle & Austin High School. For Showings Contact: Kristee Leonard, Broker, The Leaders Realty, 512-695-5144
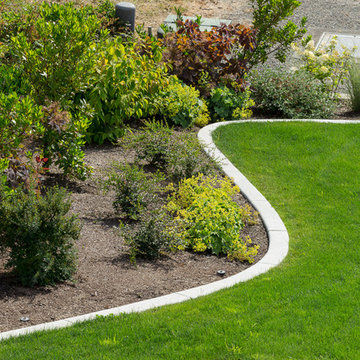
 Urban Oasis Design & Construction LLC
This new construction home was in need of a complete landscape design and installation. All details were considered to create intimate spaces as well as a sweeping backyard landscape to compliment the views from the home.
The home sits on two lots which allowed it to be built at the desired size.
The front yard includes a modern entry courtyard featuring bluestone, decorative gravel and granite sculpture - as well as decorative concrete planters.
The backyard has several levels. The upper level is an expanse of lawn with hedging. The middle tier planting softens the poured concrete wall. A steep slope descends to the street below. The homeowners wanted to create access from parking below to the home above, so a series of pavers and granite risers was designed to create a comfortable pathway that also forms the focal point of the backyard. Ecoturf lawn was installed on the slope to minimize the need for water and mowing. Concrete edging deliniates the lawn from the beds where a mixture of evergreen and deciduous plants create year-round interest.
The overall result includes modern details and some sweeping curves that draw the eye up to the home from the street below
William Wright Photography
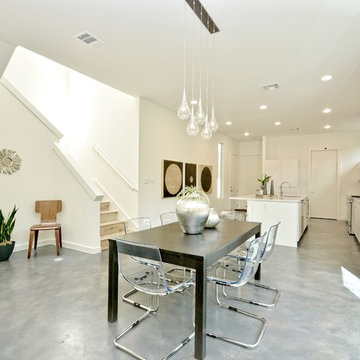 The Leaders Realty
www.theleadersrealty.com/1909sharon, 1909 Sharon Lane A, Austin, TX 78703, 3 Beds, 2.5 Baths, 2,207 Sqft, $799,900, Live the downtown Austin lifestyle! Sleek Modern Design! Luxury Tarrytown condo nestled among the trees with deck and fenced yard. Light and bright condo with lots of windows, open floor plan, 3 beds, 2.5 baths, 2,207 sqft, 2 car carport, Bosch appliances (gas range, microwave, dishwasher), Rinnai tankless water heater, 5" white oak wood floors, large walk-in master closet, double sink vanities, recessed lighting, deco tile backsplash, Tpo roofing, 2x6 exterior walls, 3 cm Silestone quartz counters, dual zoned hvac (16 SEER), Milgard commercial windows and slider door, European style Grohe fixtures, stone wall with cedar privacy fence, professional landscaping, custom metal railing, custom painted cabinets, custom metal framing on front large windows, custom metal downspouts, spray foam insulation, siding and cmu wall, stained concrete floors, and center island with sink. Party wall constructed with 2 x 4” lumber filled with spray foam insulation with 1” airspace (vibration reducing element) on both sides of each unit. 2 layers of 5/8” fire wall + 3 layers of 5/8” sheetrock. Great location close to downtown Austin, Town Lake, Lake Austin, Westenfield park, Eilers park, Hula Hut, Deep Eddy, & more! Schools: Acclaimed Casis Elementary, O Henry Middle & Austin High School. For Showings Contact: Kristee Leonard, Broker, The Leaders Realty, 512-695-5144
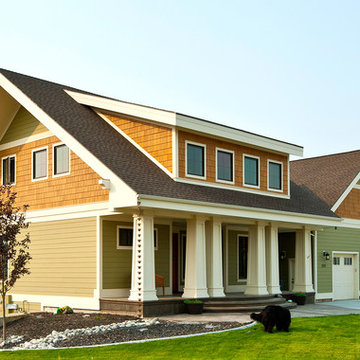
 Collaborative Design + ARCH406
Phil Bell
Example of a mid-sized arts and crafts green three-story concrete fiberboard gable roof design
Example of a mid-sized arts and crafts green three-story concrete fiberboard gable roof design
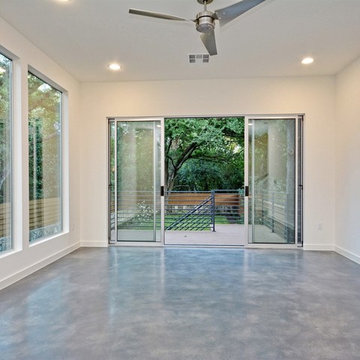 The Leaders Realty
www.theleadersrealty.com/1909sharon, 1909 Sharon Lane A, Austin, TX 78703, 3 Beds, 2.5 Baths, 2,207 Sqft, $799,900, Live the downtown Austin lifestyle! Sleek Modern Design! Luxury Tarrytown condo nestled among the trees with deck and fenced yard. Light and bright condo with lots of windows, open floor plan, 3 beds, 2.5 baths, 2,207 sqft, 2 car carport, Bosch appliances (gas range, microwave, dishwasher), Rinnai tankless water heater, 5" white oak wood floors, large walk-in master closet, double sink vanities, recessed lighting, deco tile backsplash, Tpo roofing, 2x6 exterior walls, 3 cm Silestone quartz counters, dual zoned hvac (16 SEER), Milgard commercial windows and slider door, European style Grohe fixtures, stone wall with cedar privacy fence, professional landscaping, custom metal railing, custom painted cabinets, custom metal framing on front large windows, custom metal downspouts, spray foam insulation, siding and cmu wall, stained concrete floors, and center island with sink. Party wall constructed with 2 x 4” lumber filled with spray foam insulation with 1” airspace (vibration reducing element) on both sides of each unit. 2 layers of 5/8” fire wall + 3 layers of 5/8” sheetrock. Great location close to downtown Austin, Town Lake, Lake Austin, Westenfield park, Eilers park, Hula Hut, Deep Eddy, & more! Schools: Acclaimed Casis Elementary, O Henry Middle & Austin High School. For Showings Contact: Kristee Leonard, Broker, The Leaders Realty, 512-695-5144

Sponsored
Columbus, OH

Hope Restoration & General Contracting
Columbus Design-Build, Kitchen & Bath Remodeling, Historic Renovations

 Thinkterior LLC
Oasis in the Desert
You can find a whole lot of fun ready for the kids in this fun contemporary play-yard in the dessert.
Theme:
The overall theme of the play-yard is a blend of creative and active outdoor play that blends with the contemporary styling of this beautiful home.
Focus:
The overall focus for the design of this amazing play-yard was to provide this family with an outdoor space that would foster an active and creative playtime for their children of various ages. The visual focus of this space is the 15-foot tree placed in the middle of the turf yard. This fantastic structure beacons the children to climb the mini stumps and enjoy the slide or swing happily from the branches all the while creating a touch of whimsical nature not typically found in the desert.
Surrounding the tree the play-yard offers an array of activities for these lucky children from the chalkboard walls to create amazing pictures to the custom ball wall to practice their skills, the custom myWall system provides endless options for the kids and parents to keep the space exciting and new. Rock holds easily clip into the wall offering ever changing climbing routes, custom water toys and games can also be adapted to the wall to fit the fun of the day.
Storage:
The myWall system offers various storage options including shelving, closed cases or hanging baskets all of which can be moved to alternate locations on the wall as the homeowners want to customize the play-yard.
Growth:
The myWall system is built to grow with the users whether it is with changing taste, updating design or growing children, all the accessories can be moved or replaced while leaving the main frame in place. The materials used throughout the space were chosen for their durability and ability to withstand the harsh conditions for many years. The tree also includes 3 levels of swings offering children of varied ages the chance to swing from the branches.
Safety:
Safety is of critical concern with any play-yard and a space in the harsh conditions of the desert presented specific concerns which were addressed with light colored materials to reflect the sun and reduce heat buildup and stainless steel hardware was used to avoid rusting. The myWall accessories all use a locking mechanism which allows for easy adjustments but also securely locks the pieces into place once set. The flooring in the treehouse was also textured to eliminate skidding.


 Thinkterior LLC
Oasis in the Desert
You can find a whole lot of fun ready for the kids in this fun contemporary play-yard in the dessert.
Theme:
The overall theme of the play-yard is a blend of creative and active outdoor play that blends with the contemporary styling of this beautiful home.
Focus:
The overall focus for the design of this amazing play-yard was to provide this family with an outdoor space that would foster an active and creative playtime for their children of various ages. The visual focus of this space is the 15-foot tree placed in the middle of the turf yard. This fantastic structure beacons the children to climb the mini stumps and enjoy the slide or swing happily from the branches all the while creating a touch of whimsical nature not typically found in the desert.
Surrounding the tree the play-yard offers an array of activities for these lucky children from the chalkboard walls to create amazing pictures to the custom ball wall to practice their skills, the custom myWall system provides endless options for the kids and parents to keep the space exciting and new. Rock holds easily clip into the wall offering ever changing climbing routes, custom water toys and games can also be adapted to the wall to fit the fun of the day.
Storage:
The myWall system offers various storage options including shelving, closed cases or hanging baskets all of which can be moved to alternate locations on the wall as the homeowners want to customize the play-yard.
Growth:
The myWall system is built to grow with the users whether it is with changing taste, updating design or growing children, all the accessories can be moved or replaced while leaving the main frame in place. The materials used throughout the space were chosen for their durability and ability to withstand the harsh conditions for many years. The tree also includes 3 levels of swings offering children of varied ages the chance to swing from the branches.
Safety:
Safety is of critical concern with any play-yard and a space in the harsh conditions of the desert presented specific concerns which were addressed with light colored materials to reflect the sun and reduce heat buildup and stainless steel hardware was used to avoid rusting. The myWall accessories all use a locking mechanism which allows for easy adjustments but also securely locks the pieces into place once set. The flooring in the treehouse was also textured to eliminate skidding.

Sponsored
Fredericksburg, OH

High Point Cabinets
Columbus' Experienced Custom Cabinet Builder | 4x Best of Houzz Winner

 Adaptiv DC
You can find a whole lot of fun ready for the kids in this fun contemporary play-yard. Theme: The overall theme of the play-yard is a blend of creative and active outdoor play that blends with the contemporary styling of this beautiful home. Focus: The overall focus for the design of this amazing play-yard was to provide this family with an outdoor space that would foster an active and creative playtime for their children of various ages. The visual focus of this space is the 15-foot tree placed in the middle of the turf yard. This fantastic structure beacons the children to climb the mini stumps and enjoy the slide or swing happily from the branches all the while creating a touch of whimsical nature. Surrounding the tree the play-yard offers an array of activities for these lucky children from the chalkboard walls to create amazing pictures to the custom ball wall to practice their skills, the custom myWall system provides endless options for the kids and parents to keep the space exciting and new. Rock holds easily clip into the wall offering ever changing climbing routes, custom water toys and games can also be adapted to the wall to fit the fun of the day. Storage: The myWall system offers various storage options including shelving, closed cases or hanging baskets all of which can be moved to alternate locations on the wall as the homeowners want to customize the play-yard. Growth: The myWall system is built to grow with the users whether it is with changing taste, updating design or growing children, all the accessories can be moved or replaced while leaving the main frame in place. The materials used throughout the space were chosen for their durability and ability to withstand the harsh conditions for many years. The tree also includes 3 levels of swings offering children of varied ages the chance to swing from the branches. Safety: Safety is of critical concern with any play-yard and a space in the harsh hot summers presented specific concerns which were addressed with light colored materials to reflect the sun and reduce heat buildup and stainless steel hardware was used to avoid rusting. The myWall accessories all use a locking mechanism which allows for easy adjustments but also securely locks the pieces into place once set. The flooring in the treehouse was also textured to eliminate skidding.

 Pennsylvania Landscape & Nursery Association
Terran Landscapes http://www.terranlandscapes.com
Project Entry: Fishers Woodland Garden
2014 PLNA Awards for Landscape Excellence Winner
Category: Theme Garden $15,000-$30,000
Award Level: Bronze
Photo Description:
We were contracted by the client to design a calming space for their staff to relax, take a walk, and enjoy a leisurely lunch as well as to provide their grandchildren a place to run and pick flowers. The space was originally dominated by large trees and had been overgrown with ivy, sumac and aggressive vines, providing an unwelcome, dark space with little color or visual appeal. The client requested a colorful blend of shrubs and perennials that would provide interest throughout the seasons, as well as provide privacy by screening the street traffic along Carisbrooke Road.
Our goal was to create the privacy screen along the road by layering plants from the ground to the tree canopy. The theme was to let nature inspire the landscape, allowing a space that was originally woodland to become an enhanced version of itself, creating a beautiful habitat for birds and butterflies to excite the senses and satisfy all who enjoy the beauty of nature.
We began by clearing the brush and removing all aggressive vines and ivy that jeopardized the health of the trees. We kept and transplanted all non- invasive or native plant material in the area to various locations throughout the property. Several yards of compost were then tilled into the soil and the existing trees fertilized to provide a rich growing environment.
A few challenges occurred during the design process. It was decided that a new generator was to be installed in the woodland and due to a future addition to the house, we were forced to eliminate planned additional impervious pathway surfaces. We provided screening to hide the generator and buffer the noise, and created a meandering path and sitting area out of natural woodchips instead of the proposed bluestone to solve the impervious space issue. The woodchips add a sense of informality and invite the viewer to walk slowly through the space. The reduced noise from the additional screening of the generator allows for quiet reflection as chipmunks scurry and hummingbirds dart about between the flowers.
Our plant palette consists of shady understory plants that thrive and flower vigorously from spring through fall. A tall, lush, evergreen backdrop of Ilex opaca and Prunus laurocerasus ‘Schipkaensis’ provides the screening and blends into a middle layer of ‘Ivory Halo’ dogwood, hydrangeas and winterberry hollies. Beautiful perennials and groundcovers bloom along the woodland path, providing a low visual layer of color and texture. Movement throughout the garden is provided by the graceful Calamagrostis brachytricha and Hakenchloa that soften the nearby hardscaping. The woodland floor is full of shade-loving Solomon’s seal, hosta, astilbe, ferns, bleeding heart, Tiarella and Aconitum.
The street side of this woodland required plants with a preference for a little more sun and drought tolerance. A palette of oakleaf hydrangea, Agastache, Liatris and Rudbeckia softens the fence line and provides the desired color.
As designed and installed, the woodland garden successfully provides the client’s family and office staff a quiet space where they can take a peaceful moment and enjoy nature.
Photo Credit: Lisa C. Falls
 Thinkterior LLC
Oasis in the Desert
You can find a whole lot of fun ready for the kids in this fun contemporary play-yard in the dessert.
Theme:
The overall theme of the play-yard is a blend of creative and active outdoor play that blends with the contemporary styling of this beautiful home.
Focus:
The overall focus for the design of this amazing play-yard was to provide this family with an outdoor space that would foster an active and creative playtime for their children of various ages. The visual focus of this space is the 15-foot tree placed in the middle of the turf yard. This fantastic structure beacons the children to climb the mini stumps and enjoy the slide or swing happily from the branches all the while creating a touch of whimsical nature not typically found in the desert.
Surrounding the tree the play-yard offers an array of activities for these lucky children from the chalkboard walls to create amazing pictures to the custom ball wall to practice their skills, the custom myWall system provides endless options for the kids and parents to keep the space exciting and new. Rock holds easily clip into the wall offering ever changing climbing routes, custom water toys and games can also be adapted to the wall to fit the fun of the day.
Storage:
The myWall system offers various storage options including shelving, closed cases or hanging baskets all of which can be moved to alternate locations on the wall as the homeowners want to customize the play-yard.
Growth:
The myWall system is built to grow with the users whether it is with changing taste, updating design or growing children, all the accessories can be moved or replaced while leaving the main frame in place. The materials used throughout the space were chosen for their durability and ability to withstand the harsh conditions for many years. The tree also includes 3 levels of swings offering children of varied ages the chance to swing from the branches.
Safety:
Safety is of critical concern with any play-yard and a space in the harsh conditions of the desert presented specific concerns which were addressed with light colored materials to reflect the sun and reduce heat buildup and stainless steel hardware was used to avoid rusting. The myWall accessories all use a locking mechanism which allows for easy adjustments but also securely locks the pieces into place once set. The flooring in the treehouse was also textured to eliminate skidding.
17