
Search results for "Reduce middle" in Home Design Ideas
 Tom Bassett-Dilley Architect, Ltd.
Photography by Natalie Marotta
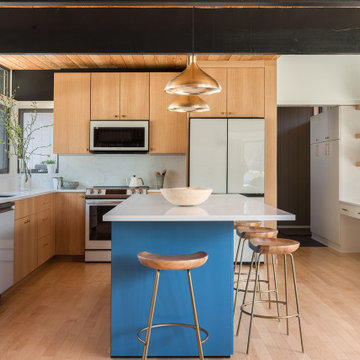
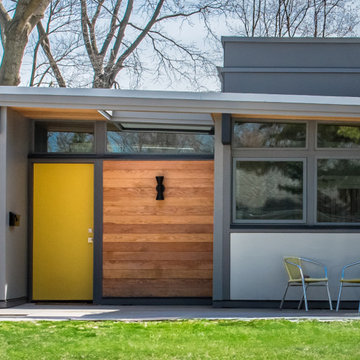
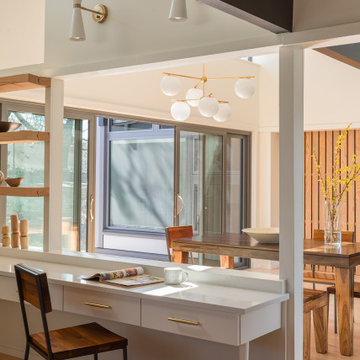
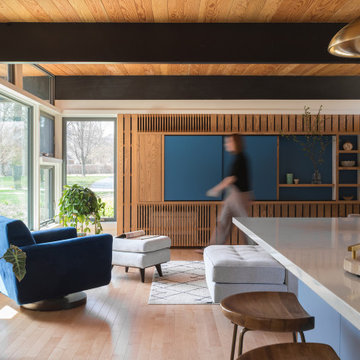
This special project is an extensive renovation of Better Homes And Gardens’ “The House You Asked For” of 1953. While the California Case Study-inspired architecture was an interesting break from 1950’s boxes, its extensive single-pane glass, internal roof drains, and slab construction were leading to structural deterioration through condensation and leaks, and a massive carbon footprint. The renovation took the form of slight plan adjustments–giving the kitchen more space, combining two entry doors into one entry space, adjusting the bedroom-bathroom area–and reworking the roof. We added a raised portion to carry ducts for conditioning and ventilation, which was also an opportunity to create spatial interest and bring in light from above, and we re-sloped the roof to drain to the perimeter instead of the middle of the house. Carbon-sequestering wood fiberboard insulation was added to the walls, and the windows were replaced with triple-glazed units. With new heat pump heating, cooling, and water heating, the operational carbon footprint was reduced by 93%.
 Tom Bassett-Dilley Architect, Ltd.
Photography by Natalie Marotta
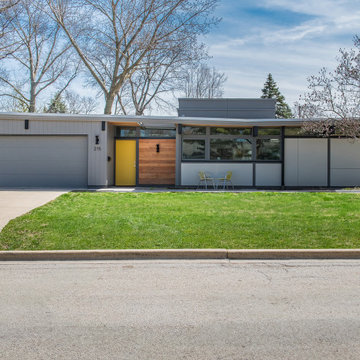
This special project is an extensive renovation of Better Homes And Gardens’ “The House You Asked For” of 1953. While the California Case Study-inspired architecture was an interesting break from 1950’s boxes, its extensive single-pane glass, internal roof drains, and slab construction were leading to structural deterioration through condensation and leaks, and a massive carbon footprint. The renovation took the form of slight plan adjustments–giving the kitchen more space, combining two entry doors into one entry space, adjusting the bedroom-bathroom area–and reworking the roof. We added a raised portion to carry ducts for conditioning and ventilation, which was also an opportunity to create spatial interest and bring in light from above, and we re-sloped the roof to drain to the perimeter instead of the middle of the house. Carbon-sequestering wood fiberboard insulation was added to the walls, and the windows were replaced with triple-glazed units. With new heat pump heating, cooling, and water heating, the operational carbon footprint was reduced by 93%.
 Tom Bassett-Dilley Architect, Ltd.
Photography by Natalie Marotta
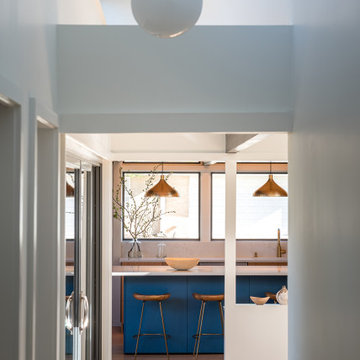
This special project is an extensive renovation of Better Homes And Gardens’ “The House You Asked For” of 1953. While the California Case Study-inspired architecture was an interesting break from 1950’s boxes, its extensive single-pane glass, internal roof drains, and slab construction were leading to structural deterioration through condensation and leaks, and a massive carbon footprint. The renovation took the form of slight plan adjustments–giving the kitchen more space, combining two entry doors into one entry space, adjusting the bedroom-bathroom area–and reworking the roof. We added a raised portion to carry ducts for conditioning and ventilation, which was also an opportunity to create spatial interest and bring in light from above, and we re-sloped the roof to drain to the perimeter instead of the middle of the house. Carbon-sequestering wood fiberboard insulation was added to the walls, and the windows were replaced with triple-glazed units. With new heat pump heating, cooling, and water heating, the operational carbon footprint was reduced by 93%.
Find the right local pro for your project
 Tom Bassett-Dilley Architect, Ltd.
Photography by Natalie Marotta
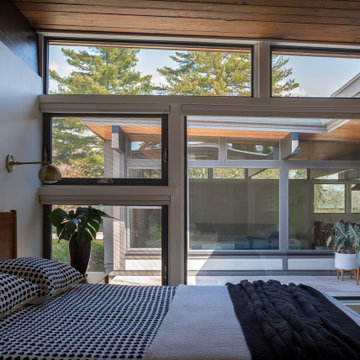
This special project is an extensive renovation of Better Homes And Gardens’ “The House You Asked For” of 1953. While the California Case Study-inspired architecture was an interesting break from 1950’s boxes, its extensive single-pane glass, internal roof drains, and slab construction were leading to structural deterioration through condensation and leaks, and a massive carbon footprint. The renovation took the form of slight plan adjustments–giving the kitchen more space, combining two entry doors into one entry space, adjusting the bedroom-bathroom area–and reworking the roof. We added a raised portion to carry ducts for conditioning and ventilation, which was also an opportunity to create spatial interest and bring in light from above, and we re-sloped the roof to drain to the perimeter instead of the middle of the house. Carbon-sequestering wood fiberboard insulation was added to the walls, and the windows were replaced with triple-glazed units. With new heat pump heating, cooling, and water heating, the operational carbon footprint was reduced by 93%.
 Tom Bassett-Dilley Architect, Ltd.
Photography by Natalie Marotta
This special project is an extensive renovation of Better Homes And Gardens’ “The House You Asked For” of 1953. While the California Case Study-inspired architecture was an interesting break from 1950’s boxes, its extensive single-pane glass, internal roof drains, and slab construction were leading to structural deterioration through condensation and leaks, and a massive carbon footprint. The renovation took the form of slight plan adjustments–giving the kitchen more space, combining two entry doors into one entry space, adjusting the bedroom-bathroom area–and reworking the roof. We added a raised portion to carry ducts for conditioning and ventilation, which was also an opportunity to create spatial interest and bring in light from above, and we re-sloped the roof to drain to the perimeter instead of the middle of the house. Carbon-sequestering wood fiberboard insulation was added to the walls, and the windows were replaced with triple-glazed units. With new heat pump heating, cooling, and water heating, the operational carbon footprint was reduced by 93%.
 Tom Bassett-Dilley Architect, Ltd.
Photography by Natalie Marotta
This special project is an extensive renovation of Better Homes And Gardens’ “The House You Asked For” of 1953. While the California Case Study-inspired architecture was an interesting break from 1950’s boxes, its extensive single-pane glass, internal roof drains, and slab construction were leading to structural deterioration through condensation and leaks, and a massive carbon footprint. The renovation took the form of slight plan adjustments–giving the kitchen more space, combining two entry doors into one entry space, adjusting the bedroom-bathroom area–and reworking the roof. We added a raised portion to carry ducts for conditioning and ventilation, which was also an opportunity to create spatial interest and bring in light from above, and we re-sloped the roof to drain to the perimeter instead of the middle of the house. Carbon-sequestering wood fiberboard insulation was added to the walls, and the windows were replaced with triple-glazed units. With new heat pump heating, cooling, and water heating, the operational carbon footprint was reduced by 93%.
 Tom Bassett-Dilley Architect, Ltd.
Photography by Natalie Marotta
This special project is an extensive renovation of Better Homes And Gardens’ “The House You Asked For” of 1953. While the California Case Study-inspired architecture was an interesting break from 1950’s boxes, its extensive single-pane glass, internal roof drains, and slab construction were leading to structural deterioration through condensation and leaks, and a massive carbon footprint. The renovation took the form of slight plan adjustments–giving the kitchen more space, combining two entry doors into one entry space, adjusting the bedroom-bathroom area–and reworking the roof. We added a raised portion to carry ducts for conditioning and ventilation, which was also an opportunity to create spatial interest and bring in light from above, and we re-sloped the roof to drain to the perimeter instead of the middle of the house. Carbon-sequestering wood fiberboard insulation was added to the walls, and the windows were replaced with triple-glazed units. With new heat pump heating, cooling, and water heating, the operational carbon footprint was reduced by 93%.

Sponsored
Fredericksburg, OH

High Point Cabinets
Columbus' Experienced Custom Cabinet Builder | 4x Best of Houzz Winner

 Thomas Roszak Architecture, LLC
Photo credit: Scott McDonald @ Hedrich Blessing
7RR-Ecohome:
The design objective was to build a house for a couple recently married who both had kids from previous marriages. How to bridge two families together?
The design looks forward in terms of how people live today. The home is an experiment in transparency and solid form; removing borders and edges from outside to inside the house, and to really depict “flowing and endless space”. The house floor plan is derived by pushing and pulling the house’s form to maximize the backyard and minimize the public front yard while welcoming the sun in key rooms by rotating the house 45-degrees to true north. The angular form of the house is a result of the family’s program, the zoning rules, the lot’s attributes, and the sun’s path. We wanted to construct a house that is smart and efficient in terms of construction and energy, both in terms of the building and the user. We could tell a story of how the house is built in terms of the constructability, structure and enclosure, with a nod to Japanese wood construction in the method in which the siding is installed and the exposed interior beams are placed in the double height space. We engineered the house to be smart which not only looks modern but acts modern; every aspect of user control is simplified to a digital touch button, whether lights, shades, blinds, HVAC, communication, audio, video, or security. We developed a planning module based on a 6-foot square room size and a 6-foot wide connector called an interstitial space for hallways, bathrooms, stairs and mechanical, which keeps the rooms pure and uncluttered. The house is 6,200 SF of livable space, plus garage and basement gallery for a total of 9,200 SF. A large formal foyer celebrates the entry and opens up to the living, dining, kitchen and family rooms all focused on the rear garden. The east side of the second floor is the Master wing and a center bridge connects it to the kid’s wing on the west. Second floor terraces and sunscreens provide views and shade in this suburban setting. The playful mathematical grid of the house in the x, y and z axis also extends into the layout of the trees and hard-scapes, all centered on a suburban one-acre lot.
Many green attributes were designed into the home; Ipe wood sunscreens and window shades block out unwanted solar gain in summer, but allow winter sun in. Patio door and operable windows provide ample opportunity for natural ventilation throughout the open floor plan. Minimal windows on east and west sides to reduce heat loss in winter and unwanted gains in summer. Open floor plan and large window expanse reduces lighting demands and maximizes available daylight. Skylights provide natural light to the basement rooms. Durable, low-maintenance exterior materials include stone, ipe wood siding and decking, and concrete roof pavers. Design is based on a 2' planning grid to minimize construction waste. Basement foundation walls and slab are highly insulated. FSC-certified walnut wood flooring was used. Light colored concrete roof pavers to reduce cooling loads by as much as 15%. 2x6 framing allows for more insulation and energy savings. Super efficient windows have low-E argon gas filled units, and thermally insulated aluminum frames. Permeable brick and stone pavers reduce the site’s storm-water runoff. Countertops use recycled composite materials. Energy-Star rated furnaces and smart thermostats are located throughout the house to minimize duct runs and avoid energy loss. Energy-Star rated boiler that heats up both radiant floors and domestic hot water. Low-flow toilets and plumbing fixtures are used to conserve water usage. No VOC finish options and direct venting fireplaces maintain a high interior air quality. Smart home system controls lighting, HVAC, and shades to better manage energy use. Plumbing runs through interior walls reducing possibilities of heat loss and freezing problems. A large food pantry was placed next to kitchen to reduce trips to the grocery store. Home office reduces need for automobile transit and associated CO2 footprint. Plan allows for aging in place, with guest suite than can become the master suite, with no need to move as family members mature.
 United Porte Inc
Furthermore, VDom Doors insulate your home from extreme weather conditions, as well as unwanted animals, insects, and dust from entering.
Our doors have several superior features:
- Single sheet of metal is used in construction. No welded seams are best as these can significantly weaken the structural integrity of the entranceway. Our doors are also more resilient to mechanic damage, such as sledgehammer strikes.
- The advantage of a single, non-welded door is that it reduces interior internal condensation. Over time, condensation can negatively affect the door mechanisms.
- Stiffening Ribs: These non-visible details add to our door's security.
- Quality insulation serves to reduce unwanted external noise, as well as protect against extreme heat, and severe cold.
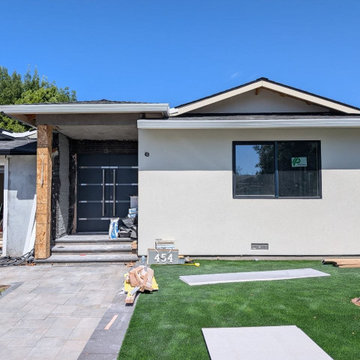
Introducing our modern exterior entrance door, a sleek and stylish addition to any contemporary home or building. Crafted from a single sheet of metal, this door features a sturdy Aluminum frame and threshold for added durability and security. The simple yet striking design is perfect for those who prefer a minimalist aesthetic. Trust the Deux collection, the leading name in modern front doors, for a product that's both stylish and functional. Upgrade your entrance with our modern exterior entrance door today.
Model - 1105 Deux
Color - Graphite Gray
Door thickness - 3 1/4"
Frame thickness - 4"
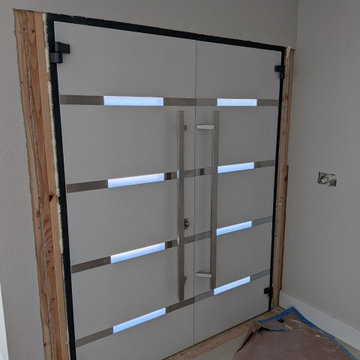
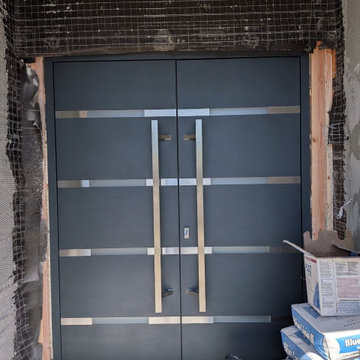
Exterior design - 4 horizontal strips (Stainless Steel inserts on the left and right side; glass in the middle - glass looks mirrored from exterior view). Coating of the door - gray enamel.
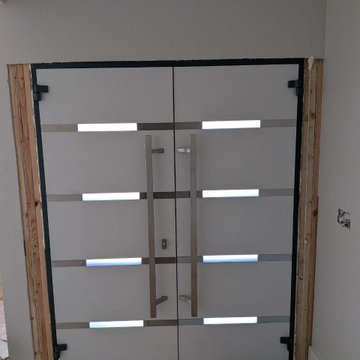
Interior design - 4 horizontal strips (Stainless Steel inserts on the left and right side; glass in the middle - glass looks see-through from interior view). Coating of the door - white enamel.
Hardware included:
- Aluminum frame 4" thick - Dimensions of the door including frame is 74" x 82".
- Aluminum threshold.
- Plate-type, primary mortise lock for armoured type of aluminum doors, locked by 3 key turns, doors are captured in 3 places. The lock has replaceable core and 5 keys.
- Heavy-duty Cylinder.
- 3D hinges Wala
- Turnknob for lock.
- Armor plate Securemme for the lock.
- 2 Bar Handles.
 United Porte Inc
Furthermore, VDom Doors insulate your home from extreme weather conditions, as well as unwanted animals, insects, and dust from entering.
Our doors have several superior features:
- Single sheet of metal is used in construction. No welded seams are best as these can significantly weaken the structural integrity of the entranceway. Our doors are also more resilient to mechanic damage, such as sledgehammer strikes.
- The advantage of a single, non-welded door is that it reduces interior internal condensation. Over time, condensation can negatively affect the door mechanisms.
- Stiffening Ribs: These non-visible details add to our door's security.
- Quality insulation serves to reduce unwanted external noise, as well as protect against extreme heat, and severe cold.
Introducing our modern exterior entrance door, a sleek and stylish addition to any contemporary home or building. Crafted from a single sheet of metal, this door features a sturdy Aluminum frame and threshold for added durability and security. The simple yet striking design is perfect for those who prefer a minimalist aesthetic. Trust the Deux collection, the leading name in modern front doors, for a product that's both stylish and functional. Upgrade your entrance with our modern exterior entrance door today.
Model - 1105 Deux
Color - Graphite Gray
Door thickness - 3 1/4"
Frame thickness - 4"
Exterior design - 4 horizontal strips (Stainless Steel inserts on the left and right side; glass in the middle - glass looks mirrored from exterior view). Coating of the door - gray enamel.
Interior design - 4 horizontal strips (Stainless Steel inserts on the left and right side; glass in the middle - glass looks see-through from interior view). Coating of the door - white enamel.
Hardware included:
- Aluminum frame 4" thick - Dimensions of the door including frame is 74" x 82".
- Aluminum threshold.
- Plate-type, primary mortise lock for armoured type of aluminum doors, locked by 3 key turns, doors are captured in 3 places. The lock has replaceable core and 5 keys.
- Heavy-duty Cylinder.
- 3D hinges Wala
- Turnknob for lock.
- Armor plate Securemme for the lock.
- 2 Bar Handles.
 Tom Bassett-Dilley Architect, Ltd.
Photography by Natalie Marotta
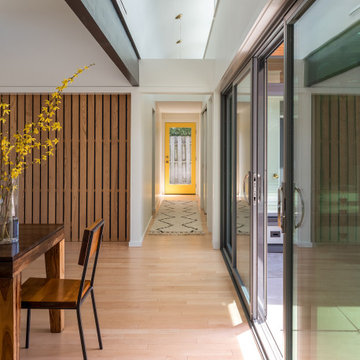
This special project is an extensive renovation of Better Homes And Gardens’ “The House You Asked For” of 1953. While the California Case Study-inspired architecture was an interesting break from 1950’s boxes, its extensive single-pane glass, internal roof drains, and slab construction were leading to structural deterioration through condensation and leaks, and a massive carbon footprint. The renovation took the form of slight plan adjustments–giving the kitchen more space, combining two entry doors into one entry space, adjusting the bedroom-bathroom area–and reworking the roof. We added a raised portion to carry ducts for conditioning and ventilation, which was also an opportunity to create spatial interest and bring in light from above, and we re-sloped the roof to drain to the perimeter instead of the middle of the house. Carbon-sequestering wood fiberboard insulation was added to the walls, and the windows were replaced with triple-glazed units. With new heat pump heating, cooling, and water heating, the operational carbon footprint was reduced by 93%.
 Tom Bassett-Dilley Architect, Ltd.
Photography by Natalie Marotta
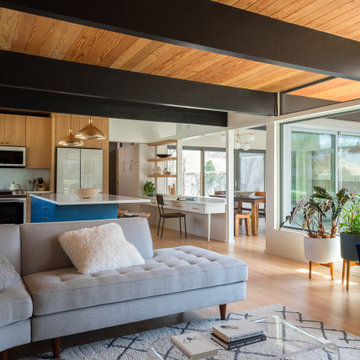
This special project is an extensive renovation of Better Homes And Gardens’ “The House You Asked For” of 1953. While the California Case Study-inspired architecture was an interesting break from 1950’s boxes, its extensive single-pane glass, internal roof drains, and slab construction were leading to structural deterioration through condensation and leaks, and a massive carbon footprint. The renovation took the form of slight plan adjustments–giving the kitchen more space, combining two entry doors into one entry space, adjusting the bedroom-bathroom area–and reworking the roof. We added a raised portion to carry ducts for conditioning and ventilation, which was also an opportunity to create spatial interest and bring in light from above, and we re-sloped the roof to drain to the perimeter instead of the middle of the house. Carbon-sequestering wood fiberboard insulation was added to the walls, and the windows were replaced with triple-glazed units. With new heat pump heating, cooling, and water heating, the operational carbon footprint was reduced by 93%.
 Tom Bassett-Dilley Architect, Ltd.
Photography by Natalie Marotta
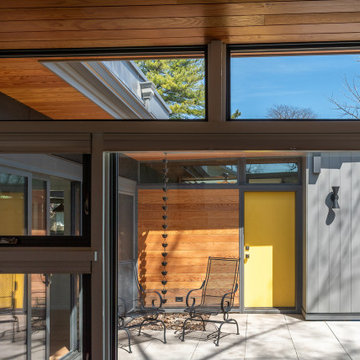
This special project is an extensive renovation of Better Homes And Gardens’ “The House You Asked For” of 1953. While the California Case Study-inspired architecture was an interesting break from 1950’s boxes, its extensive single-pane glass, internal roof drains, and slab construction were leading to structural deterioration through condensation and leaks, and a massive carbon footprint. The renovation took the form of slight plan adjustments–giving the kitchen more space, combining two entry doors into one entry space, adjusting the bedroom-bathroom area–and reworking the roof. We added a raised portion to carry ducts for conditioning and ventilation, which was also an opportunity to create spatial interest and bring in light from above, and we re-sloped the roof to drain to the perimeter instead of the middle of the house. Carbon-sequestering wood fiberboard insulation was added to the walls, and the windows were replaced with triple-glazed units. With new heat pump heating, cooling, and water heating, the operational carbon footprint was reduced by 93%.

Sponsored
Westerville, OH

Custom Home Works
Franklin County's Award-Winning Design, Build and Remodeling Expert
 United Porte Inc
Furthermore, VDom Doors insulate your home from extreme weather conditions, as well as unwanted animals, insects, and dust from entering.
Our doors have several superior features:
- Single sheet of metal is used in construction. No welded seams are best as these can significantly weaken the structural integrity of the entranceway. Our doors are also more resilient to mechanic damage, such as sledgehammer strikes.
- The advantage of a single, non-welded door is that it reduces interior internal condensation. Over time, condensation can negatively affect the door mechanisms.
- Stiffening Ribs: These non-visible details add to our door's security.
- Quality insulation serves to reduce unwanted external noise, as well as protect against extreme heat, and severe cold.
Introducing our modern exterior entrance door, a sleek and stylish addition to any contemporary home or building. Crafted from a single sheet of metal, this door features a sturdy Aluminum frame and threshold for added durability and security. The simple yet striking design is perfect for those who prefer a minimalist aesthetic. Trust the Deux collection, the leading name in modern front doors, for a product that's both stylish and functional. Upgrade your entrance with our modern exterior entrance door today.
Model - 1105 Deux
Color - Graphite Gray
Door thickness - 3 1/4"
Frame thickness - 4"
Exterior design - 4 horizontal strips (Stainless Steel inserts on the left and right side; glass in the middle - glass looks mirrored from exterior view). Coating of the door - gray enamel.
Interior design - 4 horizontal strips (Stainless Steel inserts on the left and right side; glass in the middle - glass looks see-through from interior view). Coating of the door - white enamel.
Hardware included:
- Aluminum frame 4" thick - Dimensions of the door including frame is 74" x 82".
- Aluminum threshold.
- Plate-type, primary mortise lock for armoured type of aluminum doors, locked by 3 key turns, doors are captured in 3 places. The lock has replaceable core and 5 keys.
- Heavy-duty Cylinder.
- 3D hinges Wala
- Turnknob for lock.
- Armor plate Securemme for the lock.
- 2 Bar Handles.
 United Porte Inc
Furthermore, VDom Doors insulate your home from extreme weather conditions, as well as unwanted animals, insects, and dust from entering.
Our doors have several superior features:
- Single sheet of metal is used in construction. No welded seams are best as these can significantly weaken the structural integrity of the entranceway. Our doors are also more resilient to mechanic damage, such as sledgehammer strikes.
- The advantage of a single, non-welded door is that it reduces interior internal condensation. Over time, condensation can negatively affect the door mechanisms.
- Stiffening Ribs: These non-visible details add to our door's security.
- Quality insulation serves to reduce unwanted external noise, as well as protect against extreme heat, and severe cold.
Introducing our modern exterior entrance door, a sleek and stylish addition to any contemporary home or building. Crafted from a single sheet of metal, this door features a sturdy Aluminum frame and threshold for added durability and security. The simple yet striking design is perfect for those who prefer a minimalist aesthetic. Trust the Deux collection, the leading name in modern front doors, for a product that's both stylish and functional. Upgrade your entrance with our modern exterior entrance door today.
Model - 1105 Deux
Color - Graphite Gray
Door thickness - 3 1/4"
Frame thickness - 4"
Exterior design - 4 horizontal strips (Stainless Steel inserts on the left and right side; glass in the middle - glass looks mirrored from exterior view). Coating of the door - gray enamel.
Interior design - 4 horizontal strips (Stainless Steel inserts on the left and right side; glass in the middle - glass looks see-through from interior view). Coating of the door - white enamel.
Hardware included:
- Aluminum frame 4" thick - Dimensions of the door including frame is 74" x 82".
- Aluminum threshold.
- Plate-type, primary mortise lock for armoured type of aluminum doors, locked by 3 key turns, doors are captured in 3 places. The lock has replaceable core and 5 keys.
- Heavy-duty Cylinder.
- 3D hinges Wala
- Turnknob for lock.
- Armor plate Securemme for the lock.
- 2 Bar Handles.
 United Porte Inc
Furthermore, VDom Doors insulate your home from extreme weather conditions, as well as unwanted animals, insects, and dust from entering.
Our doors have several superior features:
- Single sheet of metal is used in construction. No welded seams are best as these can significantly weaken the structural integrity of the entranceway. Our doors are also more resilient to mechanic damage, such as sledgehammer strikes.
- The advantage of a single, non-welded door is that it reduces interior internal condensation. Over time, condensation can negatively affect the door mechanisms.
- Stiffening Ribs: These non-visible details add to our door's security.
- Quality insulation serves to reduce unwanted external noise, as well as protect against extreme heat, and severe cold.
Introducing our modern exterior entrance door, a sleek and stylish addition to any contemporary home or building. Crafted from a single sheet of metal, this door features a sturdy Aluminum frame and threshold for added durability and security. The simple yet striking design is perfect for those who prefer a minimalist aesthetic. Trust the Deux collection, the leading name in modern front doors, for a product that's both stylish and functional. Upgrade your entrance with our modern exterior entrance door today.
Model - 1105 Deux
Color - Graphite Gray
Door thickness - 3 1/4"
Frame thickness - 4"
Exterior design - 4 horizontal strips (Stainless Steel inserts on the left and right side; glass in the middle - glass looks mirrored from exterior view). Coating of the door - gray enamel.
Interior design - 4 horizontal strips (Stainless Steel inserts on the left and right side; glass in the middle - glass looks see-through from interior view). Coating of the door - white enamel.
Hardware included:
- Aluminum frame 4" thick - Dimensions of the door including frame is 74" x 82".
- Aluminum threshold.
- Plate-type, primary mortise lock for armoured type of aluminum doors, locked by 3 key turns, doors are captured in 3 places. The lock has replaceable core and 5 keys.
- Heavy-duty Cylinder.
- 3D hinges Wala
- Turnknob for lock.
- Armor plate Securemme for the lock.
- 2 Bar Handles.
 Tom Bassett-Dilley Architect, Ltd.
Photography by Natalie Marotta
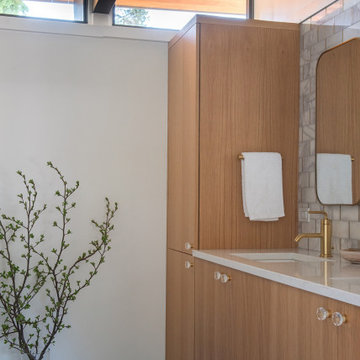
This special project is an extensive renovation of Better Homes And Gardens’ “The House You Asked For” of 1953. While the California Case Study-inspired architecture was an interesting break from 1950’s boxes, its extensive single-pane glass, internal roof drains, and slab construction were leading to structural deterioration through condensation and leaks, and a massive carbon footprint. The renovation took the form of slight plan adjustments–giving the kitchen more space, combining two entry doors into one entry space, adjusting the bedroom-bathroom area–and reworking the roof. We added a raised portion to carry ducts for conditioning and ventilation, which was also an opportunity to create spatial interest and bring in light from above, and we re-sloped the roof to drain to the perimeter instead of the middle of the house. Carbon-sequestering wood fiberboard insulation was added to the walls, and the windows were replaced with triple-glazed units. With new heat pump heating, cooling, and water heating, the operational carbon footprint was reduced by 93%.



 Vetter Architects
The owners requested that their home harmonize with the spirit of the surrounding Colorado mountain setting and enhance their outdoor recreational lifestyle - while reflecting their contemporary architectural tastes. The site was burdened with a myriad of strict design criteria enforced by the neighborhood covenants and architectural review board. Creating a distinct design challenge, the covenants included a narrow interpretation of a “mountain style” home which established predetermined roof pitches, glazing percentages and material palettes - at direct odds with the client‘s vision of a flat-roofed, glass, “contemporary” home.
Our solution finds inspiration and opportunities within the site covenant’s strict definitions. It promotes and celebrates the client’s outdoor lifestyle and resolves the definition of a contemporary “mountain style” home by reducing the architecture to its most basic vernacular forms and relying upon local materials.
The home utilizes a simple base, middle and top that echoes the surrounding mountains and vegetation. The massing takes its cues from the prevalent lodgepole pine trees that grow at the mountain’s high altitudes. These pine trees have a distinct growth pattern, highlighted by a single vertical trunk and a peaked, densely foliated growth zone above a sparse base. This growth pattern is referenced by placing the wood-clad body of the home at the second story above an open base composed of wood posts and glass. A simple peaked roof rests lightly atop the home - visually floating above a triangular glass transom. The home itself is neatly inserted amongst an existing grove of lodgepole pines and oriented to take advantage of panoramic views of the adjacent meadow and Continental Divide beyond.
The main functions of the house are arranged into public and private areas and this division is made apparent on the home’s exterior. Two large roof forms, clad in pre-patinated zinc, are separated by a sheltering central deck - which signals the main entry to the home. At this connection, the roof deck is opened to allow a cluster of aspen trees to grow – further reinforcing nature as an integral part of arrival.
Outdoor living spaces are provided on all levels of the house and are positioned to take advantage of sunrise and sunset moments. The distinction between interior and exterior space is blurred via the use of large expanses of glass. The dry stacked stone base and natural cedar cladding both reappear within the home’s interior spaces.
This home offers a unique solution to the client’s requests while satisfying the design requirements of the neighborhood covenants. The house provides a variety of indoor and outdoor living spaces that can be utilized in all seasons. Most importantly, the house takes its cues directly from its natural surroundings and local building traditions to become a prototype solution for the “modern mountain house”.
Overview
Ranch Creek Ranch
Winter Park, Colorado
Completion Date
October, 2007
Services
Architecture, Interior Design, Landscape Architecture
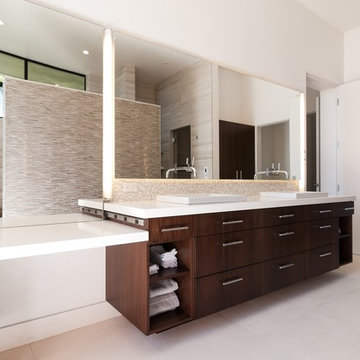
 KW Designs
Photo: Tyler Van Stright, JLC Architecture
Architect: JLC Architecture
General Contractor: Naylor Construction
Interior Design: KW Designs
Cabinetry: Peter Vivian
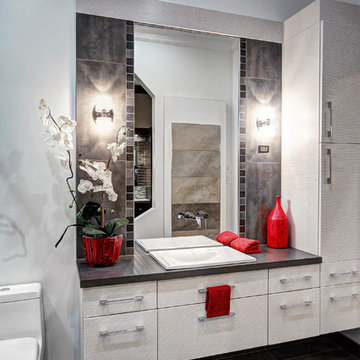
 Distinctive Bathrooms and Kitchens
Tub Special Room, Basic design, Low end Bathroom, Good value for the money: Bathroom Display at our 2035 Lanthier Showroom, Ottawa, Ontario, Canada. Designed by Susan Mitchell, and Dominic Manzo @ Distinctive Bathrooms and Kitchens. You can come view our 30+ bathroom displays.
14