
Search results for "Reduce middle" in Home Design Ideas
 Beyond Beige Interior Design Inc.

Beyond Beige Interior Design | www.beyondbeige.com | Ph: 604-876-3800 | Photography By Provoke Studios | Furniture Purchased From The Living Lab Furniture Co
 Oakwood Custom Homes
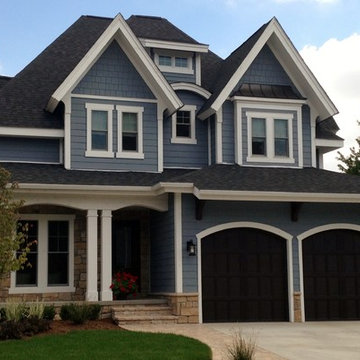
Example of a mid-sized arts and crafts blue two-story wood gable roof design in Detroit with a shingle roof
 Navy Lane Design and Consulting

Inspiration for a transitional built-in desk medium tone wood floor and brown floor home office remodel in Grand Rapids with gray walls
Find the right local pro for your project
 Signature Stamped Concrete, LLC

This concrete driveway is colored and textured to mimic London Cobblestone. We replaced a worn out asphalt driveway. The price point on this was one third the cost of real cobblestone. Being concrete means it will remain flat, be weed free, will not rut like asphalt, and cleans up easily and quickly because of the sealed surface.
 Just in Thyme Landscape Design
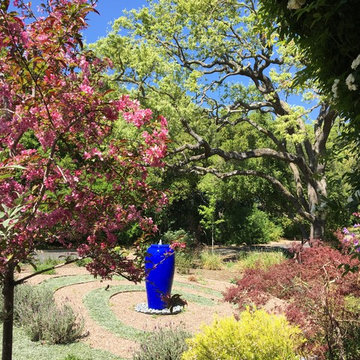
This spiral of low-water Dymondia ground cover and gravel with a striking blue urn in the middle took the place of a reduced lawn in the original design. The clients can see the fountain lit up from inside their living room while it also catches the eyes of passers by and guests walking up the front walkway.

 RD Architecture, LLC
Inspiration for a mid-century modern master medium tone wood floor and beige floor bedroom remodel in Houston with white walls
 Patterson Custom Homes
Chad Mellon Photography

Transitional u-shaped medium tone wood floor and brown floor kitchen photo in Orange County with an undermount sink, shaker cabinets, white cabinets, white backsplash, mosaic tile backsplash, paneled appliances and an island
Transitional u-shaped medium tone wood floor and brown floor kitchen photo in Orange County with an undermount sink, shaker cabinets, white cabinets, white backsplash, mosaic tile backsplash, paneled appliances and an island

Sponsored
Fredericksburg, OH

High Point Cabinets
Columbus' Experienced Custom Cabinet Builder | 4x Best of Houzz Winner


 Kate Roos Design LLC

With major functions located on one side of the island, the opposite wall is reserved for storage and work surface. Solid doors conceal pantry goods and a microwave while glass doors are used to display the homeowners dishes and glassware.
Andrea Rugg Photography
 Bergen Brick Stone & Tile Company

Patio - traditional backyard stone patio idea in New York with a fire pit and no cover

 Carlton Edwards
The Cherry Road project is a humble yet striking example of how small changes can have a big impact. A meaningful project as the final room to be renovated in this house, thus our completion aligned with the family’s move-in. The kitchen posed a number of problems the design worked to remedy. Such as an existing window oriented the room towards a neighboring driveway. The initial design move sought to reorganize the space internally, focusing the view from the sink back through the house to the pool and courtyard beyond. This simple repositioning allowed the range to center on the opposite wall, flanked by two windows that reduce direct views to the driveway while increasing the natural light of the space.
Opposite that opening to the dining room, we created a new custom hutch that has the upper doors bypass doors incorporate an antique mirror, then led they magnified the light and view opposite side of the room. The ceilings we were confined to eight foot four, so we wanted to create as much verticality as possible. All the cabinetry was designed to go to the ceiling, incorporating a simple coat mold at the ceiling. The west wall of the kitchen is primarily floor-to-ceiling storage behind paneled doors. So the refrigeration and freezers are fully integrated.
The island has a custom steel base with hammered legs, with a natural wax finish on it. The top is soapstone and incorporates an integral drain board in the kitchen sink. We did custom bar stools with steel bases and upholstered seats. At the range, we incorporated stainless steel countertops to integrate with the range itself, to make that more seamless flow. The edge detail is historic from the 1930s.
There is a concealed sort of office for the homeowner behind custom, bi-folding panel doors. So it can be closed and totally concealed, or opened up and engaged with the kitchen.
In the office area, which was a former pantry, we repurposed a granite marble top that was on the former island. Then the walls have a grass cloth wall covering, which is pinnable, so the homeowner can display photographs, calendars, and schedules.
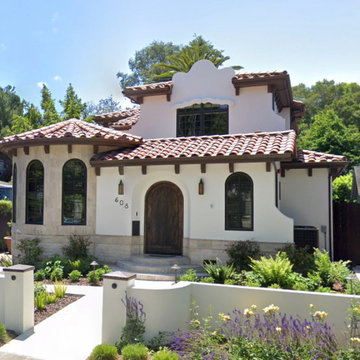
 KYLE CHAN ARCHITECT, INC.
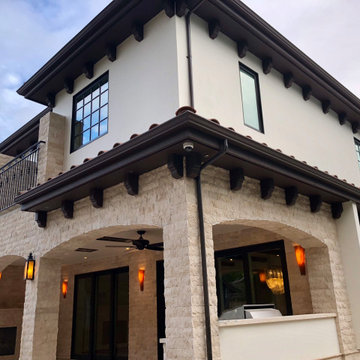
A new 4-bedroom/3-bathroom house at the heart of the historic Professorville district in Palo Alto. The client has a vision of traditional Spanish Design with turrets and courtyard. Subtle modern touches and details were provided such as crafted eave tails, moustache, tile roof, stone and arch windows.
A circular tower in the front resembles organic Spanish architecture. Circulation is focused at the center to reduce hallway area on 2nd floor. Spinal staircase is designed in the middle of the house.

 Piping Project
Piping projects is a leading Pipe Clamps Manufacturer in Middle East. Pipe fittings connect pipes of varying diameters and materials, resulting in a continuous, leak-proof pipeline. Fittings such as elbows, tees, and bends enable the pipeline to change direction at specified angles, allowing for more effective fluid flow routing. Elbows, tees, crosses, reducers, couplings, unions, caps, and plugs are some of the most common pipe fittings. They are available in a variety of materials, including stainless steel, carbon steel, brass, PVC, and various alloys, each tailored to a specific use or industry.

Sponsored
Columbus, OH

Snider & Metcalf Interior Design, LTD
Leading Interior Designers in Columbus, Ohio & Ponte Vedra, Florida
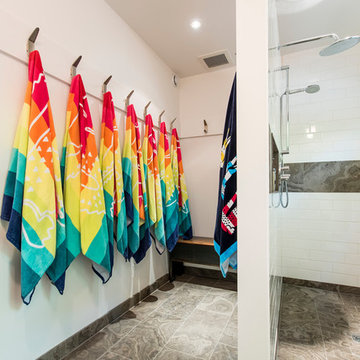
 BLDG Workshop Inc.
Double shower - large contemporary kids' white tile and ceramic tile limestone floor double shower idea in Toronto with flat-panel cabinets, medium tone wood cabinets, white walls and solid surface countertops
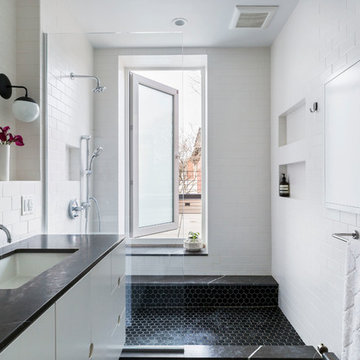
 Kate Glicksberg Photography
Complete renovation of a 19th century brownstone in Brooklyn's Fort Greene neighborhood. Modern interiors that preserve many original details.
Kate Glicksberg Photography


 KYLE CHAN ARCHITECT, INC.
A new 4-bedroom/3-bathroom house at the heart of the historic Professorville district in Palo Alto. The client has a vision of traditional Spanish Design with turrets and courtyard. Subtle modern touches and details were provided such as crafted eave tails, moustache, tile roof, stone and arch windows.
A circular tower in the front resembles organic Spanish architecture. Circulation is focused at the center to reduce hallway area on 2nd floor. Spinal staircase is designed in the middle of the house.



 User
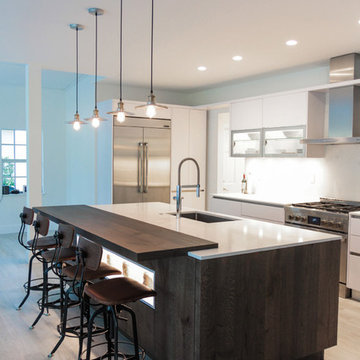
UserThe large Island with a Generous Bar Top in smoked rift oak creates the Center of the Kitchen, with a bright open Shelf in the Middle
Inspiration for a mid-sized modern galley porcelain tile open concept kitchen remodel in Miami with an undermount sink, flat-panel cabinets, white cabinets, quartz countertops, white backsplash, stainless steel appliances and two islands
Inspiration for a mid-sized modern galley porcelain tile open concept kitchen remodel in Miami with an undermount sink, flat-panel cabinets, white cabinets, quartz countertops, white backsplash, stainless steel appliances and two islands
 User
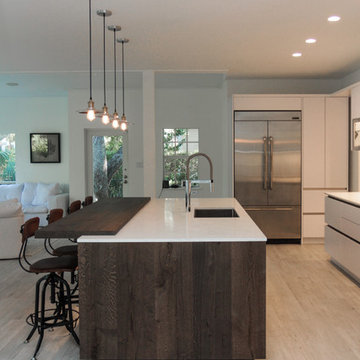
UserThe large Island with a Generous Bar Top in smoked rift oak creates the Center of the Kitchen, with a bright open Shelf in the Middle
Inspiration for a mid-sized modern galley porcelain tile open concept kitchen remodel in Miami with an undermount sink, flat-panel cabinets, white cabinets, quartz countertops, white backsplash, stainless steel appliances and two islands
Inspiration for a mid-sized modern galley porcelain tile open concept kitchen remodel in Miami with an undermount sink, flat-panel cabinets, white cabinets, quartz countertops, white backsplash, stainless steel appliances and two islands
 User
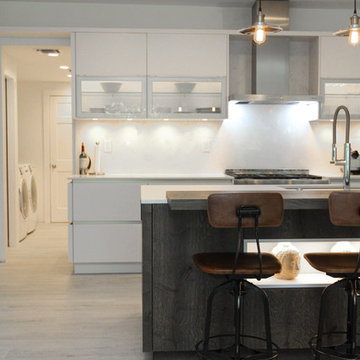
UserThe large Island with a Generous Bar Top in smoked rift oak creates the Center of the Kitchen, with a bright open Shelf in the Middle
Mid-sized minimalist galley porcelain tile open concept kitchen photo in Miami with an undermount sink, flat-panel cabinets, white cabinets, quartz countertops, white backsplash, stainless steel appliances and two islands
Mid-sized minimalist galley porcelain tile open concept kitchen photo in Miami with an undermount sink, flat-panel cabinets, white cabinets, quartz countertops, white backsplash, stainless steel appliances and two islands
8