
Search results for "Reduce middle" in Home Design Ideas
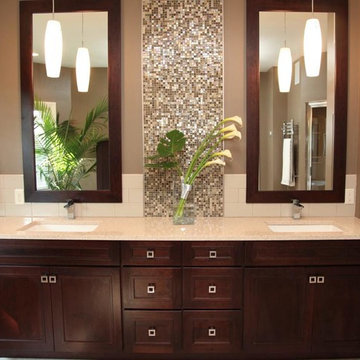
 Buffalo Plumbing Showroom
Beautiful rich cabinetry with Grohe Eurocube faucets.
Freestanding bathtub - large transitional master beige tile and mosaic tile ceramic tile freestanding bathtub idea in New York with an undermount sink, recessed-panel cabinets, dark wood cabinets, granite countertops and brown walls
Freestanding bathtub - large transitional master beige tile and mosaic tile ceramic tile freestanding bathtub idea in New York with an undermount sink, recessed-panel cabinets, dark wood cabinets, granite countertops and brown walls

 Significant Homes LLC
Douglas VanderHorn Architects
From grand estates, to exquisite country homes, to whole house renovations, the quality and attention to detail of a "Significant Homes" custom home is immediately apparent. Full time on-site supervision, a dedicated office staff and hand picked professional craftsmen are the team that take you from groundbreaking to occupancy. Every "Significant Homes" project represents 45 years of luxury homebuilding experience, and a commitment to quality widely recognized by architects, the press and, most of all....thoroughly satisfied homeowners. Our projects have been published in Architectural Digest 6 times along with many other publications and books. Though the lion share of our work has been in Fairfield and Westchester counties, we have built homes in Palm Beach, Aspen, Maine, Nantucket and Long Island.
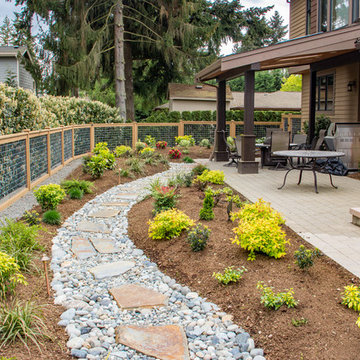
 Urban Oasis Design & Construction LLC
The main goals of this project was to make it more usable and enjoyable for the owner, to reduce maintenance and to created a covered area for enjoyment year-round. This design also kept the family's new puppy in mind - fencing it in for safety and planting with careful consideration of plants that are safe for dogs. The winding pathway for humans is reminiscent of a stream bed and there is also a narrow perimeter fence specifically for the pup!
Ben Park
Find the right local pro for your project

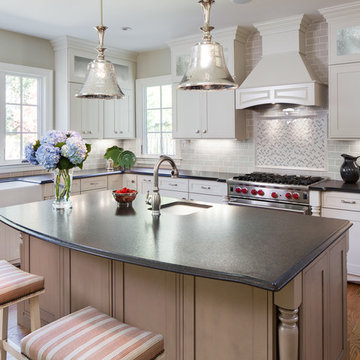
 Pineapple House Interior Design
-In this kitchen renovation, new double islands & ceiling-high cabinetry quadruples the previous counter & storage space
-9’ island with seating includes three workstations
-Seating island offers under counter electronics charging ports & three shelves of storage per workstation in cabinets directly in front of stools
-Behind stools, lower cabinetry provides one drawer & two pull-out shelves per workstation
-7’ prep island services 48” paneled refrigerator & 48” gas range & includes 2nd sink, 2nd dishwasher & 2nd trash/recycling station
-Wine/beverage chiller located opposite island sink
-Both sink spigots are touch-less & are fed by whole-house water filtration system
-Independent non-leaching water faucet delivers purified, double-pass reverse osmosis drinking water
-Exhaust fan for gas range is hidden inside bridge of upper cabinets
-New built-in window seat in bay window increases seating for informal dining while reducing floor space needed for table and chairs
-New configuration allows unobstructed windows & French doors to flood space with natural light & enhances views into the back yard
-Gray-blue coloration of cabinet bases helps anchor the middle of the room and provides welcome contrast in scheme
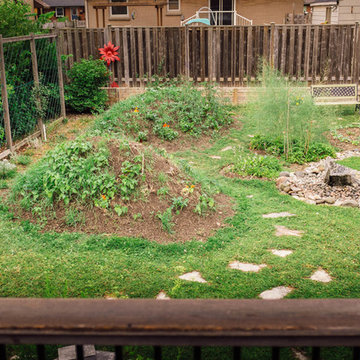
 Wild Craft Permaculture
The two mounds are hugelkultur beds reserved for annual vegetables. They have a core of well aged wood that will slowly release nutrients and heat over time as it breaks down. The wood also absorbs an incredible amount of water over the winter and spring thus drastically reducing the amount of watering needed over the dry summer. There are three keyhole garden beds on the far side of the dry creek as well. Two are for annual vegetables while the middle one has a combination of asparagus and delicious little alpine strawberries.
2016 Mark Wolfe Photography. www.mwolfephotography.com
 JesseSnyderPhotography
Jesse Snyder
Inspiration for a timeless l-shaped medium tone wood floor kitchen remodel in DC Metro with a farmhouse sink, shaker cabinets, gray cabinets, gray backsplash, subway tile backsplash, stainless steel appliances and an island
Inspiration for a timeless l-shaped medium tone wood floor kitchen remodel in DC Metro with a farmhouse sink, shaker cabinets, gray cabinets, gray backsplash, subway tile backsplash, stainless steel appliances and an island
 Materials + Methods Design

This bathroom was stripped to the studs; removing floor to ceiling tile, a built-in jet bathtub, and closed off water closet and walk-in closet. All plumbing locations stayed as-is to reduce timeline and save on costs which could be allocated towards the custom vanity and closing off 1 window. The goal was an open concept, spa-inspired space.

Sponsored
Fredericksburg, OH

High Point Cabinets
Columbus' Experienced Custom Cabinet Builder | 4x Best of Houzz Winner
 Fireclay Tile

Inspiration for a small contemporary ceramic tile and multicolored floor powder room remodel in Grand Rapids with green walls
 Zaremba & Company
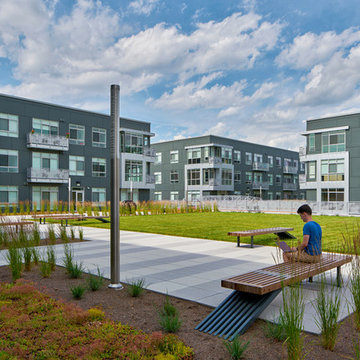
Sustainability and an urban chic design sensibility inspired this rooftop project. The green roof reduces run-off and heat gain while also providing residents a private oasis right in their backyard. Versatile interconnected terraces offer an irresistible invitation to dive into an active outdoor lifestyle.
A yoga plaza, fitness center, and pool make up the eastern terrace, while the middle terrace is a linear garden with narrow lawn space suited for yard games such as bocce ball. The western terrace hosts a sprawling private park with a large lawn with ample room for a game of Frisbee.
 Cara Interiors

A spacious walk-in closet specifically designed to meet his & her needs.
Example of a mid-sized transitional gender-neutral carpeted and beige floor walk-in closet design in Vancouver with open cabinets and white cabinets
Example of a mid-sized transitional gender-neutral carpeted and beige floor walk-in closet design in Vancouver with open cabinets and white cabinets
 Studio Revolution
Design by Studio Revolution
Photography by Thomas Kuoh
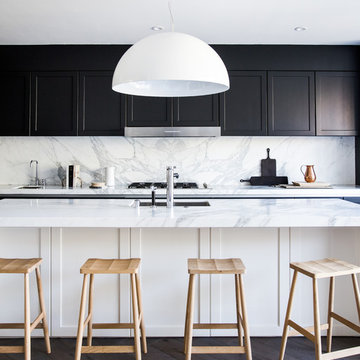
Inspiration for a contemporary kitchen remodel in San Francisco
Inspiration for a contemporary kitchen remodel in San Francisco
 Zaremba & Company
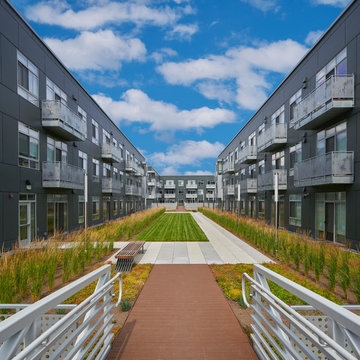
Sustainability and an urban chic design sensibility inspired this rooftop project. The green roof reduces run-off and heat gain while also providing residents a private oasis right in their backyard. Versatile interconnected terraces offer an irresistible invitation to dive into an active outdoor lifestyle.
A yoga plaza, fitness center, and pool make up the eastern terrace, while the middle terrace is a linear garden with narrow lawn space suited for yard games such as bocce ball. The western terrace hosts a sprawling private park with a large lawn with ample room for a game of Frisbee.


Sponsored
Columbus, OH

Hope Restoration & General Contracting
Columbus Design-Build, Kitchen & Bath Remodeling, Historic Renovations
 Hinkley
Spectra Collection from Fredrick Ramond

Inspiration for a mid-sized contemporary master light wood floor and beige floor bedroom remodel in Cleveland with white walls and no fireplace
Inspiration for a mid-sized contemporary master light wood floor and beige floor bedroom remodel in Cleveland with white walls and no fireplace
 Zaremba & Company
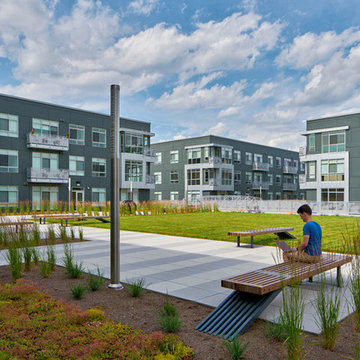
Sustainability and an urban chic design sensibility inspired this rooftop project. The green roof reduces run-off and heat gain while also providing residents a private oasis right in their backyard. Versatile interconnected terraces offer an irresistible invitation to dive into an active outdoor lifestyle.
A yoga plaza, fitness center, and pool make up the eastern terrace, while the middle terrace is a linear garden with narrow lawn space suited for yard games such as bocce ball. The western terrace hosts a sprawling private park with a large lawn with ample room for a game of Frisbee.
 Zaremba & Company
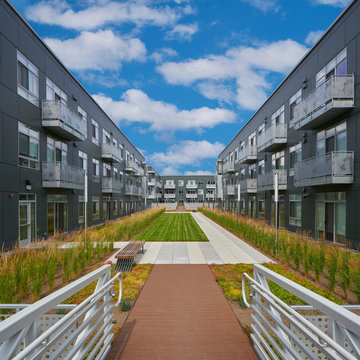
Sustainability and an urban chic design sensibility inspired this rooftop project. The green roof reduces run-off and heat gain while also providing residents a private oasis right in their backyard. Versatile interconnected terraces offer an irresistible invitation to dive into an active outdoor lifestyle.
A yoga plaza, fitness center, and pool make up the eastern terrace, while the middle terrace is a linear garden with narrow lawn space suited for yard games such as bocce ball. The western terrace hosts a sprawling private park with a large lawn with ample room for a game of Frisbee.
 Studio Dearborn

This hard working little island has pots and pans drawers, a prep station with cutting board and knife storage, and dish drawers and silverware drawers for serving, plus room for 2-3 stools! Photos, Timothy Lenz.

Sponsored
Westerville, OH

Custom Home Works
Franklin County's Award-Winning Design, Build and Remodeling Expert


Alcove shower - small coastal 3/4 beige tile and porcelain tile linoleum floor alcove shower idea in Seattle with an undermount sink, shaker cabinets, white cabinets, quartz countertops, a one-piece toilet and blue walls

 Dynamic Garage Door
San Francisco, CA Custom Garage Doors - Our modern garage doors are a culmination of our integral design team and years of experience in the garage door industry. We have been designing stunning modern garage doors in the San Francisco Bay Area for many years now and our work is evidently recognized by the unique architectural talent our in-house designers have in their profile and the years of experience in the garage door trade.
This San Francisco modern style home has a very unique architectural essence consisting of refined horizontal lineage which minimizes luxury to simplicity. Working on the garage door for this San Francisco Bay Area home was an architectural delight. The designer proposed a unique modern garage door design that no other company dared to manufacture. We welcome projects such as these because of the challenges they present not only aesthetically but functionally. The smoked glass panles are actually see-through all throughout the horizontal lineage while the powder coated steel frames around the glass tien in well with the home's window framing. The horizontal garage door slat design followed the home's upper level siding consistency while the over sized glass panels added interest and uniformity as they follow the same vertical lineage from the window above the garage door.
Creating unique custom garage doors for the discerning homeowners, architects and builders in the San Francisco Bay area is always a pleasure and a welcomed challenge. We get to flex our skills and craft some of the most unique modern garage doors seen in the Bay Area. Our custom garage door designs in San Francisco make heads turn, neighbors jealous and architectural gurus drop their jaws!
Get a cost and design consultation on any custom garage door design project in San Francisco by calling (855) 343-3667 today!
11