
Search results for "Reduce middle" in Home Design Ideas

 dcap pllc
Adding a penthouse perch to this 1899 row house with a harbor view demanded unusual tactics. To circumvent municipal limitations on floor area, a section of floor was removed from one level and “transferred” to the roof as a new studio space. To comply with local height limitations, an innovative structure of solid wood studs was deployed to reduce floor and ceiling thicknesses to the bare minimum. Aside from creating the desired rooftop refuge, these gymnastics also created a dynamic cascade of interior living spaces for an urban designer and his family.
Photos by Bruce Buck


 Oak Hill Architects

Kids' bedroom - bedroom coastal gender-neutral medium tone wood floor and brown floor kids' bedroom idea in Boston with white walls
Find the right local pro for your project
 Concrete Craftsman
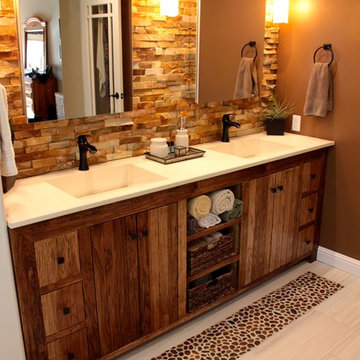
Custom designed concrete double ramp sink. Concrete Craftsman
Bathroom - mid-sized rustic master bathroom idea in San Francisco with medium tone wood cabinets and flat-panel cabinets
Bathroom - mid-sized rustic master bathroom idea in San Francisco with medium tone wood cabinets and flat-panel cabinets
 Advance Design Studio, Ltd.
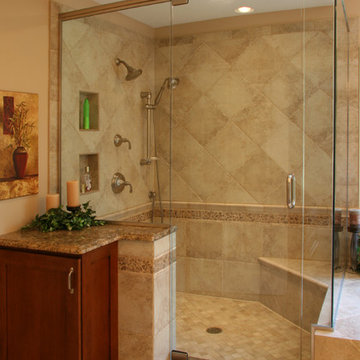
Large elegant master beige tile and porcelain tile porcelain tile corner shower photo in Chicago with an undermount sink, raised-panel cabinets, medium tone wood cabinets, granite countertops, a two-piece toilet and beige walls



Sponsored
Fredericksburg, OH

High Point Cabinets
Columbus' Experienced Custom Cabinet Builder | 4x Best of Houzz Winner

 Webber + Studio, Architects
ArcherShot Photography
Example of a 1960s white tile pebble tile floor freestanding bathtub design in Austin with beige walls
Example of a 1960s white tile pebble tile floor freestanding bathtub design in Austin with beige walls

 Euro Line Designe

Example of a large transitional master black tile, white tile and porcelain tile porcelain tile bathroom design in Philadelphia with recessed-panel cabinets, black cabinets, white walls, an undermount sink and solid surface countertops


Example of a small trendy gray tile and porcelain tile limestone floor corner shower design in Phoenix
 The Fox Group

Example of a cottage built-in desk medium tone wood floor and brown floor study room design in Salt Lake City with black walls, a standard fireplace and a stone fireplace


 New Leaf Interiors
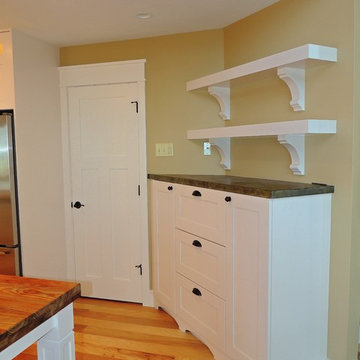

This kitchen side piece hides a pull-out charging station in the middle to reduce counter top clutter. counter top is made of zinc.
Kitchen - craftsman kitchen idea
Kitchen - craftsman kitchen idea
 SoYoung Mack Design, Assoc. AIA

Contemporary Breakfast Room with slate blue wall, family photo gallery, contemporary trip tic painting and Asian artifacts.
Paul Dyer Photography
Huge trendy medium tone wood floor great room photo in San Francisco with blue walls
Huge trendy medium tone wood floor great room photo in San Francisco with blue walls

Example of a huge ornate porcelain tile bathroom design in Philadelphia with an undermount sink, shaker cabinets, white cabinets, quartz countertops, gray walls and white countertops
 Kitchen & Bath Concepts of Pittsburgh
Craig Thompson Photography
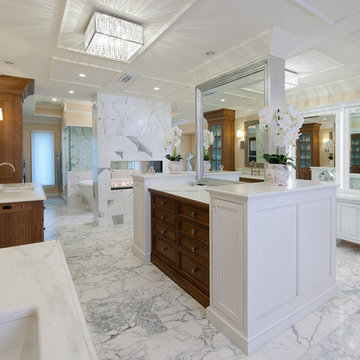
Example of a huge trendy master stone tile marble floor freestanding bathtub design with white cabinets, beige walls, an undermount sink, marble countertops and recessed-panel cabinets
Example of a huge trendy master stone tile marble floor freestanding bathtub design with white cabinets, beige walls, an undermount sink, marble countertops and recessed-panel cabinets

Sponsored
Columbus, OH

Hope Restoration & General Contracting
Columbus Design-Build, Kitchen & Bath Remodeling, Historic Renovations

 Sandella Custom Interiors, LLC
Trendy freestanding desk light wood floor study room photo in Phoenix with gray walls and no fireplace
5