
Search results for "Reduce modify" in Home Design Ideas

 Hufft
HufftThe metal screen folds up to create a solar
shade on the south façade, and in some areas a reflecting pool mirrors the overhang in shape and size.
Photography by Andrew Fabin
 Homefront Farmers

Natural cedar 5x5 raised beds are rugged, rot-resistent, and attractive. They reduce the need to bend over and make great seats while working in your garden, too. Also, note the fully-protected berry enclosure in the background--perfect for securing your highly desirable crops from over-eager animals.

 Thomas J. O'Neill, Inc.
Open concept kitchen - mid-sized traditional l-shaped dark wood floor open concept kitchen idea in Boston with an undermount sink, beaded inset cabinets, white cabinets, marble countertops, white backsplash, stone tile backsplash, paneled appliances and an island
Find the right local pro for your project


 Frances Herrera Interior Design

A classic, elegant master suite for the husband and wife, and a fun, sophisticated entertainment space for their family -- it was a dream project!
To turn the master suite into a luxury retreat for two young executives, we mixed rich textures with a playful, yet regal color palette of purples, grays, yellows and ivories.
For fun family gatherings, where both children and adults are encouraged to play, I envisioned a handsome billiard room and bar, inspired by the husband’s favorite pub.

 Colab Architecture & Urban Design
Guest Bathroom
Inspiration for a contemporary master gray tile pebble tile floor and multicolored floor doorless shower remodel in Portland with flat-panel cabinets, medium tone wood cabinets, white walls, an undermount sink and white countertops
Inspiration for a contemporary master gray tile pebble tile floor and multicolored floor doorless shower remodel in Portland with flat-panel cabinets, medium tone wood cabinets, white walls, an undermount sink and white countertops
 Robert M. Del Re
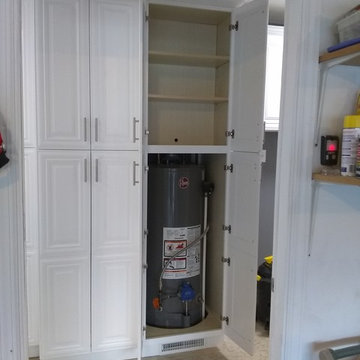
The home owner wanted to hide the HW tank...so we did! The upper part was modified with a false panel and reduced shelving depth.
 Stevens Residential Remodeling & Repair, Inc
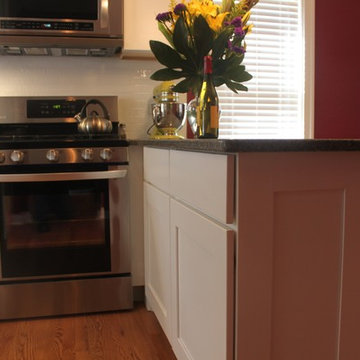
A standard size base cabinet would have either reduced space in the kitchen or blocked the window in the dining room. This peninsula base cabinet was modified from a standard base cabinet and reduced to 15" deep. The end was finished to match the cabinet doors and the heating vents for both rooms are fitted into its base.


 USI Design & Remodeling
A common wall between the family room and kitchen has been removed and the ceiling was modified from a low vault to a more modern 10' height.
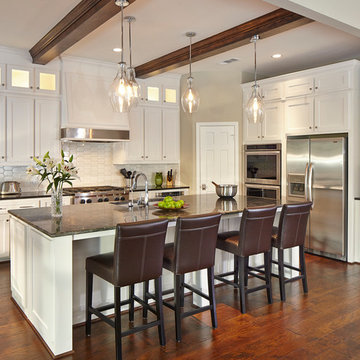
Example of a classic eat-in kitchen design in Dallas with white cabinets, an undermount sink, shaker cabinets and stainless steel appliances
Example of a classic eat-in kitchen design in Dallas with white cabinets, an undermount sink, shaker cabinets and stainless steel appliances

 User
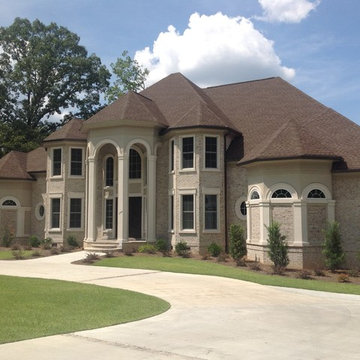
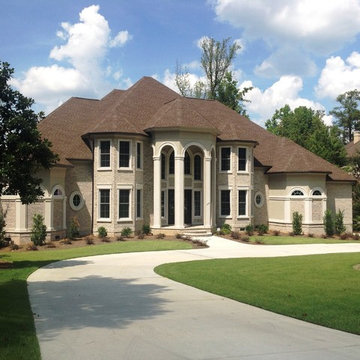
UserTHIS WAS A PLAN DESIGN & INTERIOR DESIGN PROJECT. This plan can be reduced in size by eliminating the basement, and modifying the second floor with the inclusion of a 2- story Great Room in lieu of a Bonus Room above the Great Room, and removal of the Media Room, also on the 2nd floor.
 Stevens Residential Remodeling & Repair, Inc
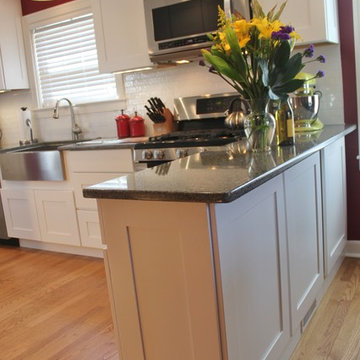
The floor on the right is original and the floor on the left is new. The heat vent at the bottom of the peninsula originally was in the wall separating the rooms. There is another vent on the kitchen side of the peninsula to accommodate that room.
The 15" peninsula was created by modifying a standard 24" base cabinet. It includes 2 drawers on the front which were also reduced to fit the new size.
 User
UserTHIS WAS A PLAN DESIGN & INTERIOR DESIGN PROJECT. This plan can be reduced in size by eliminating the basement, and modifying the second floor with the inclusion of a 2- story Great Room in lieu of a Bonus Room above the Great Room, and removal of the Media Room, also on the 2nd floor.
 Knock Out Kitchen and Bath, LLC
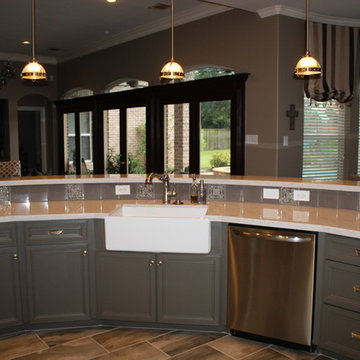
We modified the existing sink base to accommodate the farmhouse sink, the doors were reduced in height by a custom millworker.
Example of a large transitional porcelain tile open concept kitchen design in Houston with a farmhouse sink, recessed-panel cabinets, gray cabinets, quartz countertops, gray backsplash, porcelain backsplash, stainless steel appliances and no island
Example of a large transitional porcelain tile open concept kitchen design in Houston with a farmhouse sink, recessed-panel cabinets, gray cabinets, quartz countertops, gray backsplash, porcelain backsplash, stainless steel appliances and no island

 Wanda Ely Architect Inc.
The kitchen blends old and new, combining elements of more traditional styles, such as the island, with contemporary industrial materials and modern lines. Large French doors and floor-to-ceiling windows provide connection to the backyard.

 FineLine Kitchens, Inc.
Our designer has achieved a stylish look by combining dark cabinets and light-colored marbles.
 Bradley Builders
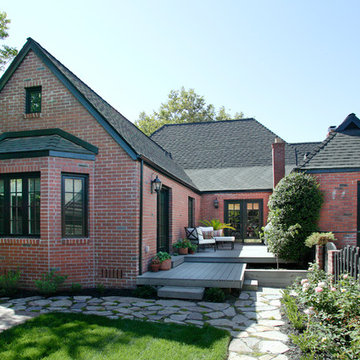
Custom matched masonry can be seen in the exterior elevation. Portions of the old bricks were hand picked, saved and used for the new application in order to maintain continuity. The existing synthetic deck was salvaged and modified to reduce cost while still providing a great finished look. The back windows, trim and roofing on this cottage style home give the perfect contrast to the brick exterior. A new high efficiency condenser discretely placed near the fence line, provides ample cooling while saving energy.
 Ludwig Design

Built/modified form a pole-barn "kit", this project was built be the Owner. Interior was redesigned before the kit was ordered, extending the height of the perimeter walls. The upper floor was reduced in coverage over the lower floor, leaving the art studio over the kitchen as shown, and the Master Suite in the opposite corner. The remaining "hallway connecting the two corners was reconfigured as a bridge spanning across the entry.
1