
Search results for "Reduce molding" in Home Design Ideas


 Jay-Quinones Contracting Inc.
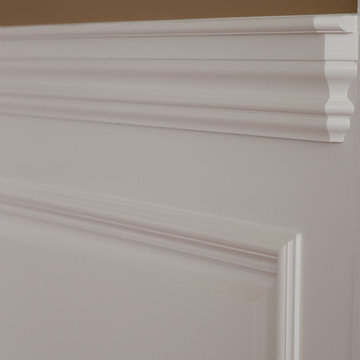
I designed and built this two story fireplace as the centerpiece for this great room. The fireplace was constructed out of birch plywood. The piece was designed to give a very traditional appearance. Sconces were added to the columns leading to the massive top portion of the mantel. The piece was finished with a high-gloss white. A storage compartment was installed on the lower portion.
Jay-Quin Contracting Inc.
Find the right local pro for your project

 Gutterman Services Inc
Final valley / ridge / snow rail / Gutterman covered gutter
Mid-sized urban one-story gable roof photo in DC Metro with a metal roof
Mid-sized urban one-story gable roof photo in DC Metro with a metal roof


 Cameo Homes Inc.
Luxurious Home in Holladay, Utah by Utah Home Builder, Cameo Homes Inc.
Example of a transitional family room design in Salt Lake City
Example of a transitional family room design in Salt Lake City



Sponsored
Columbus, OH

Hope Restoration & General Contracting
Columbus Design-Build, Kitchen & Bath Remodeling, Historic Renovations


 A Plus Gutter Systems
 Inc.
Inspiration for a modern exterior home remodel in Los Angeles
Inspiration for a modern exterior home remodel in Los Angeles


 DESIRED SPACE | Interior Planning & Design
Alison Henry | Las Vegas, NV
Mid-sized transitional porcelain tile and beige floor great room photo in Las Vegas with gray walls, a standard fireplace and a tile fireplace
Mid-sized transitional porcelain tile and beige floor great room photo in Las Vegas with gray walls, a standard fireplace and a tile fireplace

 Jefferson Door Company
 supplied all the interior and exterior doors, cabinetry (HomeCrest cabinetry), Mouldings and door hardware (Emtek). House was built by Ferran-Hardie Homes.




 Pederson Construction Inc.
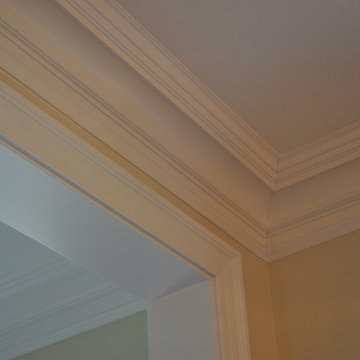
Staircase - mid-sized traditional concrete l-shaped staircase idea in San Francisco with concrete risers

 Plaistow Cabinet
Shiloh Cabinetry, Soft white with nickel glaze
Kitchen - traditional kitchen idea in Manchester
Kitchen - traditional kitchen idea in Manchester

 State Street Blinds and Design
Living-edge table designed by us and made by Montanta Table...leather chairs with brass nails by Canadel.
Example of a mountain style home design design in Detroit
Example of a mountain style home design design in Detroit

Sponsored
Fredericksburg, OH

High Point Cabinets
Columbus' Experienced Custom Cabinet Builder | 4x Best of Houzz Winner
 Flynn Battaglia Architects
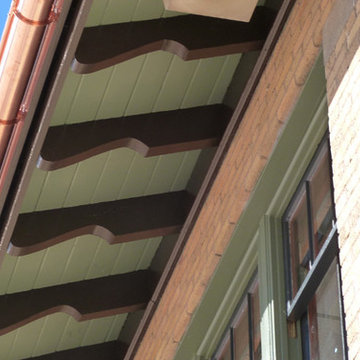
Restored windows and eave of craftsman-style space. Rafter tails were repaired and painted. Colors complement and highlight new copper gutters.
Arts and crafts brick home design photo in New York
Arts and crafts brick home design photo in New York

 Marcia Moore Design
ASID award for bathroom design. With an envious layout, and artfully designed tile plan, this Master Bathroom has it all. Other features include a spacious walk-in closet, double vanity, private toilet room with tall cabinet storage, and a walk-in shower- complete with two shower heads, and body jets. Showering will never be the same again.
Photo by Emma Willig

 Sarana Tile
Mosaic Floor
MARBLE DOL-D & GST NEW BASKET WEAVE & GREY STRIPS
Inspiration for a large transitional master gray tile and mosaic tile marble floor drop-in bathtub remodel in Toronto with gray cabinets, a two-piece toilet, gray walls, a vessel sink and marble countertops
Inspiration for a large transitional master gray tile and mosaic tile marble floor drop-in bathtub remodel in Toronto with gray cabinets, a two-piece toilet, gray walls, a vessel sink and marble countertops
54