
Search results for "Reduce molding" in Home Design Ideas


 Marsh Kitchen & Bath
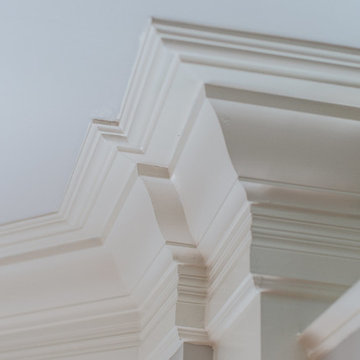
 designer Jan Zuccarello started this project as an update to a 1990s kitchen and quickly turned it into the homeowner's dream kitchen. Taking out a pantry and desk area, changing a window, updating appliances, and adding a new color palette with complementary lighting made the new space light and airy with a feeling of openness. Soft gray countertops complement a light patterned quartz on the contrasting gray island. The custom display cabinet with seeded glass and mullion detail repeated in the chair backs, along with the crown molding details, made this a dream come true for the homeowner.

 Sullivan Construction
Inspiration for a mid-sized 1960s wooden l-shaped staircase remodel in Dallas with wooden risers
Find the right local pro for your project


 Kitchen Kraft
Example of a huge transitional l-shaped medium tone wood floor open concept kitchen design in Columbus with an undermount sink, raised-panel cabinets, white cabinets, granite countertops, beige backsplash, stone tile backsplash, stainless steel appliances and an island

 Ted Lochner, CKD of Spotlight Kitchen & Bath
Ted Lochner, CKD
Eat-in kitchen - mid-sized contemporary l-shaped light wood floor and beige floor eat-in kitchen idea in Boston with a double-bowl sink, shaker cabinets, white cabinets, quartz countertops, gray backsplash, marble backsplash, stainless steel appliances, an island and white countertops
Eat-in kitchen - mid-sized contemporary l-shaped light wood floor and beige floor eat-in kitchen idea in Boston with a double-bowl sink, shaker cabinets, white cabinets, quartz countertops, gray backsplash, marble backsplash, stainless steel appliances, an island and white countertops
 Corinthian Cast Stone
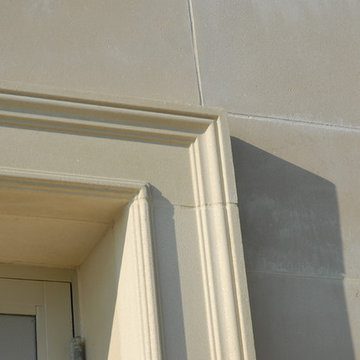
 inc, working in concert with the Architect and Owner, created this outstanding pool scape, complete with a his / hers bath house and bar pavilion. Doric fluted columns lend mass and elegance to the space.




 North Jersey Remodelers LLC.
The switches to the light/vanity/heat/high hat. Some folks want to know what Decora switches look like. This is a 3 plex.
Inspiration for a small modern 3/4 gray tile and glass tile porcelain tile and gray floor sliding shower door remodel in Newark with a one-piece toilet
Inspiration for a small modern 3/4 gray tile and glass tile porcelain tile and gray floor sliding shower door remodel in Newark with a one-piece toilet

 Corinthian Fine Homes
These homeowners had lived in their home a few years and were ready to transform the dated spaces, while maintaining the integrity of the homes traditional design. The kitchen was small, dark and dated on the front of the house, with the dining room on the back of the house. We chose to flip these spaces, open the doorways between them, and open a wall separating the kitchen-to-be to the family room.
We created a large open kitchen with a spacious island for food prep and entertaining that is a chef’s dream. 3×12 white tile in a herringbone pattern make the cooktop wall stunning and the custom white raised panel cabinetry are a showstopper. Thunder white countertops and champagne bronze plumbing fixtures with antique gold pendant lights complete this beautiful transformation. The dining room is now its own show, re-purposing the chandelier and showcasing their beautiful existing furnishings. In the homeowner’s words, “I loved my home before, but now I really love it.”

 Smith Design and Manufacturing
Huge elegant men's closet photo in Dallas with glass-front cabinets and medium tone wood cabinets

 Woodmaster Custom Cabinets
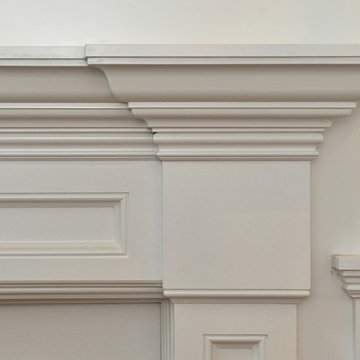
This custom mantel with recessed double built ins has elaborate trim detail and matches on all pieces. The recessed built ins allow for more space and offer adjustable shelving and usable cabinetry for even more storage.
Woodmaster Woodworks



 Benicia Home Improvement Center inc.
Justin Laugen
Inspiration for a large contemporary l-shaped dark wood floor kitchen pantry remodel in San Francisco with an undermount sink, shaker cabinets, white cabinets, multicolored backsplash, matchstick tile backsplash, stainless steel appliances and an island
Inspiration for a large contemporary l-shaped dark wood floor kitchen pantry remodel in San Francisco with an undermount sink, shaker cabinets, white cabinets, multicolored backsplash, matchstick tile backsplash, stainless steel appliances and an island

 Stone Source LLC
Ideas for your next fireplace surround or mantel!
Inspiration for a large mediterranean formal and enclosed travertine floor staircase remodel in Orange County with beige walls, a standard fireplace, no tv and a stone fireplace
Inspiration for a large mediterranean formal and enclosed travertine floor staircase remodel in Orange County with beige walls, a standard fireplace, no tv and a stone fireplace


Sponsored
Columbus, OH

Hope Restoration & General Contracting
Columbus Design-Build, Kitchen & Bath Remodeling, Historic Renovations


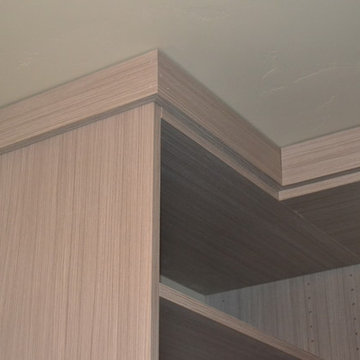
 Brieanna Rincon Designer for the Closet Factory
flat crown molding
Mid-sized trendy home design photo in Salt Lake City with shaker cabinets and light wood cabinets
Mid-sized trendy home design photo in Salt Lake City with shaker cabinets and light wood cabinets


62