
Search results for "Reduce molding" in Home Design Ideas

 Majestic Home Solutions LLC
Tall coffered ceilings create a sophisticated open sitting room. The picture windows bring in plenty of natural light into the beautiful general remodel by Majestic Home Solutions, LLC.

 Aloe Design Studio
Small minimalist u-shaped vinyl floor and beige floor eat-in kitchen photo in Toronto with an undermount sink, flat-panel cabinets, beige cabinets, beige backsplash, stainless steel appliances, a peninsula and beige countertops


Find the right local pro for your project


 Square Deal Construction Company, LLC
Inspiration for a huge modern backyard second story metal railing deck remodel in Portland with no cover

 Green Oxen Design
Green Oxen's Aluria Cove Lighting System for offices.
The Aluria Cove Lighting System from Green Oxen is a powerful and simple-to-install solution for energy-saving lighting in offices, homes, businesses and hotels. The design creates a hidden aesthetic that is modern and casts a sophisticated reflective light that is soft, intimate, yet ubiquitous. Each fixture is custom built to fit any wall in any room. The industrial aluminum construction ensures a sturdy, seamless mount that disappears behind any room’s accents.





 FairFax Custom Homes
Large cabinets surround the refrigerator for pantry storage in this kitchen remodel
Inspiration for a mid-sized timeless galley medium tone wood floor eat-in kitchen remodel with a double-bowl sink, recessed-panel cabinets, white cabinets, granite countertops, white backsplash, ceramic backsplash, stainless steel appliances and an island
Inspiration for a mid-sized timeless galley medium tone wood floor eat-in kitchen remodel with a double-bowl sink, recessed-panel cabinets, white cabinets, granite countertops, white backsplash, ceramic backsplash, stainless steel appliances and an island




 PMV Painting
Close up view of the custom pinstripe work completed on the doors. Doors and drawer fronts are a recessed panel in SW Pacer White with a custom black pinstripe and matte black hardware.




Sponsored
Plain City, OH

Kuhns Contracting, Inc.
Central Ohio's Trusted Home Remodeler Specializing in Kitchens & Baths

 Beth Covert Studio of Painted Design
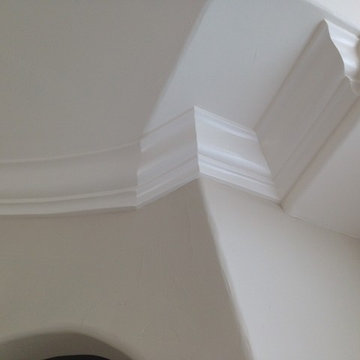
A painted rope border helps draw attention to the barreled ceiling that was lost.

 Full Bloom Cottage
French mirror with beautiful large cartouche carving and trailing roses and leaves down each side. The bottom of the mirror also has a clam shell shape carving with trailing flowers and vines up the sides, circa 1940. Original 1" bevel mirror is very clean, light aging may appear. The back is solid panels of wood, ready to hang. We painted this in a soft oyster white color, which has grey and subtle brown tones, so the color blends nicely with all neutral rooms. Measures: 38" W x 4" D x 59" H.


 That Design Studio
Living room - mid-sized traditional formal and enclosed medium tone wood floor living room idea with a standard fireplace, a wood fireplace surround, no tv and beige walls



 Jarrett Design
In the kitchen, the old cherry cabinets and yellow wallpaper were replaced with fresh, creamy white cabinetry and serene blue-grey walls, complimented by new hardwood floors and gleaming quartzite counters. The built-in Jenn-Air refrigerator serves as the anchor to the back wall, accompanied by the built-in wall ovens and microwave drawer. A Jenn-Air induction cooktop is surrounded by spice pull-outs and pot and pan drawers, set off by the Settecento New Yorker tile backsplash. On the peninsula, a beautiful Waterstone faucet and Rohl sink make prep and clean up a breeze. A cozy window seat, accented by the Circa Lighting scones, was created between additional cabinetry housing a bar area and baking center, providing the perfect area to curl up after a good meal with family and friends.
Jacqueline Powell Photography

 American Dream Home Improvement, Inc.
Gutters and fascia
Mid-sized traditional gray two-story vinyl house exterior idea in New York
Mid-sized traditional gray two-story vinyl house exterior idea in New York


63