
Search results for "Reduce navigating" in Home Design Ideas

 Marco Barrios Architecture
Natalia Bolivar photographer
Example of a small island style single-wall laminate floor and multicolored floor eat-in kitchen design with light wood cabinets, granite countertops, brown backsplash and ceramic backsplash
Example of a small island style single-wall laminate floor and multicolored floor eat-in kitchen design with light wood cabinets, granite countertops, brown backsplash and ceramic backsplash
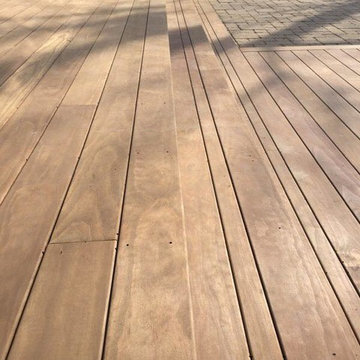
 Homestead Timbers
Kebony Radiata Pine Decking project done by a customer in St. Joseph, Michigan overlooking Lake Michigan.

Find the right local pro for your project

 Sarah Vail Design
New York City, Upper West Side
Teenager Bedroom
Bedroom - large eclectic carpeted bedroom idea in New York with multicolored walls
Bedroom - large eclectic carpeted bedroom idea in New York with multicolored walls


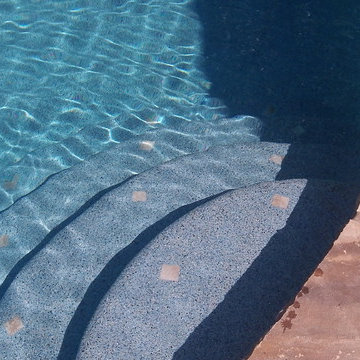
 Pearl Pool Plastering
Wet Edge Satin Matrix Aqua Blue with a Primera Stone Spa installed by Pearl Pool Plastering
Pool - contemporary pool idea in Atlanta
Pool - contemporary pool idea in Atlanta

 Platinum Poolcare
Request Free Quote
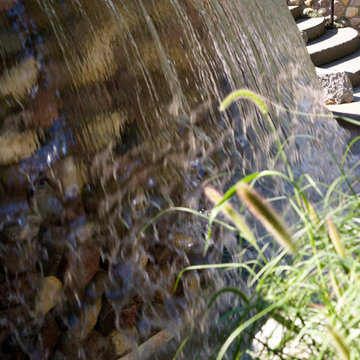
This amazing estate project has so many features it is quite difficult to list all of them. Set on 150 Acres, this sprawling project features an Indoor Oval Pool that connects to an outdoor swimming pool with a 65'0" lap lane. The pools are connected by a moveable swimming pool door that actuates with the turn of a key. The indoor pool house also features an indoor spa and baby pool, and is crowned at one end by a custom Oyster Shell. The Indoor sauna is connected to both main pool sections, and is accessible from the outdoor pool underneath the swim-up grotto and waterfall. The 25'0" vanishind edge is complemented by the hand-made ceramic tiles and fire features on the outdoor pools. Outdoor baby pool and spa complete the vessel count. Photos by Outvision Photography

 Flavor Paper
If you’re on the prowl for some seriously salacious wallpaper that celebrates eroticism, masculinity and sexual liberation, then Tom of Finland is for you! A collaboration two years in the works, this carnal creation comprises two designs—TAME and XXX—both conceived by Michael Reynolds, Hoffman Creative and the Tom of Finland Foundation. A bold and ballsy tribute to the dynamic graphite and pencil drawings of Touko Laaksonen (aka Tom of Finland), the famed renegade Finnish artist known for his stylized homoerotic art and its profound effect on late twentieth century gay culture and fetish lifestyle. From cops, cowboys and bikers, to sailors, lumberjacks and leather men — there’s a little something (and then some) for everyone. That-a-boy!
Michael Reynolds is a New York-based creative director, curator, editorial stylist, book editor and design consultant. He is the US Editor of Wallpaper* Magazine and Editor at Large for Architectural Digest USA. His first book, TOM HOUSE – Tom of Finland in Los Angeles, is available through Rizzoli Publications.
Eric Hoffman founded Hoffman Creative a decade ago in New York, a firm creating brand identities for a range of clients with an ethos rooted in psychology and emotional intelligence.
Tom of Finland Foundation maintains the archive and former Los Angeles home of the 20th-century artist, known for his graphic, highly stylized illustrations. Dedicated to protecting and preserving erotic art and erotic arts education, the foundation continues to advocate the artist’s significant influence on gay and LGBT culture.
 Chibi Moku - Architectural Cinema - Photo - 360
See the video for this project here - https://vimeo.com/125848385
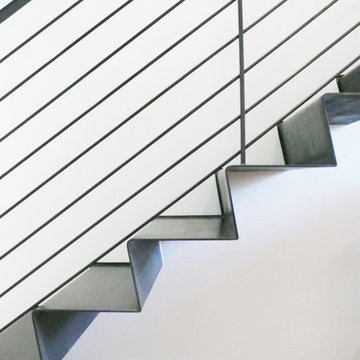
 Axis Mundi | Chicago
Packing a lot of function into a small space requires ingenuity and skill, exactly what was needed for this one-bedroom gut in the Meatpacking District. When Axis Mundi was done, all that remained was the expansive arched window. Now one enters onto a pristine white-walled loft warmed by new zebrano plank floors. A new powder room and kitchen are at right. On the left, the lean profile of a folded steel stair cantilevered off the wall allows access to the bedroom above without eating up valuable floor space. Beyond, a living room basks in ample natural light. To allow that light to penetrate to the darkest corners of the bedroom, while also affording the owner privacy, the façade of the master bath, as well as the railing at the edge of the mezzanine space, are sandblasted glass. Finally, colorful furnishings, accessories and photography animate the simply articulated architectural envelope.
Project Team: John Beckmann, Nick Messerlian and Richard Rosenbloom
Photographer: Mikiko Kikuyama
Contractor: Vered
© Axis Mundi Design LLC.
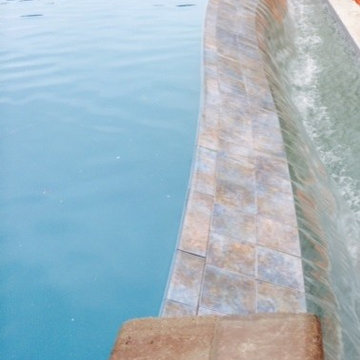
 NeJame Pool Specialists, Inc.
Negative edge gunite pool with attached spa overlooking great view. By NeJame Pool Specialists, Inc.
Pool - pool idea in New York
Pool - pool idea in New York
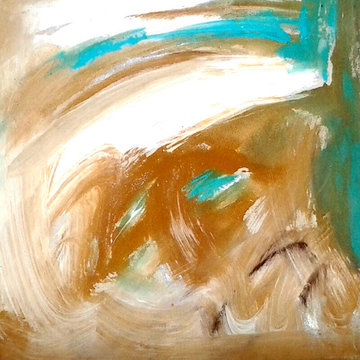
 RebeccaBothFineArts
Carribbean Vibration part of the series of 20 raw canvas unstretched paintings that are also in an online audio book called Blood Moon tide! This is 21 by 18 inches
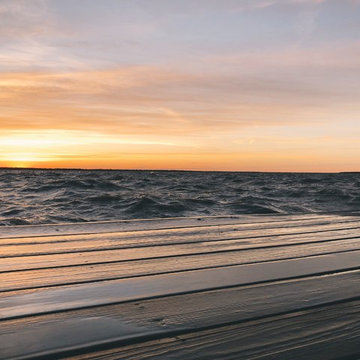
 Double C Docks
Built overlooking the beautiful Cedar Creek Lake in Texas.
"The view of a Texas sunset, the warmth of its breeze, and the relaxing sound of lapping waves filling the senses are the reasons for a retreat to Cedar Creek Lake. Allow us to enhance even this experience."
- DOUBLE C DOCKS
Boat Docks, Retaining Walls, Decks, Patios, etc. CEDAR CREEK LAKE HOMEOWNERS TRUST IN DOUBLE C DOCKS to provide a beautiful lake view experience. Gun Barrel City, Tool, Mabank, Payne Springs, Enchanted Oaks, Caney City (903) 339-0002.





 Pure Design Interiors
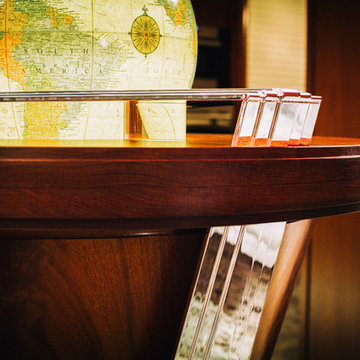
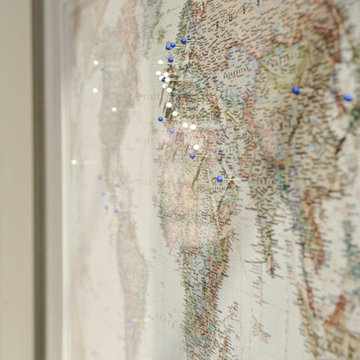
Our well-traveled client marked all of his personal travel destinations in one color, and all of their travels together in another. It takes a simple, elegant map and makes it a legacy piece for their family.
Grace Photography
21