
Search results for "Reduce navigating" in Home Design Ideas
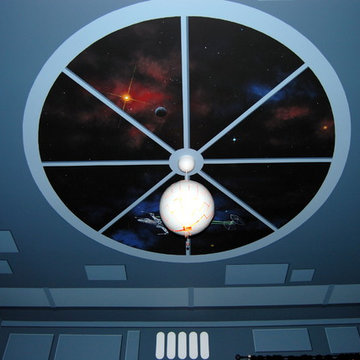
 Mural Art - Wall Murals and Custom Paintings
Star Wars: The Force Awakens Murals in a bedroom by Tom Taylor of Mural Art LLC.
The theme for the room was to create the bridge of a star destroyer from Star Wars.
Being a huge Star Wars fan myself, I was thrilled to have had the opportunity to create this room.
Star Wars themed rooms have been very popular, especially with the new series of movies that Disney has produced. Star Wars art is perfect for any themed room, media room, home theater, office or your children's bedroom.
Items featured throughout the room to complete the look: Exploding Death Star Chandelier, bunk bed, Star Wars comforter set, throw pillows, drapes, room darkening shades, table lamps, Star Wars toys and hand painted kids furniture.

 Double C Docks
Built overlooking the beautiful Cedar Creek Lake in Texas.
"The view of a Texas sunset, the warmth of its breeze, and the relaxing sound of lapping waves filling the senses are the reasons for a retreat to Cedar Creek Lake. Allow us to enhance even this experience."
- DOUBLE C DOCKS
Boat Docks, Retaining Walls, Decks, Patios, etc. CEDAR CREEK LAKE HOMEOWNERS TRUST IN DOUBLE C DOCKS to provide a beautiful lake view experience. Gun Barrel City, Tool, Mabank, Payne Springs, Enchanted Oaks, Caney City (903) 339-0002.

 FOMA Architects
Architect: FOMA Architects LLP
Builder: WWB Pte Ltd
Photographer: SK Yow
This is an example of a tropical landscaping in Singapore.
This is an example of a tropical landscaping in Singapore.
Find the right local pro for your project
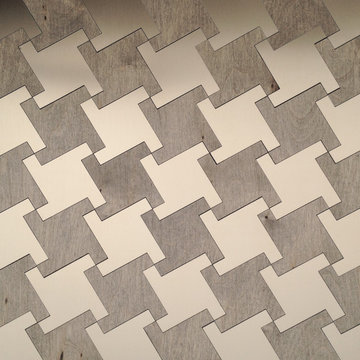


 Deco Footprint
The search was on for a retaining/seat wall face stone that would complement the Smoked Pine Borealis paver. The new Dark Ridge color Pro-Fit Alpine Ledgestone by Boral really jumped out at the client as he browsed my manufacturer catalogs.

 Bichelmeyer Renovations
Example of a large mountain style medium tone wood floor wine cellar design in Orange County with diamond bins



 Landscaping by Steve Blaum
Photo of a large modern partial sun backyard stone garden path in Miami for summer.






 Forward Design Build Remodel
Goals
While their home provided them with enough square footage, the original layout caused for many rooms to be underutilized. The closed off kitchen and dining room were disconnected from the other common spaces of the home causing problems with circulation and limited sight-lines. A tucked-away powder room was also inaccessible from the entryway and main living spaces in the house.
Our Design Solution
We sought out to improve the functionality of this home by opening up walls, relocating rooms, and connecting the entryway to the mudroom. By moving the kitchen into the formerly over-sized family room, it was able to really become the heart of the home with access from all of the other rooms in the house. Meanwhile, the adjacent family room was made into a cozy, comfortable space with updated fireplace and new cathedral style ceiling with skylights. The powder room was relocated to be off of the entry, making it more accessible for guests.
A transitional style with rustic accents was used throughout the remodel for a cohesive first floor design. White and black cabinets were complimented with brass hardware and custom wood features, including a hood top and accent wall over the fireplace. Between each room, walls were thickened and archway were put in place, providing the home with even more character.

 Kaufman Construction Design and Build
Incredible remodeled entryway with contemporary design. This beautiful black door and entry add curb appeal.
Large contemporary red two-story brick gable roof idea with a shingle roof
Large contemporary red two-story brick gable roof idea with a shingle roof

 Ashley Stevens
Design ideas for a mid-sized mediterranean partial sun backyard stone formal garden in Denver.


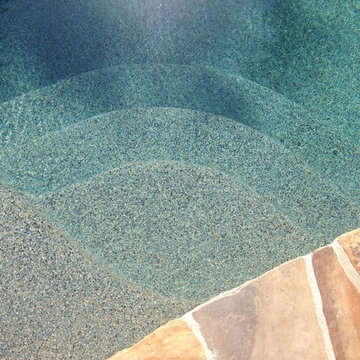
 Pearl Pool Plastering
PrismMatrix Constellation
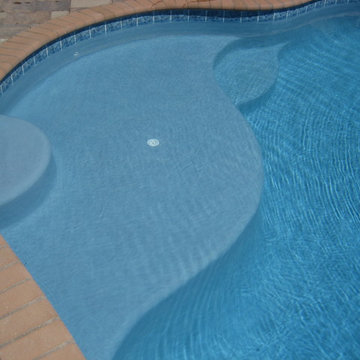
Mid-sized elegant backyard stone and custom-shaped natural pool photo in Raleigh
Mid-sized elegant backyard stone and custom-shaped natural pool photo in Raleigh



 Mural Art - Wall Murals and Custom Paintings
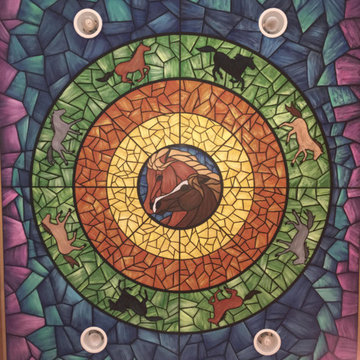
Faux Stained Glass Ceiling Mural by Tom Taylor of Mural Art LLC. The Mural was hand painted in a kitchen located in a Mt. Airy, Maryland home.
Tom Taylor of www.MuralArt.com


23