
Search results for "Reduce niche specific" in Home Design Ideas


 Woodsman Kitchens and Floors
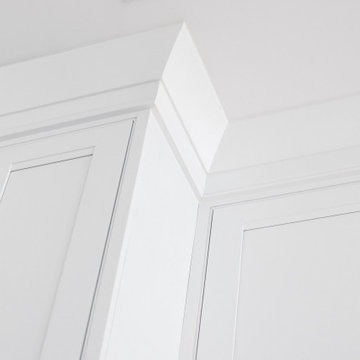
This coastal kitchen features painted white and white washed all wood cabinetry with furniture trim and details, decorative glass door fronts, center eat-in island, commercial appliances, custom range hood,

 Bennett Contracting, Inc.
This Loudonville couple started by getting a quote to finish their attic space, but then changed gears and decided the kitchen was more important at this time. Estimator Anthony and designer Justina from Bennett Contracting went to work on a new design. The home is an older colonial with classic features, and the existing kitchen was a poorly laid out 90’s nightmare. With children in the home the island cooktop alone was a constant danger. By adding a window and removing the wall from the dining room, the new kitchen is much brighter and connected to the rest of the home. Bennett removed the old vinyl tile and continued the wood flooring into the new kitchen space. Justina admits it was so much fun working on this project because the owners were open to all sorts of design features. Roll-outs in most cabinets, hidden bread boards, hutch coffee bar, brass chicken wire, and the very cool antique foot rail. Then there are the custom cabinet colors. RD Henry Cabinets matched Glidden paint colors to get the exact color the client desired. They even sent three cabinet samples to get it right. These classic features combined with the modern design brings new life to the space.
Find the right local pro for your project

 LandArt
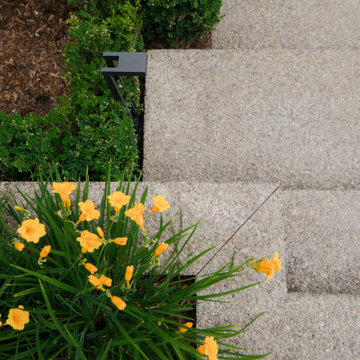
Exposed aggregate concrete steps with landscape lighting are complemented by vibrant yellow blooms and neatly manicured greenery, adding texture and color to this elegant landscape design.

 Silver Maple Construction LLC
Photography by Susan Teare • www.susanteare.com
Trendy home design photo in Burlington
Trendy home design photo in Burlington


 Eric Miller Architects, Inc.
Photo by: Gina Taro
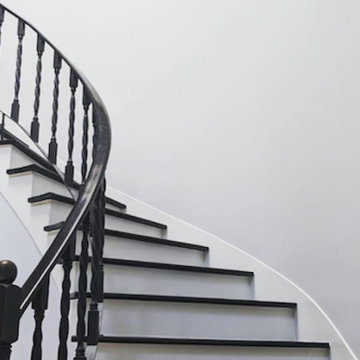
Inspiration for a mediterranean staircase remodel in San Francisco
Inspiration for a mediterranean staircase remodel in San Francisco




 User
Mid-sized eclectic formal and open concept dark wood floor and brown floor living room photo in DC Metro with blue walls, no fireplace and no tv


 Randy Thueme Design Inc. - Landscape Architecture
Photo of a contemporary landscaping in San Francisco.

 User
New and old ceilings working in harmony with recessed lighting.
Example of a mid-sized mountain style medium tone wood floor front door design in New York with white walls and a medium wood front door
Example of a mid-sized mountain style medium tone wood floor front door design in New York with white walls and a medium wood front door



 Terren Landscapes
When constructing these pillars, we did so with a very slight pitch on the cap to allow for water to run off and prevent aging.
Photograph by Stephen Govel Photography

 Rebecca Quandt Interiors
Photo: Rebecca Quandt
Inspiration for a small cottage u-shaped laminate floor and brown floor eat-in kitchen remodel in Los Angeles with a farmhouse sink, shaker cabinets, white cabinets, quartz countertops, brown backsplash, wood backsplash and a peninsula
Inspiration for a small cottage u-shaped laminate floor and brown floor eat-in kitchen remodel in Los Angeles with a farmhouse sink, shaker cabinets, white cabinets, quartz countertops, brown backsplash, wood backsplash and a peninsula




114