
Search results for "Reduce niche specific" in Home Design Ideas

 ULFBUILT
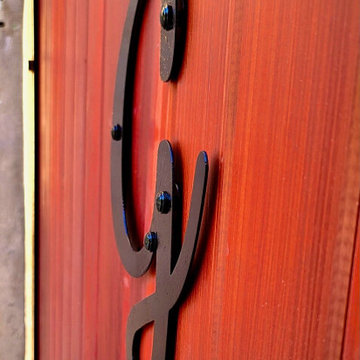
Details of a barn door leading to the great room.
Built by ULFBUILT - Vail general contractors. We listen with care and work with you. We deliver outstanding results.
 Alex Heyn Interiors
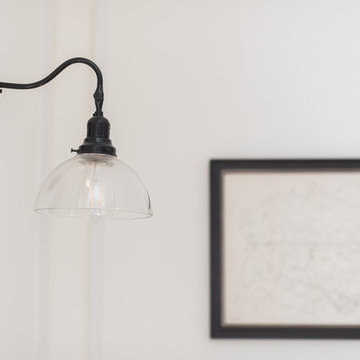
Designed and styled by Alex Heyn at Ethan Allen (Arlington, VA). Photos were taken by Megan Lucks with Luck Love Photography.
Home design - large traditional home design idea in DC Metro
Home design - large traditional home design idea in DC Metro


Find the right local pro for your project


 Legacy Renovations LLC
Inspiration for a mid-sized timeless stone tile walk-in shower remodel in Atlanta








 JLC Architecture
Located at a prominent corner on one of the few undeveloped residential sites left in Solana Beach, this project is important not only for the homeowner, but for the community as well. A rigorous site analysis laid the groundwork for a design response which took into account the homeowner’s program, input from the neighbors, and the scale of the project and the character of the neighborhood. The end result is a design that is well set into the existing grade, a move which preserves adjacent views and reduces the visual impact of the structure from the street; all while graciously meeting the desires of the owner.
The plan is broken into six unique floor plates. The bottom four of which tie together along the gradually sloping site. An intentionally long southern exposure implements the basics of passive solar design: large amounts of glass bring in abundant light and warmth in the winter, while deep overhangs protect from unwanted summer heat gain. Ocean views to the west are selectively framed throughout the house without compromising privacy from the busy street corner. Public functions within the house flow seamlessly between indoor and outdoor living spaces. JLC Architecture was responsible for a full architecture and interior package as well as exterior hardscape design.

 Specialized Stair and Rail
Ryan Patrick Kelly Photographs
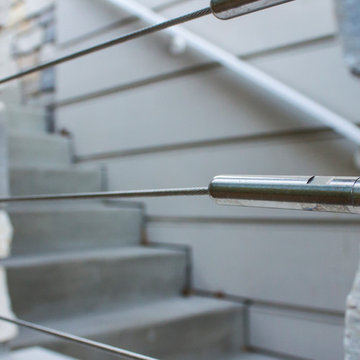
Inspiration for an industrial metal curved open staircase remodel in Edmonton
Inspiration for an industrial metal curved open staircase remodel in Edmonton





 Baine Contracting, Inc.
Brand new exterior gives Jersey Shore home a modern look! Built by Baine Contracting and photographed by Osprey Perspectives.
Large beach style beige three-story wood gable roof photo in New York with a shingle roof
Large beach style beige three-story wood gable roof photo in New York with a shingle roof

 Berry Built and Design, inc.
This house is a 60’s era 3-level with a rancher style main floor that once had walls dividing it into 3 separate spaces. We opened the space up into one large area, moved the kitchen to one end, added a wet bar in the center dining area and completely rearranged the two fireplaces on each end of the new great room. Flat panel textured laminate and natural walnut cabinetry was complimented by stunning quartz countertops and grey tinted oak floors



119