
Search results for "Reduce night" in Home Design Ideas

 Heffner Design Team, PLLC
The AFTER main house entrance.
Mid-sized island style partial sun front yard brick exterior home photo for fall in Austin
Mid-sized island style partial sun front yard brick exterior home photo for fall in Austin

 Trendy Blinds & Closets
Our Deluxe Combi Room Darkening shades have a patented design that reduces the gap between the front shade and back shade to reduce the amount of light coming in through the gaps between. Its a very well priced solution that works for most people who sleep at night.

 Gardner Homes
Relax and unwind in this farmhouse retreat! With understated decor and a variety of textures, it's easy to forget about the stresses of the day and enjoy the simple pleasures of life. Like reading your favorite book in a barrel chair, or just daydreaming in a comfy bed. Either way, it's impossible to feel stressed when you look up and see the stress-reducing tongue and groove ceiling with rope lighting!
Find the right local pro for your project

 Heacock builders inc.
This is a total renovation of an existing building. The walls are composed of inset cherry trim with drywall panels opposed to plaster. This reduced the cost and added the original look of the building. Built-in bookcases are made of natural cherry and the floors are random width pine.


 Greg Perry Design
An extraordinary opportunity taken, applying a client driven design concept into a residence surpassing all expectations. Client collaboration and pursuant work combine to satisfy requirements of modernism, respect of streetscape, family privacy, and applications of art and function. Interior Furnishings by Client. Exclusive Photography and Videography by Michael Blevins of MB Productions.

 Solar Shield
Window film can help maintain the natural night while helping reduce glare and offering fade protection Photo Courtesy of Eastman
Home office - home office idea in Minneapolis
Home office - home office idea in Minneapolis
 Heffner Design Team, PLLC
Large stone slabs were placed under the Oak trees and by the new fire pit.
Example of a mid-sized southwest home design design in Austin
Example of a mid-sized southwest home design design in Austin

 Sun Scape Window Tinting & Solar Shades
Window film can help maintain the natural night while helping reduce glare and offering fade protection
Photo Courtesy of Eastman
Inspiration for a southwestern living room remodel in New Orleans
Inspiration for a southwestern living room remodel in New Orleans
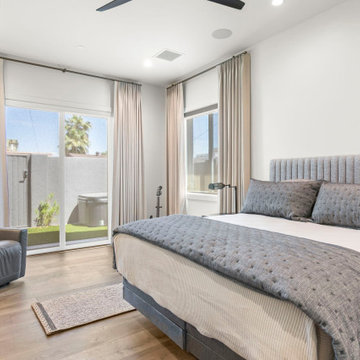
 House of Shades
We provided our customer who suffers with sleep problems a solution that features enhanced light control in the bedroom with Motorized Double Roller shades that switch between blackout and sheer options and completed the room darkening effect additionally with adding blackout drapery on a decorative traversing rod allowing for easy operation. The three layers of window treatments also help reduce any outside noise, as well as increasing the energy efficiency of the house which helps reduce the cost of heating and cooling the house .We solved for a tranquil quiet and dark space for good night sleep while adding a touch of warmth and design aesthetic to the space.

 Blinds and Designs
Hunter Douglas Silhouette Sheer Shadings and Inverted Pleat Top Treatment by Blinds and Designs. The Silhouette reduces the glare and provided night time privacy while the top treatment adds a pop of color. The inverted box pleat top treatment makes the window look taller and draws your eye up to emphasize the custom cabinets with pottery collection.

 MAS Design
Helynn Ospina Photography
Custom Bath, Karma Dog Construction.
Example of a country bathroom design in San Francisco with open cabinets, white walls and an undermount tub
Example of a country bathroom design in San Francisco with open cabinets, white walls and an undermount tub

 Vivus Design
The master bedroom was reduced in size to allow for a "hers" dressing room. The "his" dressing room was given its own space adjacent to the separate master bath. Each room received custom built in cherry cabinetry.

 KL Designs Residential Landscape Planning LLC
The Achillea millefolium were utilized not only for the beautiful long season white blooms but also the ability to attract some useful insects for the roses such as lace wings and lady bugs which eat aphids. IPM (Integrated Pest Management) is a good practice in the garden to reduce or eliminate the use of pesticides.

 WindowTintLA.com
Hüper Optik nanotechnology residential window films not only greatly reduce the amount of heat (solar energy) in your home, they also reject 99.9% of the sun’s ultraviolet rays. These ultraviolet rays are a significant cause of skin problems and fading of home interiors. While protecting valuable home furnishings, the nonreflective films have the added feature of low reflectivity at night so that the view is not obscured.

 Pinnacle Lighting Group
Large elegant two-story stone house exterior photo with a hip roof and a shingle roof

 Mariani Landscape
This space was completely empty, void of everything except the flooring tiles. All the containers and plantings, the patterned turf in the flooring, ornaments, and fixtures were part of the design. It spans three sides of the penthouse, extending the dining and living space out into the open.
Outdoor rooms are created with the alignment of fixtures and placement of furniture. The custom designed water feature is both a wall to separate the dining and living spaces and a work of art on its own. A shade system offers relief from the scorching sun without permanently blocking the view from the dining room. A frosted glass wall on the edge of the kitchen brings privacy and still allows light to filter into the space. The south wall is lined with planters to add some privacy and at night are lit as a focal point.
 Designer Group USA Inc
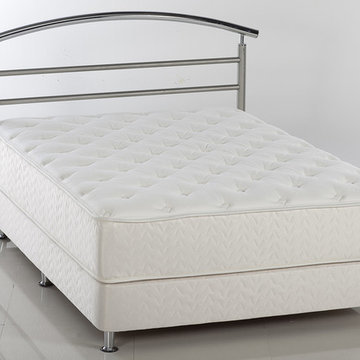
The VeraFlex mattress includes coil springs and mini pocket springs to make an incredibly relaxing night’s sleep. The top layer of the mattress is treated with aloe vera for a soothing, moisturizing and antiseptic effect.
• Sizes: Twin, Full, Queen, Eastern King
• Fully orthopedic spring supported system
• Mattress construction: Foam, Innersprings
• New model of fabric
• Anti-static
• Reduces stress by minimizing static electricity build-up
• Removable & washable pad
• Impermeable top surface
Twin: 39 x 76 inches
Full: 54 x 75 inches
Queen: 60 x 80 inches
King: 76 x 80 inches
from thefurnituretoday.com

 Albertsson Hansen Architecture and Interior Design
A cabin in Western Wisconsin is transformed from within to become a serene and modern retreat. In a past life, this cabin was a fishing cottage which was part of a resort built in the 1920’s on a small lake not far from the Twin Cities. The cabin has had multiple additions over the years so improving flow to the outdoor space, creating a family friendly kitchen, and relocating a bigger master bedroom on the lake side were priorities. The solution was to bring the kitchen from the back of the cabin up to the front, reduce the size of an overly large bedroom in the back in order to create a more generous front entry way/mudroom adjacent to the kitchen, and add a fireplace in the center of the main floor.
Photographer: Wing Ta
Interior Design: Jennaea Gearhart Design


5