
Search results for "Reduce operations" in Home Design Ideas
 Tom Bassett-Dilley Architect, Ltd.
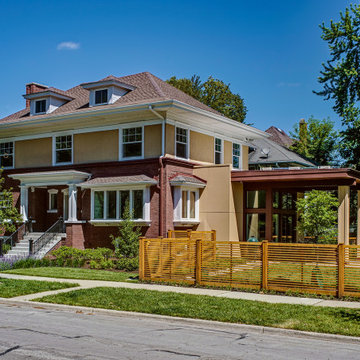
This historic home in Oak Park was in need of updating, with deferred maintenance inside and out requiring extensive work. This created an opportunity to rethink the house for a modern family in the 21st century, with an updated plan, a strong connection to the yard from the kitchen and new mudroom, covered patio, and flexible rooms for work-at-home, gym, or guest functions. The insulation and mechanical systems were upgraded to Phius levels, and a solar PV array added to meet annual net zero energy performance. With minimal upfront energy expenditure, the home’s operational carbon was reduced by 100%, and the house is a delightful place for the young family to grow into.
 Tom Bassett-Dilley Architect, Ltd.
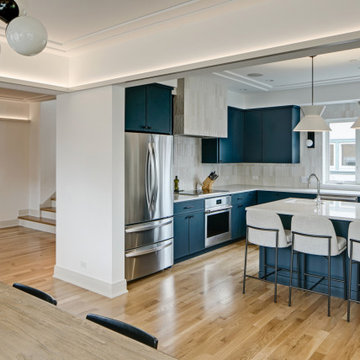
This historic home in Oak Park was in need of updating, with deferred maintenance inside and out requiring extensive work. This created an opportunity to rethink the house for a modern family in the 21st century, with an updated plan, a strong connection to the yard from the kitchen and new mudroom, covered patio, and flexible rooms for work-at-home, gym, or guest functions. The insulation and mechanical systems were upgraded to Phius levels, and a solar PV array added to meet annual net zero energy performance. With minimal upfront energy expenditure, the home’s operational carbon was reduced by 100%, and the house is a delightful place for the young family to grow into.

 Design Builders & Remodeling Inc.
Design Builders & Remodeling is a one stop shop operation. From the start, design solutions are strongly rooted in practical applications and experience. Project planning takes into account the realities of the construction process and mindful of your established budget. All the work is centralized in one firm reducing the chances of costly or time consuming surprises. A solid partnership with solid professionals to help you realize your dreams for a new or improved home.
This classic Connecticut home was bought by a growing family. The house was in an ideal location but needed to be expanded. Design Builders & Remodeling almost doubled the square footage of the home. Creating a new sunny and spacious master bedroom, new guestroom, laundry room, garage, kids bathroom, expanded and renovated the kitchen, family room, and playroom. The upgrades and addition is seamlessly and thoughtfully integrated to the original footprint.
Find the right local pro for your project
 Tom Bassett-Dilley Architect, Ltd.
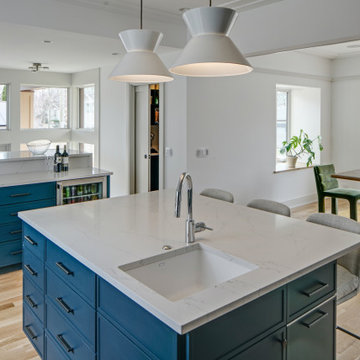
This historic home in Oak Park was in need of updating, with deferred maintenance inside and out requiring extensive work. This created an opportunity to rethink the house for a modern family in the 21st century, with an updated plan, a strong connection to the yard from the kitchen and new mudroom, covered patio, and flexible rooms for work-at-home, gym, or guest functions. The insulation and mechanical systems were upgraded to Phius levels, and a solar PV array added to meet annual net zero energy performance. With minimal upfront energy expenditure, the home’s operational carbon was reduced by 100%, and the house is a delightful place for the young family to grow into.
 User
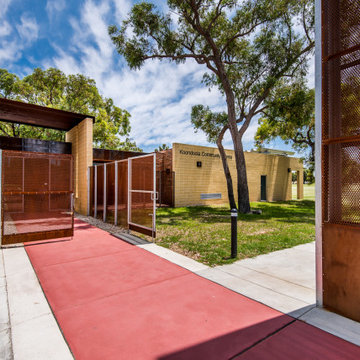
UserKoondoola Community Centre
Project Year: 2016
Project Cost: $ 4M
Country: Australia
AIA Awards Finalist, this development consists of a new community centre and upgrade of a local AFL oval, tennis courts, floodlights, and new sports amenities.
The community centre buildings form around existing native trees to avoid cutting. The facilities provide an innovative environmentally sustainable development focusing on passive climate control, longevity, low maintenance costs, and low energy/water consumption.
The buildings function as a live organism: they breathe in and out with automatic sensor-controlled louvres around the building fabrics interconnected to the air conditioning system through a smart control hub. This results in natural airflow, temperature control, and significantly reduced need for the use of air conditioners. All materials are naturally exposed both internally and externally with no touch up finishes, resulting in a significant reduction in capital costs and operational costs.
 Amazing Blinds by Armi
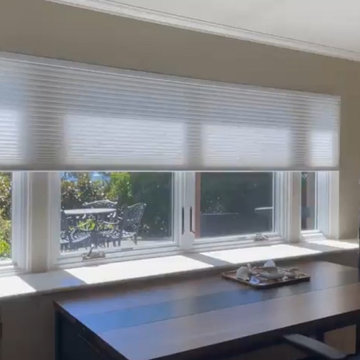
This lower-level family room in Seattle, which has been converted into an art studio/office, with a view of Puget Sound gets direct southern exposure and suffers from excessive heat and glare, making it uncomfortable to use. To address these issues, we chose Hunter Douglas Duette® Architella® honeycomb shades with Powerview® Automation. Their innovative cell-within-a-cell construction provides exceptional insulation, reducing both heat and glare. These light-filtering shades gently diffuse sunlight and are ideal for large windows. The motorized convenience of PowerView® Automation allows for effortless operation, especially beneficial for this hard-to-reach window.


 Retractable Screens, LLC
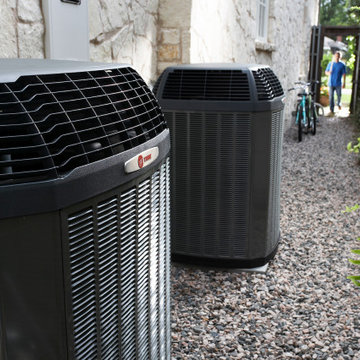
Multiple Mirage motorized screens on beautiful outdoor patio. All screens are recessed in stone columns and custom built wood cavities. Screens are completely concealed in cavities when not in use and all operate at the touch of a button.
 Design Builders & Remodeling Inc.
Design Builders & Remodeling is a one stop shop operation. From the start, design solutions are strongly rooted in practical applications and experience. Project planning takes into account the realities of the construction process and mindful of your established budget. All the work is centralized in one firm reducing the chances of costly or time consuming surprises. A solid partnership with solid professionals to help you realize your dreams for a new or improved home.
A transformed basement kitchen accessed from the pool offers ease of entertaining
 Window Works

View of the outside through the shade cloth: The patio at this private residence in Mahwah NJ faces west, and during the summer months, the heat and glare from the sun is overwhelming; making this beautiful outdoor retreat unbearable. Motorized exterior solar shades were installed on the fascia of the overhang to reduce the harmful effects of the sun. The goals were to create a comfortable living space, reduce the glare, heat and UV, and reduce flying insects and inclement weather when in use. A Charcoal colored fabric was chosen for this roller shade as retaining the view was one of the priorities. The shade cloth selected blocks 95% of glare, but still allows the an unobstructed view of the pool for safety, and keeps the views of the Ramapo River and beautifully landscaped property. The amount of coverage and openness of the fabric drastically reduces insects and inclement weather, and cable guide rails were chosen to keep the shade fabric from billowing in the wind. Due to their small footprint, cable guides are more aesthetically pleasing versus aluminum rails, zip rails or concealed edge options which were available, but not selected for this application. The Somfy motorization allows for push-button operation, and was also tied into an existing smart-home automation system which allows the client to control the product remotely. An added benefit of this automation feature allows the client to save on cooling related air conditioning costs. The combination of 95% UV blockage and dark colored fabric gives these exterior solar shades an 87% Solar Heat Gain Coefficient, meaning that these solar screen shades will dramatically reduce the amount of UV and heat penetrating the windows of the home.
Fabric Specifications:
Mermet Satine Charcoal/Charcoal,
Pattern 30.30
7% Solar Transmittance (Ts)
5% Solar Reflectance (Rs)
88% Solar Absorptance (As)
7% Visible Light Transmission VLT (Tv)
 Window Works

View of the color-matched cassette hardware which conceals the shade fabric: The patio at this private residence in Mahwah NJ faces west, and during the summer months, the heat and glare from the sun is overwhelming; making this beautiful outdoor retreat unbearable. Motorized exterior solar shades were installed on the fascia of the overhang to reduce the harmful effects of the sun. The goals were to create a comfortable living space, reduce the glare, heat and UV, and reduce flying insects and inclement weather when in use. A Charcoal colored fabric was chosen for this roller shade as retaining the view was one of the priorities. The shade cloth selected blocks 95% of glare, but still allows the an unobstructed view of the pool for safety, and keeps the views of the Ramapo River and beautifully landscaped property. The amount of coverage and openness of the fabric drastically reduces insects and inclement weather, and cable guide rails were chosen to keep the shade fabric from billowing in the wind. Due to their small footprint, cable guides are more aesthetically pleasing versus aluminum rails, zip rails or concealed edge options which were available, but not selected for this application. The Somfy motorization allows for push-button operation, and was also tied into an existing smart-home automation system which allows the client to control the product remotely. An added benefit of this automation feature allows the client to save on cooling related air conditioning costs. The combination of 95% UV blockage and dark colored fabric gives these exterior solar shades an 87% Solar Heat Gain Coefficient, meaning that these solar screen shades will dramatically reduce the amount of UV and heat penetrating the windows of the home.
Fabric Specifications:
Mermet Satine Charcoal/Charcoal,
Pattern 30.30
7% Solar Transmittance (Ts)
5% Solar Reflectance (Rs)
88% Solar Absorptance (As)
7% Visible Light Transmission VLT (Tv)

 CoverMyPatio.com
The Arcadia Louvered Roof enhances the beauty of any style home and provides the flexibility of having an open roof when the weather is good or a solid roof to keep the rain off your patio when the weather turns bad.
Eco-friendly Construction
The Arcadia system is made up of recycled aluminum making it an extremely Green product. It is also eco-friendly, helping consumers save on passive solar heating and cooling.
We Think Green
Arcadia is proud to continue the company's tradition with its approach to Environmental Innovation. From the choice of lightweight materials and lean production methods to the efficiency of its drive system and designs, Arcadia is committed to operating as a more sustainable business and reducing its overall environmental impact.
High-quality Building Materials
Each Arcadia system is a work of art, constructed with care and attention to every little detail.
Our system is powered coated, extruded aluminum with stainless steel components giving us the most durable louvered roof on the market today. From our superior drive system, which is UL & CE certified, down to the stainless steel tex screws that secures the system together. Nothing but the best!
Our low-maintenance components eliminate painting, staining, and waterproofing of traditional shading structures. Using powder-coated aluminum construction prevents warping, cracking, and corrosion.
Photographed by: Roger Chafin

 IronStrike Stoves & Inserts
 The Legacy™ C260 fireplace insert provides a long-term solution to the seldom-used family fireplace. Designed to meet almost any heating need, the Legacy fills an inefficient fireplace with a powerful heat source to warm your room or entire home. Built to accept large logs, the Legacy provides heat for up to 2,200 square feet. And to add your distinctive style, the Legacy can be customized for a perfect, personalized appearance.
Aesthetics
Unique, integral airwash system keeps the glass clean and clear for a wide-open view of the fire.
Constructed from premium materials, like heavy-gauge stainless steel, for dependable performance and striking appearance.
Comfort
Ceramic-fiber blanket utilizes technology developed by NASA that has 10 times the insulation value of firebrick, radiating heat back into the firebox and creating higher efficiencies and cleaner gas.
Uniquely designed refractory baffle assists in igniting fuel-rich gases, increasing efficiency and reducing emissions.
Stainless steel afterburner tubes mix oxygen with unburned gases and smoke to create a secondary burn, lowering fuel costs.
Heavy-duty door contains no nuts or washers, forming a 360° seal for long-lasting durability.
EPA Phase II-certified for clean and efficient operation.
Ease of Operation
Singular draft control for simple operation and burn rate adjustment.
Design Versatility
A choice of finishes and glass styling options.
Surround size and trim choices provide customization for personalized styling preference.
*Square-feet heating capacities are approximations only. Actual performance may vary depending upon home design and insulation, ceiling heights, climate, condition and type of wood used, appliance location, burn rate, accessories chosen, chimney installation and how the appliance is operated.
 Window Works
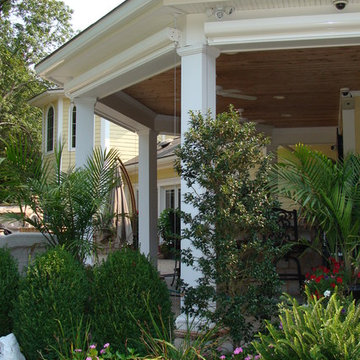
View of the color-matched cassette hardware which conceals the shade fabric: The patio at this private residence in Mahwah NJ faces west, and during the summer months, the heat and glare from the sun is overwhelming; making this beautiful outdoor retreat unbearable. Motorized exterior solar shades were installed on the fascia of the overhang to reduce the harmful effects of the sun. The goals were to create a comfortable living space, reduce the glare, heat and UV, and reduce flying insects and inclement weather when in use. A Charcoal colored fabric was chosen for this roller shade as retaining the view was one of the priorities. The shade cloth selected blocks 95% of glare, but still allows the an unobstructed view of the pool for safety, and keeps the views of the Ramapo River and beautifully landscaped property. The amount of coverage and openness of the fabric drastically reduces insects and inclement weather, and cable guide rails were chosen to keep the shade fabric from billowing in the wind. Due to their small footprint, cable guides are more aesthetically pleasing versus aluminum rails, zip rails or concealed edge options which were available, but not selected for this application. The Somfy motorization allows for push-button operation, and was also tied into an existing smart-home automation system which allows the client to control the product remotely. An added benefit of this automation feature allows the client to save on cooling related air conditioning costs. The combination of 95% UV blockage and dark colored fabric gives these exterior solar shades an 87% Solar Heat Gain Coefficient, meaning that these solar screen shades will dramatically reduce the amount of UV and heat penetrating the windows of the home.
Fabric Specifications:
Mermet Satine Charcoal/Charcoal,
Pattern 30.30
7% Solar Transmittance (Ts)
5% Solar Reflectance (Rs)
88% Solar Absorptance (As)
7% Visible Light Transmission VLT (Tv)

 ZeroEnergy Design
This LEED Platinum certified house reflects the homeowner's desire for an exceptionally healthy and comfortable living environment, within a traditional neighborhood.
INFILL SITE. The family, who moved from another area of Wellesley, sought out this property to be within walking distance of the high school and downtown area. An existing structure on the tight lot was removed to make way for the new home. 84% of the construction waste, from both the previous structure and the new home, was diverted from a landfill. ZED designed to preserve the existing mature trees on the perimeter of the property to minimize site impacts, and to maintain the character of the neighborhood as well as privacy on the site.
EXTERIOR EXPRESSION. The street facade of the home relates to the local New England vernacular. The rear uses contemporary language, a nod to the family’s Californian roots, to incorporate a roof deck, solar panels, outdoor living space, and the backyard swimming pool. ZED’s careful planning avoided to the need to face the garage doors towards the street, a common syndrome of a narrow lot.
THOUGHTFUL SPACE. Homes with dual entries can often result in duplicate and unused spaces. In this home, the everyday and formal entry areas are one and the same; the front and garage doors share the entry program of coat closets, mudroom storage with bench for removing your shoes, and a laundry room with generous closets for the children's sporting equipment. The entry area leads directly to the living space, encompassing the kitchen, dining and sitting area areas in an L-shaped open plan arrangement. The kitchen is placed at the south-west corner of the space to allow for a strong connection to the dining, sitting and outdoor living spaces. A fire pit on the deck satisfies the family’s desire for an open flame while a sealed gas fireplace is used indoors - ZED’s preference after omitting gas burning appliances completely from an airtight home. A small study, with a window seat, is conveniently located just off of the living space. A first floor guest bedroom includes an accessible bathroom for aging visitors and can be used as a master suite to accommodate aging in place.
HEALTHY LIVING. The client requested a home that was easy to clean and would provide a respite from seasonal allergies and common contaminants that are found in many indoor spaces. ZED selected easy to clean solid surface flooring throughout, provided ample space for cleaning supplies on each floor, and designed a mechanical system with ventilation that provides a constant supply of fresh outdoor air. ZED selected durable materials, finishes, cabinetry, and casework with low or no volatile organic compounds (VOCs) and no added urea formaldehyde.
YEAR-ROUND COMFORT. The home is super insulated and air-tight, paired with high performance triple-paned windows, to ensure it is draft-free throughout the winter (even when in front of the large windows and doors). ZED designed a right-sized heating and cooling system to pair with the thermally improved building enclosure to ensure year-round comfort. The glazing on the home maximizes passive solar gains, and facilitates cross ventilation and daylighting.
ENERGY EFFICIENT. As one of the most energy efficient houses built to date in Wellesley, the home highlights a practical solution for Massachusetts. First, the building enclosure reduces the largest energy requirement for typical houses (heating). Super-insulation, exceptional air sealing, a thermally broken wall assembly, triple pane windows, and passive solar gain combine for a sizable heating load reduction. Second, within the house only efficient systems consume energy. These include an air source heat pump for heating & cooling, a heat pump hot water heater, LED lighting, energy recovery ventilation, and high efficiency appliances. Lastly, photovoltaics provide renewable energy help offset energy consumption. The result is an 89% reduction in energy use compared to a similar brand new home built to code requirements.
RESILIENT. The home will fare well in extreme weather events. During a winter power outage, heat loss will be very slow due to the super-insulated and airtight envelope– taking multiple days to drop to 60 degrees even with no heat source. An engineered drainage system, paired with careful the detailing of the foundation, will help to keep the finished basement dry. A generator will provide full operation of the all-electric house during a power outage.
OVERALL. The home is a reflection of the family goals and an expression of their values, beautifully enabling health, comfort, safety, resilience, and utility, all while respecting the planet.
ZED - Architect & Mechanical Designer
Bevilacqua Builders Inc - Contractor
Creative Land & Water Engineering - Civil Engineering
Barbara Peterson Landscape - Landscape Design
Nest & Company - Interior Furnishings
Eric Roth Photography - Photography
 Window Works
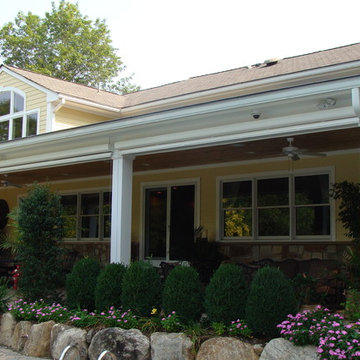
View from the pool toward the shades: The patio at this private residence in Mahwah NJ faces west, and during the summer months, the heat and glare from the sun is overwhelming; making this beautiful outdoor retreat unbearable. Motorized exterior solar shades were installed on the fascia of the overhang to reduce the harmful effects of the sun. The goals were to create a comfortable living space, reduce the glare, heat and UV, and reduce flying insects and inclement weather when in use. A Charcoal colored fabric was chosen for this roller shade as retaining the view was one of the priorities. The shade cloth selected blocks 95% of glare, but still allows the an unobstructed view of the pool for safety, and keeps the views of the Ramapo River and beautifully landscaped property. The amount of coverage and openness of the fabric drastically reduces insects and inclement weather, and cable guide rails were chosen to keep the shade fabric from billowing in the wind. Due to their small footprint, cable guides are more aesthetically pleasing versus aluminum rails, zip rails or concealed edge options which were available, but not selected for this application. The Somfy motorization allows for push-button operation, and was also tied into an existing smart-home automation system which allows the client to control the product remotely. An added benefit of this automation feature allows the client to save on cooling related air conditioning costs. The combination of 95% UV blockage and dark colored fabric gives these exterior solar shades an 87% Solar Heat Gain Coefficient, meaning that these solar screen shades will dramatically reduce the amount of UV and heat penetrating the windows of the home.
Fabric Specifications:
Mermet Satine Charcoal/Charcoal,
Pattern 30.30
7% Solar Transmittance (Ts)
5% Solar Reflectance (Rs)
88% Solar Absorptance (As)
7% Visible Light Transmission VLT (Tv)


 Thomas Roszak Architecture, LLC
Photo credit: Scott McDonald @ Hedrich Blessing
7RR-Ecohome:
The design objective was to build a house for a couple recently married who both had kids from previous marriages. How to bridge two families together?
The design looks forward in terms of how people live today. The home is an experiment in transparency and solid form; removing borders and edges from outside to inside the house, and to really depict “flowing and endless space”. The house floor plan is derived by pushing and pulling the house’s form to maximize the backyard and minimize the public front yard while welcoming the sun in key rooms by rotating the house 45-degrees to true north. The angular form of the house is a result of the family’s program, the zoning rules, the lot’s attributes, and the sun’s path. We wanted to construct a house that is smart and efficient in terms of construction and energy, both in terms of the building and the user. We could tell a story of how the house is built in terms of the constructability, structure and enclosure, with a nod to Japanese wood construction in the method in which the siding is installed and the exposed interior beams are placed in the double height space. We engineered the house to be smart which not only looks modern but acts modern; every aspect of user control is simplified to a digital touch button, whether lights, shades, blinds, HVAC, communication, audio, video, or security. We developed a planning module based on a 6-foot square room size and a 6-foot wide connector called an interstitial space for hallways, bathrooms, stairs and mechanical, which keeps the rooms pure and uncluttered. The house is 6,200 SF of livable space, plus garage and basement gallery for a total of 9,200 SF. A large formal foyer celebrates the entry and opens up to the living, dining, kitchen and family rooms all focused on the rear garden. The east side of the second floor is the Master wing and a center bridge connects it to the kid’s wing on the west. Second floor terraces and sunscreens provide views and shade in this suburban setting. The playful mathematical grid of the house in the x, y and z axis also extends into the layout of the trees and hard-scapes, all centered on a suburban one-acre lot.
Many green attributes were designed into the home; Ipe wood sunscreens and window shades block out unwanted solar gain in summer, but allow winter sun in. Patio door and operable windows provide ample opportunity for natural ventilation throughout the open floor plan. Minimal windows on east and west sides to reduce heat loss in winter and unwanted gains in summer. Open floor plan and large window expanse reduces lighting demands and maximizes available daylight. Skylights provide natural light to the basement rooms. Durable, low-maintenance exterior materials include stone, ipe wood siding and decking, and concrete roof pavers. Design is based on a 2' planning grid to minimize construction waste. Basement foundation walls and slab are highly insulated. FSC-certified walnut wood flooring was used. Light colored concrete roof pavers to reduce cooling loads by as much as 15%. 2x6 framing allows for more insulation and energy savings. Super efficient windows have low-E argon gas filled units, and thermally insulated aluminum frames. Permeable brick and stone pavers reduce the site’s storm-water runoff. Countertops use recycled composite materials. Energy-Star rated furnaces and smart thermostats are located throughout the house to minimize duct runs and avoid energy loss. Energy-Star rated boiler that heats up both radiant floors and domestic hot water. Low-flow toilets and plumbing fixtures are used to conserve water usage. No VOC finish options and direct venting fireplaces maintain a high interior air quality. Smart home system controls lighting, HVAC, and shades to better manage energy use. Plumbing runs through interior walls reducing possibilities of heat loss and freezing problems. A large food pantry was placed next to kitchen to reduce trips to the grocery store. Home office reduces need for automobile transit and associated CO2 footprint. Plan allows for aging in place, with guest suite than can become the master suite, with no need to move as family members mature.
 Thomas Roszak Architecture, LLC
Photo credit: Scott McDonald @ Hedrich Blessing
7RR-Ecohome:
The design objective was to build a house for a couple recently married who both had kids from previous marriages. How to bridge two families together?
The design looks forward in terms of how people live today. The home is an experiment in transparency and solid form; removing borders and edges from outside to inside the house, and to really depict “flowing and endless space”. The house floor plan is derived by pushing and pulling the house’s form to maximize the backyard and minimize the public front yard while welcoming the sun in key rooms by rotating the house 45-degrees to true north. The angular form of the house is a result of the family’s program, the zoning rules, the lot’s attributes, and the sun’s path. We wanted to construct a house that is smart and efficient in terms of construction and energy, both in terms of the building and the user. We could tell a story of how the house is built in terms of the constructability, structure and enclosure, with a nod to Japanese wood construction in the method in which the siding is installed and the exposed interior beams are placed in the double height space. We engineered the house to be smart which not only looks modern but acts modern; every aspect of user control is simplified to a digital touch button, whether lights, shades, blinds, HVAC, communication, audio, video, or security. We developed a planning module based on a 6-foot square room size and a 6-foot wide connector called an interstitial space for hallways, bathrooms, stairs and mechanical, which keeps the rooms pure and uncluttered. The house is 6,200 SF of livable space, plus garage and basement gallery for a total of 9,200 SF. A large formal foyer celebrates the entry and opens up to the living, dining, kitchen and family rooms all focused on the rear garden. The east side of the second floor is the Master wing and a center bridge connects it to the kid’s wing on the west. Second floor terraces and sunscreens provide views and shade in this suburban setting. The playful mathematical grid of the house in the x, y and z axis also extends into the layout of the trees and hard-scapes, all centered on a suburban one-acre lot.
Many green attributes were designed into the home; Ipe wood sunscreens and window shades block out unwanted solar gain in summer, but allow winter sun in. Patio door and operable windows provide ample opportunity for natural ventilation throughout the open floor plan. Minimal windows on east and west sides to reduce heat loss in winter and unwanted gains in summer. Open floor plan and large window expanse reduces lighting demands and maximizes available daylight. Skylights provide natural light to the basement rooms. Durable, low-maintenance exterior materials include stone, ipe wood siding and decking, and concrete roof pavers. Design is based on a 2' planning grid to minimize construction waste. Basement foundation walls and slab are highly insulated. FSC-certified walnut wood flooring was used. Light colored concrete roof pavers to reduce cooling loads by as much as 15%. 2x6 framing allows for more insulation and energy savings. Super efficient windows have low-E argon gas filled units, and thermally insulated aluminum frames. Permeable brick and stone pavers reduce the site’s storm-water runoff. Countertops use recycled composite materials. Energy-Star rated furnaces and smart thermostats are located throughout the house to minimize duct runs and avoid energy loss. Energy-Star rated boiler that heats up both radiant floors and domestic hot water. Low-flow toilets and plumbing fixtures are used to conserve water usage. No VOC finish options and direct venting fireplaces maintain a high interior air quality. Smart home system controls lighting, HVAC, and shades to better manage energy use. Plumbing runs through interior walls reducing possibilities of heat loss and freezing problems. A large food pantry was placed next to kitchen to reduce trips to the grocery store. Home office reduces need for automobile transit and associated CO2 footprint. Plan allows for aging in place, with guest suite than can become the master suite, with no need to move as family members mature.

 Tree Construction
Salida del Sol is a home designed for Revelstoke. Using advanced techniques for building envelope design, climate models, and thermal comfort design, this home has been carefully designed to live and perform well in the specific microclimate in which it resides.
The house is oriented with maximum exposure and majority of the glazing to the southerly aspect, to greatly reduce energy costs by embracing passive solar gain and natural lighting. The other aspects of the home have minimal glazing, to insulate for the prevailing winds and harsh winter temperatures. We designed the layout so the living spaces are enjoyed on the southern side of the house and closets, bathrooms, and mechanical on the north. The garage, positioned on the north side of the house, provides a buffer zone to shield it from the northern exposure during the winter.
The bedrooms are separated to optimise privacy, with the master bedroom oriented to receive the early morning sunlight coming from the east. A large southern window and glazed sliding door in the lounge room provide passive solar gain during the winter months and shoulder seasons, and the overhang of the eaves give shade during the summer heat. Operable windows have also been carefully planned for cross ventilation, helping to cool the rooms in the summer and bring fresh air in during any season.
With thorough consideration given to wind patterns, daylighting, orientation and glazing, Salida del Sol ‘opens the sunrise’ for its operation and its occupants.
18