
Search results for "Reduce originally" in Home Design Ideas
 PH Architecture
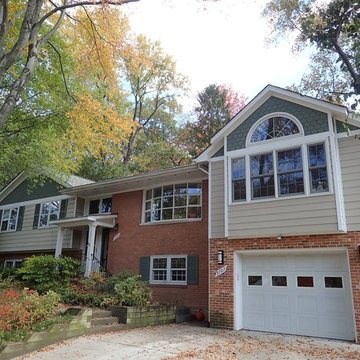
The addition with garage below and home office above was roofed with a cross gable to allow it to extend beyond the original house front and a false gable was framed over the existing bedroom wing for balance in the facade. Adding another gable at the front porch would have been to many and would have reduced the light into the stair hall. so instead a shed roof was used.
 James McNeal Architecture and Design
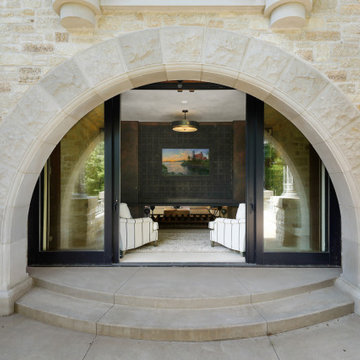
Using local stone, our Art House is Earth's original sustainable material. Since we opted for local stone, we reduced the carbon footprint when building this home.
 Seeview Blinds & Shutters
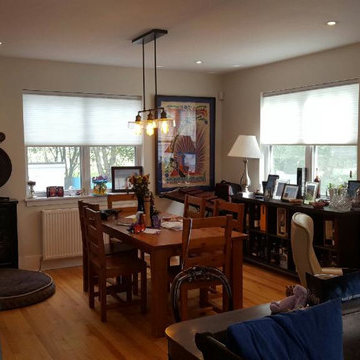
The owners of this gorgeous Central Halifax home chose Hunter Douglas LiteRise® Applause shades. The Applause shades are in the Origins fabric, and the colour is called Calm E26-766. This selection of window coverings invokes a soft lighting effect that reduces heat and cold depending on the season.
Find the right local pro for your project
 National Homes
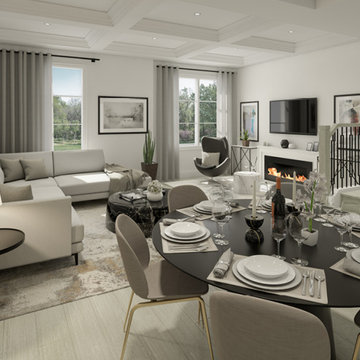
Did you know, coffered ceilings were originally used during the Roman empire to reduce the weight of stone ceilings?
#nationalhomes #youaretheblueprint #blueprintdesignlab #nationalhomesdesignstudio #designideas #luxuryhome #interiordesign #beautifulspaces #designinspo #brightideas #newhomes #architecture #beautifularchitecture #relax #beautifulhomes #davidnosellainteriors #cofferceiling #diningroom #livingroom #couch #stairs #table #chairs #curtains
 Shutter Central LTD
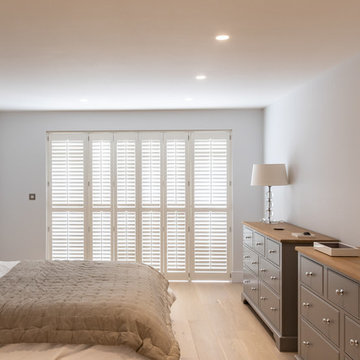
We are so proud to say that our bespoke plantation shutters are definitely the most practical and original solution available to suit bedroom of any size. By fitting our beautifully made shutters to this nice modern bedroom windows we achieved privacy from outside unwanted watchers, the ability to reduce the amount of light inside a room.
 Shutter Central LTD
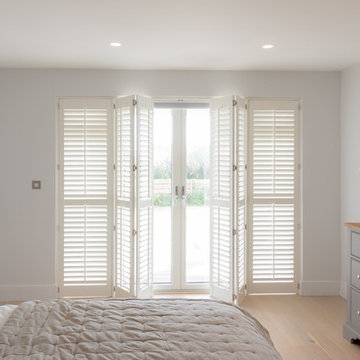
We are so proud to say that our bespoke plantation shutters are definitely the most practical and original solution available to suit bedroom of any size. By fitting our beautifully made shutters to this nice modern bedroom windows we achieved privacy from outside unwanted watchers, the ability to reduce the amount of light inside a room.
 Shutter Central LTD
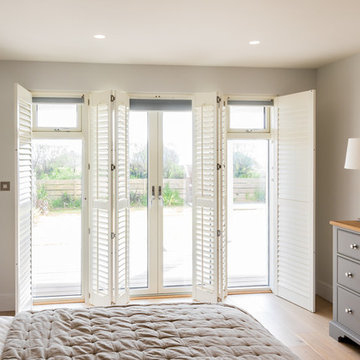
We are so proud to say that our bespoke plantation shutters are definitely the most practical and original solution available to suit bedroom of any size. By fitting our beautifully made shutters to this nice modern bedroom windows we achieved privacy from outside unwanted watchers, the ability to reduce the amount of light inside a room.

Sponsored
Columbus, OH

Wannemacher Interiors
Customized Award-Winning Interior Design Solutions in Franklin Cnty OH
 Shutter Central LTD
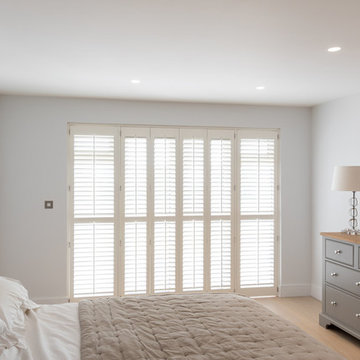
We are so proud to say that our bespoke plantation shutters are definitely the most practical and original solution available to suit bedroom of any size. By fitting our beautifully made shutters to this nice modern bedroom windows we achieved privacy from outside unwanted watchers, the ability to reduce the amount of light inside a room.
 Shutter Central LTD
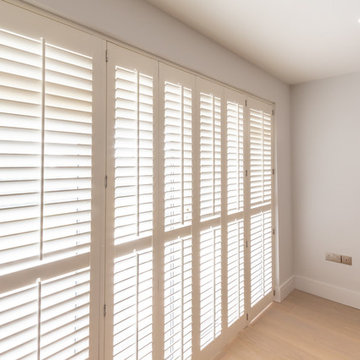
We are so proud to say that our bespoke plantation shutters are definitely the most practical and original solution available to suit bedroom of any size. By fitting our beautifully made shutters to this nice modern bedroom windows we achieved privacy from outside unwanted watchers, the ability to reduce the amount of light inside a room.
 Shutter Central LTD
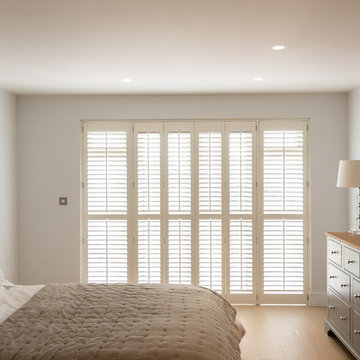
We are so proud to say that our bespoke plantation shutters are definitely the most practical and original solution available to suit bedroom of any size. By fitting our beautifully made shutters to this nice modern bedroom windows we achieved privacy from outside unwanted watchers, the ability to reduce the amount of light inside a room.
 Beckstrom Architecture + Interiors
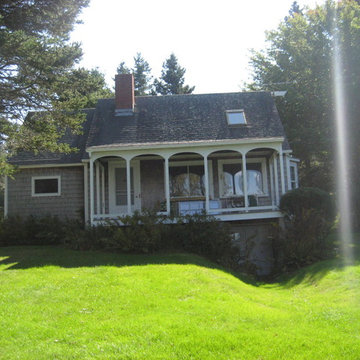
The original owner built a 700sf cottage on this lovely cove in the 1960's. The new owners required more room for their extended family and guests, however they were keen to keep the small, modest appearance. Through a collaborative design process new addition was designed and a redo of the interiors for the wonderful prospects of the bay. The house was bid and the Architect-General Contractor team worked collaboratively to reduce costs more. 1400sf

 Sheila Rich Interiors, LLC
The primary bathroom continues the theme of refined comfort with a navy blue vanity accented by Lucite and brass hardware, adding a bold yet elegant contrast. Soft gold fixtures, hardware, and sconces complement the large porcelain wall tiles, which extend into the spacious angled shower for a seamless, luxurious effect. Matching floor tiles unify the space, while double sinks and mirrored medicine cabinets offer convenience and functionality without sacrificing style. The original bathtub was replaced by a shower with a low curb, a seat, and blocking for future grab bars. The matte tile on the shower floor is non-slip.
 Just in Thyme Landscape Design
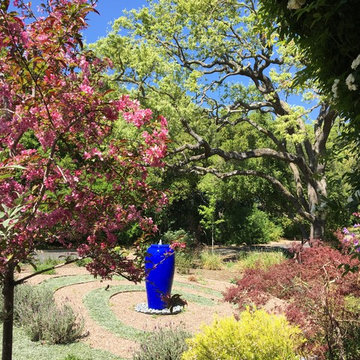
This spiral of low-water Dymondia ground cover and gravel with a striking blue urn in the middle took the place of a reduced lawn in the original design. The clients can see the fountain lit up from inside their living room while it also catches the eyes of passers by and guests walking up the front walkway.

Sponsored
Columbus, OH
Wannemacher Interiors
Customized Award-Winning Interior Design Solutions in Franklin Cnty OH

 Builder Boy
Wooden paneling paired with hardwood floor gives this bedroom a rustic, beachy feel. We partnered with Jennifer Allison Design on this project. Her design firm contacted us to paint the entire house - inside and out. Images are used with permission. You can contact her at (310) 488-0331 for more information.
 SKD Architects
John Magnoski Photography
Builder: John Kraemer & Sons

Arts and crafts dark wood floor hallway photo in Minneapolis with yellow walls
Arts and crafts dark wood floor hallway photo in Minneapolis with yellow walls
 Krueger Architects
Ulimited Style Photography

Example of a mid-sized minimalist front yard tile patio design in Los Angeles with an awning
Example of a mid-sized minimalist front yard tile patio design in Los Angeles with an awning
 Living Stone Design + Build
Tim Burleson
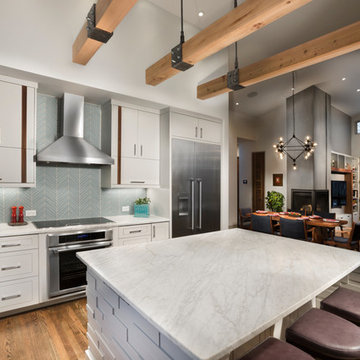
Large trendy medium tone wood floor and brown floor open concept kitchen photo with flat-panel cabinets, white cabinets, marble countertops, gray backsplash, glass tile backsplash, stainless steel appliances, an island and white countertops
Large trendy medium tone wood floor and brown floor open concept kitchen photo with flat-panel cabinets, white cabinets, marble countertops, gray backsplash, glass tile backsplash, stainless steel appliances, an island and white countertops

Sponsored
Columbus, OH
Wannemacher Interiors
Customized Award-Winning Interior Design Solutions in Franklin Cnty OH

 Aquatica Plumbing Group
Aquatica’s True Ofuro Mini Japanese soaking tub has been inspired by the ancient Japanese bathing traditions and its design heavily influenced by the traditional Ofuro soaking bathtubs.
Following the launch of our True Ofuro bathtub, many of our customers kept requested an even smaller version of Japanese tub that would be practical and useful in applications where no other bathtub would fit. This, in a nutshell, is how this small and tall version of ‘sit and soak’, solid surface Japanese bathtub was conceived. True Ofuro Mini Japanese style bathtub features a deeper design for a comfortable, full-body immersion. Designed in Italy, this immaculately sculpted model is also available with an optional inline water heater and digital control panel which includes a temperature display.
This feature will help reduce water consumption and provide a prolonged soaking experience in very comfortable water temperatures.
The True Ofuro Mini Japanese style bathtub is taller and deeper and features a slightly elevated rim for improved neck and head support, as well as a convenient ergonomic built-in seat, allowing the body to comfortably emerge to maximum water capacity. The height of the True Ofuro Mini Japanese style soaking bathtub is substantially taller than the original True Ofuro bathtub, and therefore we recommend people who are shorter than 170cm also purchase our stylish teak wood step.
Aquatica’s international industrial design team, used advanced CAD tools, modeling and repeated testing with real size prototype units so that we could reach the optimal balance between ergonomic comfort and visual appeal.
Our AquateX™ material is the star in this Japanese soaking tub as it retains heat much longer and also has a silky and velvety surface. This bathtub is currently one of our most space conscious bathtubs at a size of 43" x 43" (1090x1090mm), making the freestanding and petite construction of this Japanese style bathtub easy to be installed in any sized bathroom.
 Norsman Architects, Ltd.

Inspiration for a large contemporary master medium tone wood floor and brown floor freestanding bathtub remodel in Chicago
 dsjDESIGN
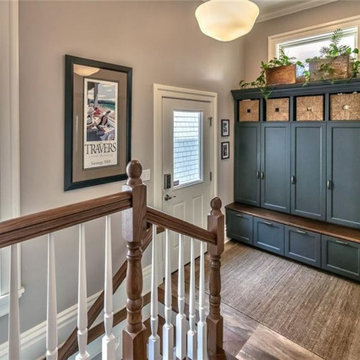
This project found its inspiration in the original lines of the home, built in the early 20th century.
This mudroom is part of the addition and is on a split level entry which reduces the need for extensive stairs leading from one space to the other. The door on the left leads to a breezeway connector to the garage, the stairs down lead to a finished basement, and the stairs up lead to the great room space.
7