
Search results for "Reduce originally" in Home Design Ideas
 THE Remodel Group
Creating a forever home requires more than beautiful finishes. It requires thoughtful planning, adaptable design, and spaces that can evolve alongside the people who live in them. This NE Portland remodel combined a complete kitchen transformation with a custom aging-in-place addition, allowing the homeowners to enjoy greater comfort, accessibility, and independence for years to come.
At the heart of the project was a kitchen that no longer served the homeowners' needs. The original space felt cramped and inefficient, with limited countertop workspace, underutilized corner storage, and numerous circulation pinch points. An awkward dining nook offered little functionality, while a soffit ceiling unnecessarily reduced cabinet height and valuable storage potential. Even simple everyday tasks were becoming increasingly challenging within the confined layout.
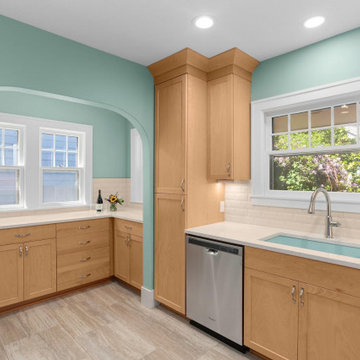
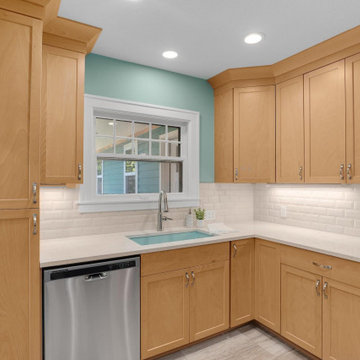
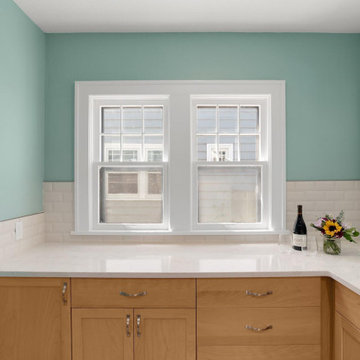
Through a comprehensive design-build approach, the kitchen was completely reimagined to improve both function and flow. While maintaining the existing sink and range locations to maximize budget efficiency, the layout was strategically redesigned to create significantly more usable workspace and storage. A previously wasted corner now houses a functional lazy Susan, the dishwasher was relocated beside the sink for improved workflow, and custom cabinet solutions provide dedicated storage for spices, oils, pots, and pans. Replacing the former sliding glass door with a window allowed for an expansive L-shaped countertop and cabinetry run, transforming the former dining nook into a highly functional extension of the kitchen.
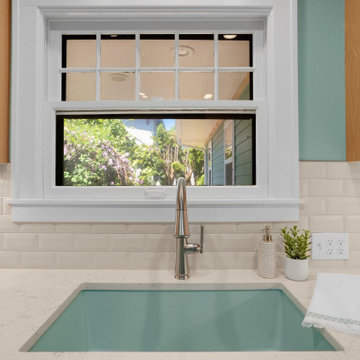
The updated material palette reflects a warm Northwest aesthetic. Lightly stained cabinetry, a timeless cream subway tile backsplash, and crisp white trim create an inviting foundation, while durable luxury vinyl tile flooring offers the appearance of natural stone with the comfort, resiliency, and water resistance needed for everyday living. A robin's egg blue granite composite sink, chosen in the homeowner's favorite color, introduces a playful yet sophisticated focal point within the otherwise neutral space. Preserving the home's original archway helped maintain architectural character while seamlessly connecting the renovated spaces.
Equally transformative was the addition of a 441-square-foot aging-in-place suite designed to support long-term independence while feeling fully integrated with the existing home. Built off the dining room, the addition provides a future-ready living environment that can function as a private primary suite should mobility challenges arise. Covered pathways connect the home and detached garage, while a sheltered accessibility ramp offers an alternative entrance, ensuring safe and convenient access regardless of weather conditions.
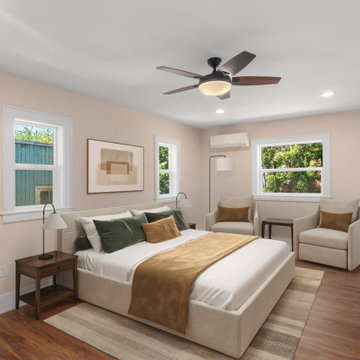
Inside, universal design principles guided every decision. The spacious bedroom comfortably accommodates sleeping and sitting areas while allowing room for mobility aids if needed in the future. A walk-in closet includes a secondary laundry area with side-by-side washer and dryer access, eliminating the need to navigate basement stairs for essential daily tasks.
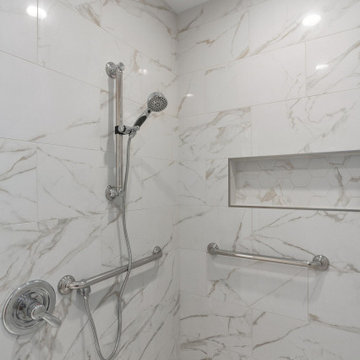
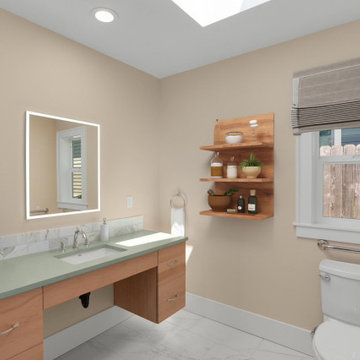
The bathroom was thoughtfully designed to support changing mobility needs without sacrificing style. A generous vanity provides knee clearance for seated use, while the layout includes ample transfer space around the toilet for accessibility. The oversized curbless shower offers exceptional maneuverability, including space for wheelchair turning radii and future adaptability. Multiple showering options, including a hand shower mounted to a grab bar system, provide flexibility, comfort, and additional support. Integrated grab bars, slip-resistant porcelain tile flooring, and strategic lighting solutions further enhance safety while maintaining a refined residential aesthetic.
Natural light was another priority. A new skylight floods the bathroom with daylight while also providing soft moonlight illumination after dark. An LED medicine cabinet delivers additional task lighting, storage, and nighttime visibility without relying solely on overhead fixtures.
Throughout the addition, careful material selections create continuity with the remodeled kitchen. Warm-toned luxury vinyl plank flooring, coordinating cabinetry finishes, chrome plumbing fixtures, and a soft sage-green quartz countertop contribute to a calming and cohesive environment. On the exterior, matching siding, paint colors, rooflines, and black-framed windows ensure the addition blends seamlessly with the original architecture, making it appear as though it has always been part of the home.
What makes this project especially meaningful is how it balances immediate lifestyle improvements with long-term planning. By incorporating universal design strategies, accessibility features, and aging-in-place considerations into a beautiful and highly functional remodel, the homeowners gained both peace of mind and enhanced everyday living. The result is a home that supports independence, promotes comfort, and remains ready for whatever the future may bring.
 THE Remodel Group
Creating a forever home requires more than beautiful finishes. It requires thoughtful planning, adaptable design, and spaces that can evolve alongside the people who live in them. This NE Portland remodel combined a complete kitchen transformation with a custom aging-in-place addition, allowing the homeowners to enjoy greater comfort, accessibility, and independence for years to come.
At the heart of the project was a kitchen that no longer served the homeowners' needs. The original space felt cramped and inefficient, with limited countertop workspace, underutilized corner storage, and numerous circulation pinch points. An awkward dining nook offered little functionality, while a soffit ceiling unnecessarily reduced cabinet height and valuable storage potential. Even simple everyday tasks were becoming increasingly challenging within the confined layout.
Through a comprehensive design-build approach, the kitchen was completely reimagined to improve both function and flow. While maintaining the existing sink and range locations to maximize budget efficiency, the layout was strategically redesigned to create significantly more usable workspace and storage. A previously wasted corner now houses a functional lazy Susan, the dishwasher was relocated beside the sink for improved workflow, and custom cabinet solutions provide dedicated storage for spices, oils, pots, and pans. Replacing the former sliding glass door with a window allowed for an expansive L-shaped countertop and cabinetry run, transforming the former dining nook into a highly functional extension of the kitchen.
The updated material palette reflects a warm Northwest aesthetic. Lightly stained cabinetry, a timeless cream subway tile backsplash, and crisp white trim create an inviting foundation, while durable luxury vinyl tile flooring offers the appearance of natural stone with the comfort, resiliency, and water resistance needed for everyday living. A robin's egg blue granite composite sink, chosen in the homeowner's favorite color, introduces a playful yet sophisticated focal point within the otherwise neutral space. Preserving the home's original archway helped maintain architectural character while seamlessly connecting the renovated spaces.
Equally transformative was the addition of a 441-square-foot aging-in-place suite designed to support long-term independence while feeling fully integrated with the existing home. Built off the dining room, the addition provides a future-ready living environment that can function as a private primary suite should mobility challenges arise. Covered pathways connect the home and detached garage, while a sheltered accessibility ramp offers an alternative entrance, ensuring safe and convenient access regardless of weather conditions.
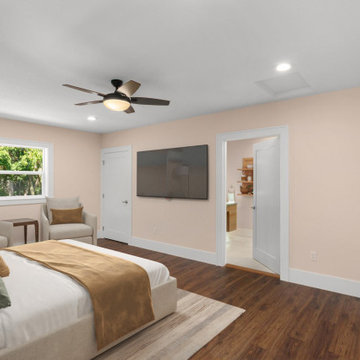
Inside, universal design principles guided every decision. The spacious bedroom comfortably accommodates sleeping and sitting areas while allowing room for mobility aids if needed in the future. A walk-in closet includes a secondary laundry area with side-by-side washer and dryer access, eliminating the need to navigate basement stairs for essential daily tasks.
The bathroom was thoughtfully designed to support changing mobility needs without sacrificing style. A generous vanity provides knee clearance for seated use, while the layout includes ample transfer space around the toilet for accessibility. The oversized curbless shower offers exceptional maneuverability, including space for wheelchair turning radii and future adaptability. Multiple showering options, including a hand shower mounted to a grab bar system, provide flexibility, comfort, and additional support. Integrated grab bars, slip-resistant porcelain tile flooring, and strategic lighting solutions further enhance safety while maintaining a refined residential aesthetic.
Natural light was another priority. A new skylight floods the bathroom with daylight while also providing soft moonlight illumination after dark. An LED medicine cabinet delivers additional task lighting, storage, and nighttime visibility without relying solely on overhead fixtures.
Throughout the addition, careful material selections create continuity with the remodeled kitchen. Warm-toned luxury vinyl plank flooring, coordinating cabinetry finishes, chrome plumbing fixtures, and a soft sage-green quartz countertop contribute to a calming and cohesive environment. On the exterior, matching siding, paint colors, rooflines, and black-framed windows ensure the addition blends seamlessly with the original architecture, making it appear as though it has always been part of the home.
What makes this project especially meaningful is how it balances immediate lifestyle improvements with long-term planning. By incorporating universal design strategies, accessibility features, and aging-in-place considerations into a beautiful and highly functional remodel, the homeowners gained both peace of mind and enhanced everyday living. The result is a home that supports independence, promotes comfort, and remains ready for whatever the future may bring.
 THE Remodel Group
Creating a forever home requires more than beautiful finishes. It requires thoughtful planning, adaptable design, and spaces that can evolve alongside the people who live in them. This NE Portland remodel combined a complete kitchen transformation with a custom aging-in-place addition, allowing the homeowners to enjoy greater comfort, accessibility, and independence for years to come.
At the heart of the project was a kitchen that no longer served the homeowners' needs. The original space felt cramped and inefficient, with limited countertop workspace, underutilized corner storage, and numerous circulation pinch points. An awkward dining nook offered little functionality, while a soffit ceiling unnecessarily reduced cabinet height and valuable storage potential. Even simple everyday tasks were becoming increasingly challenging within the confined layout.
Through a comprehensive design-build approach, the kitchen was completely reimagined to improve both function and flow. While maintaining the existing sink and range locations to maximize budget efficiency, the layout was strategically redesigned to create significantly more usable workspace and storage. A previously wasted corner now houses a functional lazy Susan, the dishwasher was relocated beside the sink for improved workflow, and custom cabinet solutions provide dedicated storage for spices, oils, pots, and pans. Replacing the former sliding glass door with a window allowed for an expansive L-shaped countertop and cabinetry run, transforming the former dining nook into a highly functional extension of the kitchen.
The updated material palette reflects a warm Northwest aesthetic. Lightly stained cabinetry, a timeless cream subway tile backsplash, and crisp white trim create an inviting foundation, while durable luxury vinyl tile flooring offers the appearance of natural stone with the comfort, resiliency, and water resistance needed for everyday living. A robin's egg blue granite composite sink, chosen in the homeowner's favorite color, introduces a playful yet sophisticated focal point within the otherwise neutral space. Preserving the home's original archway helped maintain architectural character while seamlessly connecting the renovated spaces.
Equally transformative was the addition of a 441-square-foot aging-in-place suite designed to support long-term independence while feeling fully integrated with the existing home. Built off the dining room, the addition provides a future-ready living environment that can function as a private primary suite should mobility challenges arise. Covered pathways connect the home and detached garage, while a sheltered accessibility ramp offers an alternative entrance, ensuring safe and convenient access regardless of weather conditions.
Inside, universal design principles guided every decision. The spacious bedroom comfortably accommodates sleeping and sitting areas while allowing room for mobility aids if needed in the future. A walk-in closet includes a secondary laundry area with side-by-side washer and dryer access, eliminating the need to navigate basement stairs for essential daily tasks.
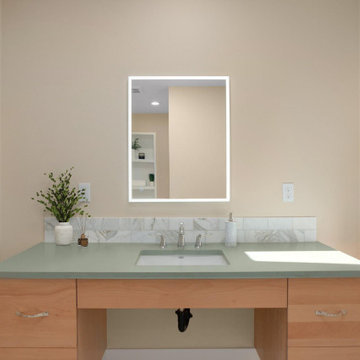
The bathroom was thoughtfully designed to support changing mobility needs without sacrificing style. A generous vanity provides knee clearance for seated use, while the layout includes ample transfer space around the toilet for accessibility. The oversized curbless shower offers exceptional maneuverability, including space for wheelchair turning radii and future adaptability. Multiple showering options, including a hand shower mounted to a grab bar system, provide flexibility, comfort, and additional support. Integrated grab bars, slip-resistant porcelain tile flooring, and strategic lighting solutions further enhance safety while maintaining a refined residential aesthetic.
Natural light was another priority. A new skylight floods the bathroom with daylight while also providing soft moonlight illumination after dark. An LED medicine cabinet delivers additional task lighting, storage, and nighttime visibility without relying solely on overhead fixtures.
Throughout the addition, careful material selections create continuity with the remodeled kitchen. Warm-toned luxury vinyl plank flooring, coordinating cabinetry finishes, chrome plumbing fixtures, and a soft sage-green quartz countertop contribute to a calming and cohesive environment. On the exterior, matching siding, paint colors, rooflines, and black-framed windows ensure the addition blends seamlessly with the original architecture, making it appear as though it has always been part of the home.
What makes this project especially meaningful is how it balances immediate lifestyle improvements with long-term planning. By incorporating universal design strategies, accessibility features, and aging-in-place considerations into a beautiful and highly functional remodel, the homeowners gained both peace of mind and enhanced everyday living. The result is a home that supports independence, promotes comfort, and remains ready for whatever the future may bring.
Find the right local pro for your project
 THE Remodel Group
Creating a forever home requires more than beautiful finishes. It requires thoughtful planning, adaptable design, and spaces that can evolve alongside the people who live in them. This NE Portland remodel combined a complete kitchen transformation with a custom aging-in-place addition, allowing the homeowners to enjoy greater comfort, accessibility, and independence for years to come.
At the heart of the project was a kitchen that no longer served the homeowners' needs. The original space felt cramped and inefficient, with limited countertop workspace, underutilized corner storage, and numerous circulation pinch points. An awkward dining nook offered little functionality, while a soffit ceiling unnecessarily reduced cabinet height and valuable storage potential. Even simple everyday tasks were becoming increasingly challenging within the confined layout.
Through a comprehensive design-build approach, the kitchen was completely reimagined to improve both function and flow. While maintaining the existing sink and range locations to maximize budget efficiency, the layout was strategically redesigned to create significantly more usable workspace and storage. A previously wasted corner now houses a functional lazy Susan, the dishwasher was relocated beside the sink for improved workflow, and custom cabinet solutions provide dedicated storage for spices, oils, pots, and pans. Replacing the former sliding glass door with a window allowed for an expansive L-shaped countertop and cabinetry run, transforming the former dining nook into a highly functional extension of the kitchen.
The updated material palette reflects a warm Northwest aesthetic. Lightly stained cabinetry, a timeless cream subway tile backsplash, and crisp white trim create an inviting foundation, while durable luxury vinyl tile flooring offers the appearance of natural stone with the comfort, resiliency, and water resistance needed for everyday living. A robin's egg blue granite composite sink, chosen in the homeowner's favorite color, introduces a playful yet sophisticated focal point within the otherwise neutral space. Preserving the home's original archway helped maintain architectural character while seamlessly connecting the renovated spaces.
Equally transformative was the addition of a 441-square-foot aging-in-place suite designed to support long-term independence while feeling fully integrated with the existing home. Built off the dining room, the addition provides a future-ready living environment that can function as a private primary suite should mobility challenges arise. Covered pathways connect the home and detached garage, while a sheltered accessibility ramp offers an alternative entrance, ensuring safe and convenient access regardless of weather conditions.
Inside, universal design principles guided every decision. The spacious bedroom comfortably accommodates sleeping and sitting areas while allowing room for mobility aids if needed in the future. A walk-in closet includes a secondary laundry area with side-by-side washer and dryer access, eliminating the need to navigate basement stairs for essential daily tasks.
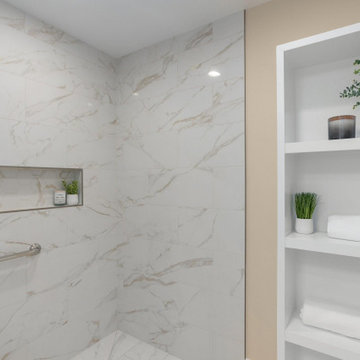
The bathroom was thoughtfully designed to support changing mobility needs without sacrificing style. A generous vanity provides knee clearance for seated use, while the layout includes ample transfer space around the toilet for accessibility. The oversized curbless shower offers exceptional maneuverability, including space for wheelchair turning radii and future adaptability. Multiple showering options, including a hand shower mounted to a grab bar system, provide flexibility, comfort, and additional support. Integrated grab bars, slip-resistant porcelain tile flooring, and strategic lighting solutions further enhance safety while maintaining a refined residential aesthetic.
Natural light was another priority. A new skylight floods the bathroom with daylight while also providing soft moonlight illumination after dark. An LED medicine cabinet delivers additional task lighting, storage, and nighttime visibility without relying solely on overhead fixtures.
Throughout the addition, careful material selections create continuity with the remodeled kitchen. Warm-toned luxury vinyl plank flooring, coordinating cabinetry finishes, chrome plumbing fixtures, and a soft sage-green quartz countertop contribute to a calming and cohesive environment. On the exterior, matching siding, paint colors, rooflines, and black-framed windows ensure the addition blends seamlessly with the original architecture, making it appear as though it has always been part of the home.
What makes this project especially meaningful is how it balances immediate lifestyle improvements with long-term planning. By incorporating universal design strategies, accessibility features, and aging-in-place considerations into a beautiful and highly functional remodel, the homeowners gained both peace of mind and enhanced everyday living. The result is a home that supports independence, promotes comfort, and remains ready for whatever the future may bring.
 THE Remodel Group
Creating a forever home requires more than beautiful finishes. It requires thoughtful planning, adaptable design, and spaces that can evolve alongside the people who live in them. This NE Portland remodel combined a complete kitchen transformation with a custom aging-in-place addition, allowing the homeowners to enjoy greater comfort, accessibility, and independence for years to come.
At the heart of the project was a kitchen that no longer served the homeowners' needs. The original space felt cramped and inefficient, with limited countertop workspace, underutilized corner storage, and numerous circulation pinch points. An awkward dining nook offered little functionality, while a soffit ceiling unnecessarily reduced cabinet height and valuable storage potential. Even simple everyday tasks were becoming increasingly challenging within the confined layout.
Through a comprehensive design-build approach, the kitchen was completely reimagined to improve both function and flow. While maintaining the existing sink and range locations to maximize budget efficiency, the layout was strategically redesigned to create significantly more usable workspace and storage. A previously wasted corner now houses a functional lazy Susan, the dishwasher was relocated beside the sink for improved workflow, and custom cabinet solutions provide dedicated storage for spices, oils, pots, and pans. Replacing the former sliding glass door with a window allowed for an expansive L-shaped countertop and cabinetry run, transforming the former dining nook into a highly functional extension of the kitchen.
The updated material palette reflects a warm Northwest aesthetic. Lightly stained cabinetry, a timeless cream subway tile backsplash, and crisp white trim create an inviting foundation, while durable luxury vinyl tile flooring offers the appearance of natural stone with the comfort, resiliency, and water resistance needed for everyday living. A robin's egg blue granite composite sink, chosen in the homeowner's favorite color, introduces a playful yet sophisticated focal point within the otherwise neutral space. Preserving the home's original archway helped maintain architectural character while seamlessly connecting the renovated spaces.
Equally transformative was the addition of a 441-square-foot aging-in-place suite designed to support long-term independence while feeling fully integrated with the existing home. Built off the dining room, the addition provides a future-ready living environment that can function as a private primary suite should mobility challenges arise. Covered pathways connect the home and detached garage, while a sheltered accessibility ramp offers an alternative entrance, ensuring safe and convenient access regardless of weather conditions.
Inside, universal design principles guided every decision. The spacious bedroom comfortably accommodates sleeping and sitting areas while allowing room for mobility aids if needed in the future. A walk-in closet includes a secondary laundry area with side-by-side washer and dryer access, eliminating the need to navigate basement stairs for essential daily tasks.
The bathroom was thoughtfully designed to support changing mobility needs without sacrificing style. A generous vanity provides knee clearance for seated use, while the layout includes ample transfer space around the toilet for accessibility. The oversized curbless shower offers exceptional maneuverability, including space for wheelchair turning radii and future adaptability. Multiple showering options, including a hand shower mounted to a grab bar system, provide flexibility, comfort, and additional support. Integrated grab bars, slip-resistant porcelain tile flooring, and strategic lighting solutions further enhance safety while maintaining a refined residential aesthetic.
Natural light was another priority. A new skylight floods the bathroom with daylight while also providing soft moonlight illumination after dark. An LED medicine cabinet delivers additional task lighting, storage, and nighttime visibility without relying solely on overhead fixtures.
Throughout the addition, careful material selections create continuity with the remodeled kitchen. Warm-toned luxury vinyl plank flooring, coordinating cabinetry finishes, chrome plumbing fixtures, and a soft sage-green quartz countertop contribute to a calming and cohesive environment. On the exterior, matching siding, paint colors, rooflines, and black-framed windows ensure the addition blends seamlessly with the original architecture, making it appear as though it has always been part of the home.
What makes this project especially meaningful is how it balances immediate lifestyle improvements with long-term planning. By incorporating universal design strategies, accessibility features, and aging-in-place considerations into a beautiful and highly functional remodel, the homeowners gained both peace of mind and enhanced everyday living. The result is a home that supports independence, promotes comfort, and remains ready for whatever the future may bring.
 THE Remodel Group
Creating a forever home requires more than beautiful finishes. It requires thoughtful planning, adaptable design, and spaces that can evolve alongside the people who live in them. This NE Portland remodel combined a complete kitchen transformation with a custom aging-in-place addition, allowing the homeowners to enjoy greater comfort, accessibility, and independence for years to come.
At the heart of the project was a kitchen that no longer served the homeowners' needs. The original space felt cramped and inefficient, with limited countertop workspace, underutilized corner storage, and numerous circulation pinch points. An awkward dining nook offered little functionality, while a soffit ceiling unnecessarily reduced cabinet height and valuable storage potential. Even simple everyday tasks were becoming increasingly challenging within the confined layout.
Through a comprehensive design-build approach, the kitchen was completely reimagined to improve both function and flow. While maintaining the existing sink and range locations to maximize budget efficiency, the layout was strategically redesigned to create significantly more usable workspace and storage. A previously wasted corner now houses a functional lazy Susan, the dishwasher was relocated beside the sink for improved workflow, and custom cabinet solutions provide dedicated storage for spices, oils, pots, and pans. Replacing the former sliding glass door with a window allowed for an expansive L-shaped countertop and cabinetry run, transforming the former dining nook into a highly functional extension of the kitchen.
The updated material palette reflects a warm Northwest aesthetic. Lightly stained cabinetry, a timeless cream subway tile backsplash, and crisp white trim create an inviting foundation, while durable luxury vinyl tile flooring offers the appearance of natural stone with the comfort, resiliency, and water resistance needed for everyday living. A robin's egg blue granite composite sink, chosen in the homeowner's favorite color, introduces a playful yet sophisticated focal point within the otherwise neutral space. Preserving the home's original archway helped maintain architectural character while seamlessly connecting the renovated spaces.
Equally transformative was the addition of a 441-square-foot aging-in-place suite designed to support long-term independence while feeling fully integrated with the existing home. Built off the dining room, the addition provides a future-ready living environment that can function as a private primary suite should mobility challenges arise. Covered pathways connect the home and detached garage, while a sheltered accessibility ramp offers an alternative entrance, ensuring safe and convenient access regardless of weather conditions.
Inside, universal design principles guided every decision. The spacious bedroom comfortably accommodates sleeping and sitting areas while allowing room for mobility aids if needed in the future. A walk-in closet includes a secondary laundry area with side-by-side washer and dryer access, eliminating the need to navigate basement stairs for essential daily tasks.
The bathroom was thoughtfully designed to support changing mobility needs without sacrificing style. A generous vanity provides knee clearance for seated use, while the layout includes ample transfer space around the toilet for accessibility. The oversized curbless shower offers exceptional maneuverability, including space for wheelchair turning radii and future adaptability. Multiple showering options, including a hand shower mounted to a grab bar system, provide flexibility, comfort, and additional support. Integrated grab bars, slip-resistant porcelain tile flooring, and strategic lighting solutions further enhance safety while maintaining a refined residential aesthetic.
Natural light was another priority. A new skylight floods the bathroom with daylight while also providing soft moonlight illumination after dark. An LED medicine cabinet delivers additional task lighting, storage, and nighttime visibility without relying solely on overhead fixtures.
Throughout the addition, careful material selections create continuity with the remodeled kitchen. Warm-toned luxury vinyl plank flooring, coordinating cabinetry finishes, chrome plumbing fixtures, and a soft sage-green quartz countertop contribute to a calming and cohesive environment. On the exterior, matching siding, paint colors, rooflines, and black-framed windows ensure the addition blends seamlessly with the original architecture, making it appear as though it has always been part of the home.
What makes this project especially meaningful is how it balances immediate lifestyle improvements with long-term planning. By incorporating universal design strategies, accessibility features, and aging-in-place considerations into a beautiful and highly functional remodel, the homeowners gained both peace of mind and enhanced everyday living. The result is a home that supports independence, promotes comfort, and remains ready for whatever the future may bring.
 THE Remodel Group
Creating a forever home requires more than beautiful finishes. It requires thoughtful planning, adaptable design, and spaces that can evolve alongside the people who live in them. This NE Portland remodel combined a complete kitchen transformation with a custom aging-in-place addition, allowing the homeowners to enjoy greater comfort, accessibility, and independence for years to come.
At the heart of the project was a kitchen that no longer served the homeowners' needs. The original space felt cramped and inefficient, with limited countertop workspace, underutilized corner storage, and numerous circulation pinch points. An awkward dining nook offered little functionality, while a soffit ceiling unnecessarily reduced cabinet height and valuable storage potential. Even simple everyday tasks were becoming increasingly challenging within the confined layout.
Through a comprehensive design-build approach, the kitchen was completely reimagined to improve both function and flow. While maintaining the existing sink and range locations to maximize budget efficiency, the layout was strategically redesigned to create significantly more usable workspace and storage. A previously wasted corner now houses a functional lazy Susan, the dishwasher was relocated beside the sink for improved workflow, and custom cabinet solutions provide dedicated storage for spices, oils, pots, and pans. Replacing the former sliding glass door with a window allowed for an expansive L-shaped countertop and cabinetry run, transforming the former dining nook into a highly functional extension of the kitchen.
The updated material palette reflects a warm Northwest aesthetic. Lightly stained cabinetry, a timeless cream subway tile backsplash, and crisp white trim create an inviting foundation, while durable luxury vinyl tile flooring offers the appearance of natural stone with the comfort, resiliency, and water resistance needed for everyday living. A robin's egg blue granite composite sink, chosen in the homeowner's favorite color, introduces a playful yet sophisticated focal point within the otherwise neutral space. Preserving the home's original archway helped maintain architectural character while seamlessly connecting the renovated spaces.
Equally transformative was the addition of a 441-square-foot aging-in-place suite designed to support long-term independence while feeling fully integrated with the existing home. Built off the dining room, the addition provides a future-ready living environment that can function as a private primary suite should mobility challenges arise. Covered pathways connect the home and detached garage, while a sheltered accessibility ramp offers an alternative entrance, ensuring safe and convenient access regardless of weather conditions.
Inside, universal design principles guided every decision. The spacious bedroom comfortably accommodates sleeping and sitting areas while allowing room for mobility aids if needed in the future. A walk-in closet includes a secondary laundry area with side-by-side washer and dryer access, eliminating the need to navigate basement stairs for essential daily tasks.
The bathroom was thoughtfully designed to support changing mobility needs without sacrificing style. A generous vanity provides knee clearance for seated use, while the layout includes ample transfer space around the toilet for accessibility. The oversized curbless shower offers exceptional maneuverability, including space for wheelchair turning radii and future adaptability. Multiple showering options, including a hand shower mounted to a grab bar system, provide flexibility, comfort, and additional support. Integrated grab bars, slip-resistant porcelain tile flooring, and strategic lighting solutions further enhance safety while maintaining a refined residential aesthetic.
Natural light was another priority. A new skylight floods the bathroom with daylight while also providing soft moonlight illumination after dark. An LED medicine cabinet delivers additional task lighting, storage, and nighttime visibility without relying solely on overhead fixtures.
Throughout the addition, careful material selections create continuity with the remodeled kitchen. Warm-toned luxury vinyl plank flooring, coordinating cabinetry finishes, chrome plumbing fixtures, and a soft sage-green quartz countertop contribute to a calming and cohesive environment. On the exterior, matching siding, paint colors, rooflines, and black-framed windows ensure the addition blends seamlessly with the original architecture, making it appear as though it has always been part of the home.
What makes this project especially meaningful is how it balances immediate lifestyle improvements with long-term planning. By incorporating universal design strategies, accessibility features, and aging-in-place considerations into a beautiful and highly functional remodel, the homeowners gained both peace of mind and enhanced everyday living. The result is a home that supports independence, promotes comfort, and remains ready for whatever the future may bring.

Sponsored
Columbus, OH

Wannemacher Interiors
Customized Award-Winning Interior Design Solutions in Franklin Cnty OH
 THE Remodel Group
Creating a forever home requires more than beautiful finishes. It requires thoughtful planning, adaptable design, and spaces that can evolve alongside the people who live in them. This NE Portland remodel combined a complete kitchen transformation with a custom aging-in-place addition, allowing the homeowners to enjoy greater comfort, accessibility, and independence for years to come.
At the heart of the project was a kitchen that no longer served the homeowners' needs. The original space felt cramped and inefficient, with limited countertop workspace, underutilized corner storage, and numerous circulation pinch points. An awkward dining nook offered little functionality, while a soffit ceiling unnecessarily reduced cabinet height and valuable storage potential. Even simple everyday tasks were becoming increasingly challenging within the confined layout.
Through a comprehensive design-build approach, the kitchen was completely reimagined to improve both function and flow. While maintaining the existing sink and range locations to maximize budget efficiency, the layout was strategically redesigned to create significantly more usable workspace and storage. A previously wasted corner now houses a functional lazy Susan, the dishwasher was relocated beside the sink for improved workflow, and custom cabinet solutions provide dedicated storage for spices, oils, pots, and pans. Replacing the former sliding glass door with a window allowed for an expansive L-shaped countertop and cabinetry run, transforming the former dining nook into a highly functional extension of the kitchen.
The updated material palette reflects a warm Northwest aesthetic. Lightly stained cabinetry, a timeless cream subway tile backsplash, and crisp white trim create an inviting foundation, while durable luxury vinyl tile flooring offers the appearance of natural stone with the comfort, resiliency, and water resistance needed for everyday living. A robin's egg blue granite composite sink, chosen in the homeowner's favorite color, introduces a playful yet sophisticated focal point within the otherwise neutral space. Preserving the home's original archway helped maintain architectural character while seamlessly connecting the renovated spaces.
Equally transformative was the addition of a 441-square-foot aging-in-place suite designed to support long-term independence while feeling fully integrated with the existing home. Built off the dining room, the addition provides a future-ready living environment that can function as a private primary suite should mobility challenges arise. Covered pathways connect the home and detached garage, while a sheltered accessibility ramp offers an alternative entrance, ensuring safe and convenient access regardless of weather conditions.
Inside, universal design principles guided every decision. The spacious bedroom comfortably accommodates sleeping and sitting areas while allowing room for mobility aids if needed in the future. A walk-in closet includes a secondary laundry area with side-by-side washer and dryer access, eliminating the need to navigate basement stairs for essential daily tasks.
The bathroom was thoughtfully designed to support changing mobility needs without sacrificing style. A generous vanity provides knee clearance for seated use, while the layout includes ample transfer space around the toilet for accessibility. The oversized curbless shower offers exceptional maneuverability, including space for wheelchair turning radii and future adaptability. Multiple showering options, including a hand shower mounted to a grab bar system, provide flexibility, comfort, and additional support. Integrated grab bars, slip-resistant porcelain tile flooring, and strategic lighting solutions further enhance safety while maintaining a refined residential aesthetic.
Natural light was another priority. A new skylight floods the bathroom with daylight while also providing soft moonlight illumination after dark. An LED medicine cabinet delivers additional task lighting, storage, and nighttime visibility without relying solely on overhead fixtures.
Throughout the addition, careful material selections create continuity with the remodeled kitchen. Warm-toned luxury vinyl plank flooring, coordinating cabinetry finishes, chrome plumbing fixtures, and a soft sage-green quartz countertop contribute to a calming and cohesive environment. On the exterior, matching siding, paint colors, rooflines, and black-framed windows ensure the addition blends seamlessly with the original architecture, making it appear as though it has always been part of the home.
What makes this project especially meaningful is how it balances immediate lifestyle improvements with long-term planning. By incorporating universal design strategies, accessibility features, and aging-in-place considerations into a beautiful and highly functional remodel, the homeowners gained both peace of mind and enhanced everyday living. The result is a home that supports independence, promotes comfort, and remains ready for whatever the future may bring.
 THE Remodel Group
Creating a forever home requires more than beautiful finishes. It requires thoughtful planning, adaptable design, and spaces that can evolve alongside the people who live in them. This NE Portland remodel combined a complete kitchen transformation with a custom aging-in-place addition, allowing the homeowners to enjoy greater comfort, accessibility, and independence for years to come.
At the heart of the project was a kitchen that no longer served the homeowners' needs. The original space felt cramped and inefficient, with limited countertop workspace, underutilized corner storage, and numerous circulation pinch points. An awkward dining nook offered little functionality, while a soffit ceiling unnecessarily reduced cabinet height and valuable storage potential. Even simple everyday tasks were becoming increasingly challenging within the confined layout.
Through a comprehensive design-build approach, the kitchen was completely reimagined to improve both function and flow. While maintaining the existing sink and range locations to maximize budget efficiency, the layout was strategically redesigned to create significantly more usable workspace and storage. A previously wasted corner now houses a functional lazy Susan, the dishwasher was relocated beside the sink for improved workflow, and custom cabinet solutions provide dedicated storage for spices, oils, pots, and pans. Replacing the former sliding glass door with a window allowed for an expansive L-shaped countertop and cabinetry run, transforming the former dining nook into a highly functional extension of the kitchen.
The updated material palette reflects a warm Northwest aesthetic. Lightly stained cabinetry, a timeless cream subway tile backsplash, and crisp white trim create an inviting foundation, while durable luxury vinyl tile flooring offers the appearance of natural stone with the comfort, resiliency, and water resistance needed for everyday living. A robin's egg blue granite composite sink, chosen in the homeowner's favorite color, introduces a playful yet sophisticated focal point within the otherwise neutral space. Preserving the home's original archway helped maintain architectural character while seamlessly connecting the renovated spaces.
Equally transformative was the addition of a 441-square-foot aging-in-place suite designed to support long-term independence while feeling fully integrated with the existing home. Built off the dining room, the addition provides a future-ready living environment that can function as a private primary suite should mobility challenges arise. Covered pathways connect the home and detached garage, while a sheltered accessibility ramp offers an alternative entrance, ensuring safe and convenient access regardless of weather conditions.
Inside, universal design principles guided every decision. The spacious bedroom comfortably accommodates sleeping and sitting areas while allowing room for mobility aids if needed in the future. A walk-in closet includes a secondary laundry area with side-by-side washer and dryer access, eliminating the need to navigate basement stairs for essential daily tasks.
The bathroom was thoughtfully designed to support changing mobility needs without sacrificing style. A generous vanity provides knee clearance for seated use, while the layout includes ample transfer space around the toilet for accessibility. The oversized curbless shower offers exceptional maneuverability, including space for wheelchair turning radii and future adaptability. Multiple showering options, including a hand shower mounted to a grab bar system, provide flexibility, comfort, and additional support. Integrated grab bars, slip-resistant porcelain tile flooring, and strategic lighting solutions further enhance safety while maintaining a refined residential aesthetic.
Natural light was another priority. A new skylight floods the bathroom with daylight while also providing soft moonlight illumination after dark. An LED medicine cabinet delivers additional task lighting, storage, and nighttime visibility without relying solely on overhead fixtures.
Throughout the addition, careful material selections create continuity with the remodeled kitchen. Warm-toned luxury vinyl plank flooring, coordinating cabinetry finishes, chrome plumbing fixtures, and a soft sage-green quartz countertop contribute to a calming and cohesive environment. On the exterior, matching siding, paint colors, rooflines, and black-framed windows ensure the addition blends seamlessly with the original architecture, making it appear as though it has always been part of the home.
What makes this project especially meaningful is how it balances immediate lifestyle improvements with long-term planning. By incorporating universal design strategies, accessibility features, and aging-in-place considerations into a beautiful and highly functional remodel, the homeowners gained both peace of mind and enhanced everyday living. The result is a home that supports independence, promotes comfort, and remains ready for whatever the future may bring.
 THE Remodel Group
Creating a forever home requires more than beautiful finishes. It requires thoughtful planning, adaptable design, and spaces that can evolve alongside the people who live in them. This NE Portland remodel combined a complete kitchen transformation with a custom aging-in-place addition, allowing the homeowners to enjoy greater comfort, accessibility, and independence for years to come.
At the heart of the project was a kitchen that no longer served the homeowners' needs. The original space felt cramped and inefficient, with limited countertop workspace, underutilized corner storage, and numerous circulation pinch points. An awkward dining nook offered little functionality, while a soffit ceiling unnecessarily reduced cabinet height and valuable storage potential. Even simple everyday tasks were becoming increasingly challenging within the confined layout.
Through a comprehensive design-build approach, the kitchen was completely reimagined to improve both function and flow. While maintaining the existing sink and range locations to maximize budget efficiency, the layout was strategically redesigned to create significantly more usable workspace and storage. A previously wasted corner now houses a functional lazy Susan, the dishwasher was relocated beside the sink for improved workflow, and custom cabinet solutions provide dedicated storage for spices, oils, pots, and pans. Replacing the former sliding glass door with a window allowed for an expansive L-shaped countertop and cabinetry run, transforming the former dining nook into a highly functional extension of the kitchen.
The updated material palette reflects a warm Northwest aesthetic. Lightly stained cabinetry, a timeless cream subway tile backsplash, and crisp white trim create an inviting foundation, while durable luxury vinyl tile flooring offers the appearance of natural stone with the comfort, resiliency, and water resistance needed for everyday living. A robin's egg blue granite composite sink, chosen in the homeowner's favorite color, introduces a playful yet sophisticated focal point within the otherwise neutral space. Preserving the home's original archway helped maintain architectural character while seamlessly connecting the renovated spaces.
Equally transformative was the addition of a 441-square-foot aging-in-place suite designed to support long-term independence while feeling fully integrated with the existing home. Built off the dining room, the addition provides a future-ready living environment that can function as a private primary suite should mobility challenges arise. Covered pathways connect the home and detached garage, while a sheltered accessibility ramp offers an alternative entrance, ensuring safe and convenient access regardless of weather conditions.
Inside, universal design principles guided every decision. The spacious bedroom comfortably accommodates sleeping and sitting areas while allowing room for mobility aids if needed in the future. A walk-in closet includes a secondary laundry area with side-by-side washer and dryer access, eliminating the need to navigate basement stairs for essential daily tasks.
The bathroom was thoughtfully designed to support changing mobility needs without sacrificing style. A generous vanity provides knee clearance for seated use, while the layout includes ample transfer space around the toilet for accessibility. The oversized curbless shower offers exceptional maneuverability, including space for wheelchair turning radii and future adaptability. Multiple showering options, including a hand shower mounted to a grab bar system, provide flexibility, comfort, and additional support. Integrated grab bars, slip-resistant porcelain tile flooring, and strategic lighting solutions further enhance safety while maintaining a refined residential aesthetic.
Natural light was another priority. A new skylight floods the bathroom with daylight while also providing soft moonlight illumination after dark. An LED medicine cabinet delivers additional task lighting, storage, and nighttime visibility without relying solely on overhead fixtures.
Throughout the addition, careful material selections create continuity with the remodeled kitchen. Warm-toned luxury vinyl plank flooring, coordinating cabinetry finishes, chrome plumbing fixtures, and a soft sage-green quartz countertop contribute to a calming and cohesive environment. On the exterior, matching siding, paint colors, rooflines, and black-framed windows ensure the addition blends seamlessly with the original architecture, making it appear as though it has always been part of the home.
What makes this project especially meaningful is how it balances immediate lifestyle improvements with long-term planning. By incorporating universal design strategies, accessibility features, and aging-in-place considerations into a beautiful and highly functional remodel, the homeowners gained both peace of mind and enhanced everyday living. The result is a home that supports independence, promotes comfort, and remains ready for whatever the future may bring.
 Ellen Farber Strategic Design
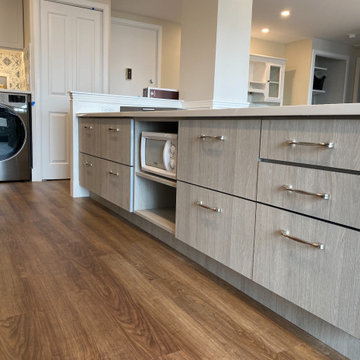
Pictured here is a closeup of the microwave and island storage which includes 4 pantry drawers, under cabinet microwave, drawers for pots and pans easily located near the cooktop and drawers for kitchen supplies, napkins, and other items. The kitchen was originally planned to mimic the location of appliances in her current kitchen to minimize re-learning of appliance locations. The only change was adding a trash cabinet between the fridge and the sink. A french door fridge allows someone in a wheelchair to easily access frozen and cold foods, while the water and ice dispenser on the outside of the door make it easy to stay hydrated rather than using the sink each time. She can roll up to the kitchen sink due to the recessed cabinetry under the sink or stand at counter height to put away dishes from the dishwasher. The dishwasher is ADA and very simple to use , and is raised off the floor so whether she is sitting or standing it's easier to reach. The gas cooktop has controls at the front making it easy to reach from the wheelchair and the exhaust fan above also has a control at the front. All cabinet door handles are D-shape, which makes them easy to grasp and there is plenty of electric outlets for charging phones, computers and small appliances. The kitchen island is table height at 30" so meal prep can be easily done in a wheelchair while guests and can be seated in a chair or wheelchair around the island. The dining chairs can also be turned around to add extra seating in the living room area. Pendant lights above the kitchen island light up the space, while recessed lighting in the kitchen and living room provide overall room lighting. There is also under cabinet lighting which makes the room glow at night! Wainscoting made of commercial grade material is strategically placed on sharp corners and exposed walls to reduce and minimize damage from the wheel chair, while creating a finished and complete look! We selected a free standing microwave to sit below the island, which is easy to use and is the same style as in her previous apartment. The island is 48" from the appliance wall, leaving ample space to open doors and maneuver around in the wheelchair and has easy access to the laundry area as well. We eliminated the pocket doors that had been in front of the laundry area for easy access, and since it was exposed, dressed it up with coordinating tile to the kitchen with additional cabinets above. There is a coordinating quartz counter on top of the washer and dryer for folding laundry or storing additional supplies.

 Tile Doctor Ltd
Terracotta is an interesting type of stone manufactured using a variety of techniques dependant on the country of origin which leads to a number of differences such as Spanish Terracotta being less porous than its Mexican counterpart: the former is semi-hand made and finished in a factory kiln, while the latter is completely handmade. Spanish Terracotta is therefore a lot less than porous and ultimately, of a higher quality.
But despite the Spanish Terracotta being less porous, and therefore being less prone to ingrained dirt, it still, like any other stone, needs regular maintenance to keep it looking smart. In the tiling trade, we quite often refer to this as a good old fashioned ‘Clean and Seal’ and this is exactly what was requested by this property owner in Halifax, for their Spanish Terracotta tiled floors in the kitchen and adjacent hallway.
I cleaned both sets of Terracotta tiles using the same process, which involved the application of our reliable alkaline cleaner known as Tile a Doctor Pro Clean, diluted with five parts of warm water. Once the solution had been left to dwell for a short period, it was scrubbed into the tiles to remove all dust, dirt, and general muck. This created a slurry of cleaning residue, which I promptly soaked up using a wet vac. A wet vac machine is an essential tool when it comes to cleaning porous tiles since, unlike a traditional mop and bucket, it sucks the excess trapped dirt out of the clay and thus provides a superior clean.
Following this, I applied a small amount of our heavy duty remover, known as Tile Doctor Remove & Go, to deal with some of the more stubborn stains and paint splashes, before rinsing with clean water and wet vaxing in a similar fashion to before.
Once the clean had been completed I left the tiles to dry completely. This can take 12 to 24 hours depending on numerous factors including whether a Damp proof Membrane and underfloor heating has been installed which can really help reduce drying times. Letting the tiles dry completely before sealing is paramount as moisture can cloud the sealer and affect its performance.
Upon my return to the property I ran some quick damp tests, which revealed the tiles were ready to be sealed. I then applied several coats of Tile Doctor Seal and Go, our topical sealer which provides a satin finish and accentuates colour. A new coat of this product is recommended every six months on Terracotta to ensure the continuous protection of the tiles’ soft clay particles.
My customer was extremely pleased with her refreshed Terracotta tiles. It goes to show what a big difference a bit of regular maintenance can make. I advised the customer that an everyday cleaner called Tile Doctor pH Neutral cleaner can also be used regularly to keep the tiles looking great without damaging the sealer.
Nigel Stoker
North West Yorkshire Tile Doctor
 The Brooklyn Studio
This residence was a complete gut renovation of a 4-story row house in Park Slope, and included a new rear extension and penthouse addition. The owners wished to create a warm, family home using a modern language that would act as a clean canvas to feature rich textiles and items from their world travels. As with most Brooklyn row houses, the existing house suffered from a lack of natural light and connection to exterior spaces, an issue that Principal Brendan Coburn is acutely aware of from his experience re-imagining historic structures in the New York area. The resulting architecture is designed around moments featuring natural light and views to the exterior, of both the private garden and the sky, throughout the house, and a stripped-down language of detailing and finishes allows for the concept of the modern-natural to shine.
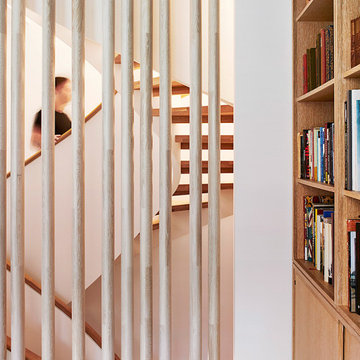
Upon entering the home, the kitchen and dining space draw you in with views beyond through the large glazed opening at the rear of the house. An extension was built to allow for a large sunken living room that provides a family gathering space connected to the kitchen and dining room, but remains distinctly separate, with a strong visual connection to the rear garden. The open sculptural stair tower was designed to function like that of a traditional row house stair, but with a smaller footprint. By extending it up past the original roof level into the new penthouse, the stair becomes an atmospheric shaft for the spaces surrounding the core. All types of weather – sunshine, rain, lightning, can be sensed throughout the home through this unifying vertical environment. The stair space also strives to foster family communication, making open living spaces visible between floors. At the upper-most level, a free-form bench sits suspended over the stair, just by the new roof deck, which provides at-ease entertaining. Oak was used throughout the home as a unifying material element. As one travels upwards within the house, the oak finishes are bleached to further degrees as a nod to how light enters the home.
The owners worked with CWB to add their own personality to the project. The meter of a white oak and blackened steel stair screen was designed by the family to read “I love you” in Morse Code, and tile was selected throughout to reference places that hold special significance to the family. To support the owners’ comfort, the architectural design engages passive house technologies to reduce energy use, while increasing air quality within the home – a strategy which aims to respect the environment while providing a refuge from the harsh elements of urban living.
This project was published by Wendy Goodman as her Space of the Week, part of New York Magazine’s Design Hunting on The Cut.
Photography by Kevin Kunstadt

Sponsored
Columbus, OH
Wannemacher Interiors
Customized Award-Winning Interior Design Solutions in Franklin Cnty OH

 Homestead Doors, Inc.
Door #10
FP3190
Flat 3 Panel Interior Door with Farmhouse Sticking
Solid Poplar stiles and rails
MDF panels
Painted White
1 x 4 door casing
1 x 6 baseboard
Bravura 336B door knob
Call us for a quote on your door project
419-684-9582
Visit https://www.door.cc
 House Doctors of Scotch Plains-Fanwood, NJ
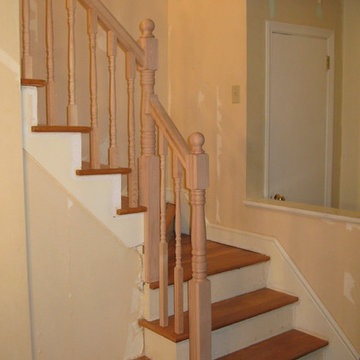
Stairways that have a baluster add beauty to a home. However, if the baluster is broken, then this can cause the stairs to look bad. Fortunately, it is not that difficult to replace a broken baluster. Below are some of the steps you will need to take:
Remove The End Cap
It is important to be very careful when you are replacing the baluster. You will need to keep the baluster intact so that a wood turner will be able to make an exact copy of it. You will most likely need to remove the end cap from the stairs. Break the seal that is between the tread and the end cap using a sturdy knife or pry bar.
Breaking The Baluster
If you do not want to salvage the baluster, then you do have other options. You can use a hammer to loosen the nails at the top of the baluster. Make sure that you do not damage the adjacent balusters or handrail. You can use your hands to loosen the bottom half of the baluster. Make sure you use gentle force.
Create A New Baluster
Unless you are fortunate enough to have the same baluster at a local home center, you are going to need a wood turner to make a new baluster. Make sure you tell your wood turner the specific type of wood you need. If you are not concerned about the original color, then you will need to select the wood that is the hardest. Ask the wood turner to leave the spindles intact. This may make it harder for you to fit the baluster into the staircase. However, this reduces the chances of getting a misfit from the wood turner.
Prepare The Stairs
It will likely take one or two weeks to turn a baluster. You can prepare the stairs during this time. Clean up the area around the stairs. Put the end cap back on the stair tread. Measure the tread to where the new baluster and handrail will meet on the upstairs side.
Prepare The Baluster
You can prepare the baluster by sanding it smooth. Measure from the bottom of the baluster to the bottom of the tenon joint. Cut the top end of the baluster so that it matches the handrail's slope. Hold a T-Bevel against the handrail's underside where the new baluster will go. Mark the angle with a pencil.
Install The Bottom Of The Baluster
Insert the tenon inside of the mortise. After that, position the top of it in the middle of the handrail's underside.
Install The Top Of The Baluster
Make sure the tenon is straight by using a carpenter's level. Have someone hold it in place in order to ensure that it matches the angle of the other balusters. Place one nail into the baluster's upstairs side. You most likely will not need more than two finishing nails. Remove dust by wiping off the baluster. Use painter's tape to mask off the handrail and stair tread. Stain or paint the new baluster.
Since this project involves a lot of work, you can save a lot of time and stress by contacting House Doctors to help. Thanks to our highly experienced team, you can depend on us to get the work done promptly and properly.
by Ken Benedetto, Owner of House Doctors of Scotch Plains - Fanwood
 The Brooklyn Studio
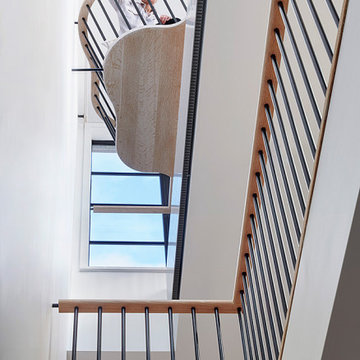
This residence was a complete gut renovation of a 4-story row house in Park Slope, and included a new rear extension and penthouse addition. The owners wished to create a warm, family home using a modern language that would act as a clean canvas to feature rich textiles and items from their world travels. As with most Brooklyn row houses, the existing house suffered from a lack of natural light and connection to exterior spaces, an issue that Principal Brendan Coburn is acutely aware of from his experience re-imagining historic structures in the New York area. The resulting architecture is designed around moments featuring natural light and views to the exterior, of both the private garden and the sky, throughout the house, and a stripped-down language of detailing and finishes allows for the concept of the modern-natural to shine.
Upon entering the home, the kitchen and dining space draw you in with views beyond through the large glazed opening at the rear of the house. An extension was built to allow for a large sunken living room that provides a family gathering space connected to the kitchen and dining room, but remains distinctly separate, with a strong visual connection to the rear garden. The open sculptural stair tower was designed to function like that of a traditional row house stair, but with a smaller footprint. By extending it up past the original roof level into the new penthouse, the stair becomes an atmospheric shaft for the spaces surrounding the core. All types of weather – sunshine, rain, lightning, can be sensed throughout the home through this unifying vertical environment. The stair space also strives to foster family communication, making open living spaces visible between floors. At the upper-most level, a free-form bench sits suspended over the stair, just by the new roof deck, which provides at-ease entertaining. Oak was used throughout the home as a unifying material element. As one travels upwards within the house, the oak finishes are bleached to further degrees as a nod to how light enters the home.
The owners worked with CWB to add their own personality to the project. The meter of a white oak and blackened steel stair screen was designed by the family to read “I love you” in Morse Code, and tile was selected throughout to reference places that hold special significance to the family. To support the owners’ comfort, the architectural design engages passive house technologies to reduce energy use, while increasing air quality within the home – a strategy which aims to respect the environment while providing a refuge from the harsh elements of urban living.
This project was published by Wendy Goodman as her Space of the Week, part of New York Magazine’s Design Hunting on The Cut.
Photography by Kevin Kunstadt

 Drury Design
THE SETUP
This remodeling project transformed a catchall room into a cinema-style theater designed for family entertainment and relaxation. The original space, which housed a small TV, older furniture, and various children’s toys, was reimagined to create a sophisticated, adult-friendly home theater with ample seating and modern amenities.
Design Objectives:
Create a Dark Theater Space: Ensure the room mimics a traditional movie theater environment.
Provide Comfortable Theater Seating: Include enough seating for the family and guests.
Integrate a Dry Bar Area: Include a space for snacks and drinks.
Optimize Space Utilization: Maintain an open area for additional activities.
Design Challenges:
Natural light: The room was too bright for a theater setting.
Seating: Accommodating six theater seats without obstructing views.
Lighting: Ensuring the lighting does not interfere with the viewing experience.
AV: Finding a clutter-free solution for AV equipment.
Dry Bar: Incorporating a dry bar area without overcrowding the space.
Viewing: Ensuring the TV placement allows for comfortable, optimized viewing.
THE RENEWED SPACE
Design Solutions:
Natural Light Control: Installed blackout remote shades on the back window and painted the walls dark charcoal to reduce natural light infiltration.
Seating Arrangement: Built a second level for the back row of seating to ensure unobstructed views for all movie watchers.
Lighting Design: Installed sconces on either side of the window that shine from the sides (to avoid interfering with the viewing experience).
AV Equipment Storage: Utilized existing recess areas with custom shelves matching the cabinetry and concealed cables using a PVC pipe system.
Dry Bar Integration: Created a dry bar area on the back wall with a refrigerator, candy storage, and a small counter space for a popcorn machine and ice maker, with locked drawers to prevent unsupervised access.
Optimal Viewing Distance: Evaluated multiple floor plans and placed the TV on the most suitable wall to ensure optimal viewing and comfortable reclined seating.
Final Thoughts:
The completed home theater has been a resounding success, providing a versatile space for the entire family. The thoughtful design and meticulous attention to detail have created a functional and enjoyable home theater that meets diverse needs, from watching movies and playing video games to relaxing and reading. The areas to the sides of the theater seats can accommodate spillover seating or activity zones. The area housing the AV equipment also includes extra shelves for storing snuggle-grade movie viewing blankets. This theater space has become a favorite hangout spot, offering comfort and entertainment for everyone.
This view shows the dual level theater seating, bean bags, open AV shelving on the right to tuck the cables which our installers ran behind the TV with PVC piping.

Sponsored
Columbus, OH
Wannemacher Interiors
Customized Award-Winning Interior Design Solutions in Franklin Cnty OH
 Drury Design
THE SETUP
This remodeling project transformed a catchall room into a cinema-style theater designed for family entertainment and relaxation. The original space, which housed a small TV, older furniture, and various children’s toys, was reimagined to create a sophisticated, adult-friendly home theater with ample seating and modern amenities.
Design Objectives:
Create a Dark Theater Space: Ensure the room mimics a traditional movie theater environment.
Provide Comfortable Theater Seating: Include enough seating for the family and guests.
Integrate a Dry Bar Area: Include a space for snacks and drinks.
Optimize Space Utilization: Maintain an open area for additional activities.
Design Challenges:
Natural light: The room was too bright for a theater setting.
Seating: Accommodating six theater seats without obstructing views.
Lighting: Ensuring the lighting does not interfere with the viewing experience.
AV: Finding a clutter-free solution for AV equipment.
Dry Bar: Incorporating a dry bar area without overcrowding the space.
Viewing: Ensuring the TV placement allows for comfortable, optimized viewing.
THE RENEWED SPACE
Design Solutions:
Natural Light Control: Installed blackout remote shades on the back window and painted the walls dark charcoal to reduce natural light infiltration.
Seating Arrangement: Built a second level for the back row of seating to ensure unobstructed views for all movie watchers.
Lighting Design: Installed sconces on either side of the window that shine from the sides (to avoid interfering with the viewing experience).
AV Equipment Storage: Utilized existing recess areas with custom shelves matching the cabinetry and concealed cables using a PVC pipe system.
Dry Bar Integration: Created a dry bar area on the back wall with a refrigerator, candy storage, and a small counter space for a popcorn machine and ice maker, with locked drawers to prevent unsupervised access.
Optimal Viewing Distance: Evaluated multiple floor plans and placed the TV on the most suitable wall to ensure optimal viewing and comfortable reclined seating.
Final Thoughts:
The completed home theater has been a resounding success, providing a versatile space for the entire family. The thoughtful design and meticulous attention to detail have created a functional and enjoyable home theater that meets diverse needs, from watching movies and playing video games to relaxing and reading. The areas to the sides of the theater seats can accommodate spillover seating or activity zones. The area housing the AV equipment also includes extra shelves for storing snuggle-grade movie viewing blankets. This theater space has become a favorite hangout spot, offering comfort and entertainment for everyone.
This is the kid and parent friendly candy-liquor dry bar. It is the home to a mini fridge, ice machine, and popcorn machine. The inspiration behind the custom drawers was the feeling you get walking inot a real theater and seeing all the candy in the glass. Yes, all the drawers actually do lock so the kids can't get into the candy for a midnight snack.
 Tile Doctor Ltd
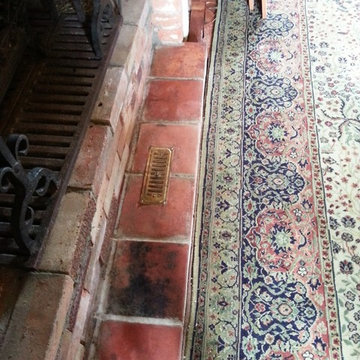
The oldest properties often have the most interesting tiled features and this Quarry Tiled Fireplace was a fine example. The customer lived in a quaint old cottage just outside the main town centre of Bedford and contacted us about restoring their fantastic Quarry tiled fireplace. While the customer knew that the cottage itself was over 200 years old, they had no idea whether or not the fireplace is an original feature.
However, it’s safe to say that the fireplace is very old in its own right, and that it had been a long time since it had experienced any kind of professional maintenance. It goes without saying that as any kind of tiles get older they will need more frequent care to keep them looking at their best. Here, the Quarry tiles desperately needed cleaning up as they were covered in old candle wax and what looked to be several years’ worth of general dirt. This had significant dulled the natural shades in the stone, leaving it looking lifeless and unappealing. The tiles would also require a fresh seal to ensure protection against muck in the future, and to help restore the colour to the stone.
Firstly, I applied Tile Doctor Oxy-Gel tile cleaner, which is particularly effective on tricky areas as being in a gel form it adheres better to non-horizontal areas. It was left it to dwell on the tiles for around twenty minutes so it could penetrate into the pores and get to work lifting out and dissolving the dirt that had been trapped in there over the years . Oxy-Gel is suitable for use on a wide range of natural stone tiles, including Quarry, Travertine and Slate. In this situation it cut through and removed most of the candlewax quite easily, and softened the stubborn residue to a point where I could easily remove the rest manually with handheld scrappers.
I then left area it to dry, with an air mover installed to reduce drying time. The advantage of using a gel product is that uses a smaller amount of moisture than a standard liquid cleaner, and therefore allows the tile to dry – and to be sealed – quicker; and in this case we were able to seal the same day where-as normally we would have to wait until the next day.
Once the tiles were completely dry, I sealed the fireplace with Tile Doctor Colour Grow which is an impregnating sealer that fills the pores of the stone to prevent dirt and general muck from becoming ingrained, making the tiles much easier to keep clean in the long-term.
The added benefit of Colour Grow is that – as its name suggests – it emphasises the natural colours in the stone. This was something that the Quarry fireplace was desperately in need of, and the Colour a Grow quickly got the job done!
The customer was very pleased with the finished results. The clean removed years’ worth of muck, while the fresh seal brought out the natural beauty in the Quarry tiles and, at the same time, will protect the tiles on future candle-lit evenings.
Andrew Evans
Bedfordshire Tile Doctor
 Tile Doctor Ltd
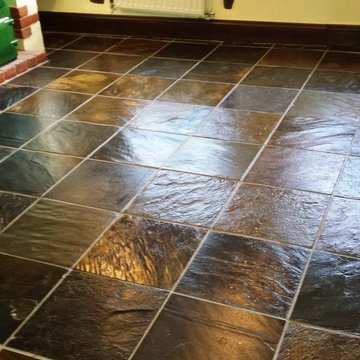
I recently made a trip down to South Molton, a small town which sits on the River Mole. The river, actually a tributary of the River Taw, gets its name from the two small towns it runs by, North Molton and South Molton. Anyway I digress, my client asked me to take a look at a Chinese Slate floor in her house, as it was in dire need of a good clean due to the original sealer having worn off over time allowing the dirt to become ingrained in the tile.
As this particular type of floor is naturally quite rough, I advised my client to have the Slate milled flat. This would not only make the floor easier to clean on a regular basis, but also it would reduce the hazard of people tripping over the exposed edges. However, the milling procedure is expensive due to the need to use a special grinding disc formed of diamond segments, which is then attached to a rotary machine and used on the stone. My client decided against this, instead opting for a thorough clean and seal. This would be the first time the floor had ever received a proper clean – it had not even been cleaned when the tilers first fitted it!
My choice of product for the cleaning was Tile Doctor Pro-Clean, a high alkaline cleaner which, along with Slate, is suitable for use on other natural stone floors such as Limestone, Granite and Travertine. The product, diluted with clean water, was applied evenly to the floor using a Polybrush, as well as a rotary machine fitted with a buffing pad. This also helped to remove any remaining old sealer although, as aforementioned, the vast majority of the old sealer had already worn away.
Following this, I cleaned the grout using Tile Doctor Grout Clean-Up and a long-handled stiff grout brush. Grout Clean-Up penetrates below the surface of the grout to lift out grout haze and general dirt. After completing the cleaning I rinsed the floor several times with clean water to remove any trace of cleaning product. The floor was then left to dry completely before sealing, as any moisture left over on the floor could have impacted on the sealer.
When I returned to seal the floor I opted to use Tile Doctor High Shine Sealer, which is suitable for use on textured natural stone floors, as well as textured ceramic, textured porcelain, and a range of others. Five coats of High Shine Sealer were applied, providing the floor with durable surface protection and a nice high-sheen finish. This dramatically improved the appearance of the floor to the point that it is hard to believe this is the first time it has been treated to a proper clean and seal!
Both myself and my client were very pleased with the results. Chinese Slate is one of the most beautiful and characterful types of stone for tiled floors, so it was very rewarding to be able to make such a difference here.
49