
Search results for "Reduce paintings" in Home Design Ideas
 Handyman 4 Le$$
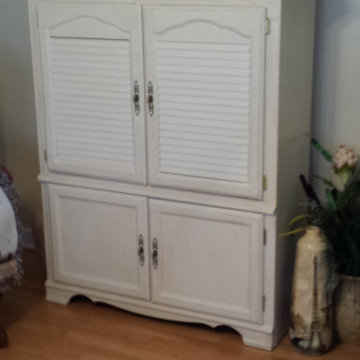
A customer, whom I have done multiple jobs in the past, asked me to "shrink" her oversized entertainment system down to a size that would look good with her new flat panel TV. I reduced the height by 10", the depth by 12" installed louvers in the top doors that had been flat panel doors (like the bottom). The original finish was cherry. Her new TV has the DVD feature in the side. To make it easy to access I installed a pull out shelf that also swivels so she can turn it for people to see it easier. She wanted a distressed finish, which I did AFTER I had applied a beautiful pain job. I distressed the wood and also made the paint look older using my own technique, which came out very well. She was extremely pleased with how it turned out.
 MULHOLLAND BRAND
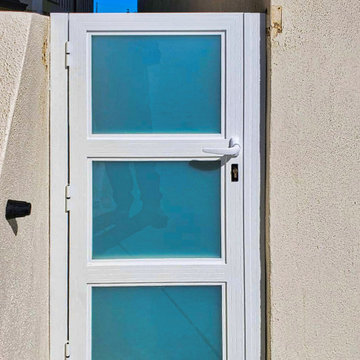
Ah! You love it at the beach! But you do have to take care of yourself. For you, your hair and your skin. For your property - you need to make sure that your wood is well maintained and your metal COMPLETELY painted.
OR
You could get powder-coated aluminum! Maintenance problems are reduced from headaches to an occasional light spray from a garden hose.
And they'll do the job as well and better as your iron or wood gates!


Find the right local pro for your project
 MULHOLLAND BRAND
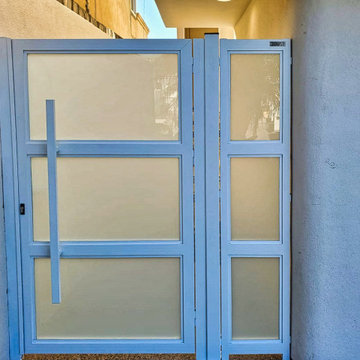
Ah! You love it at the beach! But you do have to take care of yourself. For you, your hair and your skin. For your property - you need to make sure that your wood is well maintained and your metal COMPLETELY painted.
OR
You could get powder-coated aluminum! Maintenance problems are reduced from headaches to an occasional light spray from a garden hose.
And they'll do the job as well and better as your iron or wood gates!

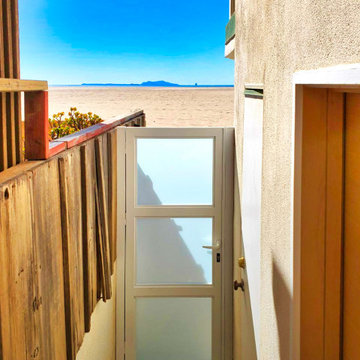 MULHOLLAND BRAND
Ah! You love it at the beach! But you do have to take care of yourself. For you, your hair and your skin. For your property - you need to make sure that your wood is well maintained and your metal COMPLETELY painted.
OR
You could get powder-coated aluminum! Maintenance problems are reduced from headaches to an occasional light spray from a garden hose.
And they'll do the job as well and better as your iron or wood gates!
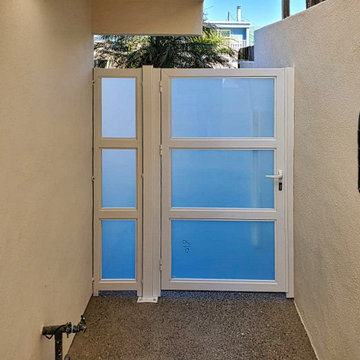 MULHOLLAND BRAND
Ah! You love it at the beach! But you do have to take care of yourself. For you, your hair and your skin. For your property - you need to make sure that your wood is well maintained and your metal COMPLETELY painted.
OR
You could get powder-coated aluminum! Maintenance problems are reduced from headaches to an occasional light spray from a garden hose.
And they'll do the job as well and better as your iron or wood gates!

Sponsored
Sunbury, OH

J.Holderby - Renovations
Franklin County's Leading General Contractors - 2X Best of Houzz!

 Kelly Scanlon Interior Design
a 1916 Craftsman in Oakland, CA gets new life. A complete overhaul of the original space while preserving all of the original detail in the casework and flooring. Overhead lighting (LED!) enhances the homeowners beautiful art collection, custom sized furniture provides increased seating and loads of texture and warmth, reducing any clutter. While remodeling the fireplace and adding period appropriate mantle detail, original windows were revealed, bringing more natural light into this illuminated living/family room.
Scott Hargis Photo

 CMC Design Studio LLC
Newlyweds had just moved into their new home and immediately wanted to update their kitchen which is located in the center of the household, lacking any natural light source of its own. To make matters worse, the cabinets in place were dark red with black countertops. Not the picture of brightness they were looking for. To increase the amount of light reflected throughout the kitchen, we incorporated some of the following updates:
1. Replaced the solo ceiling light with 4 recessed cans
2. Updated the florescent undercabinet lights with new LED strips
3. Installed custom white cabinets topped with Silestone’s new Artic Ocean white countertops
4. Updated the dark glass pendants over the bar with larger, clear glass pendants that spoke more to the history of the home
5. Painted the walls a soft gray to compliment the palette
The original kitchen layout was updated to eliminate the existing soffits and open the visual feel of the space. A large white farm sink now centers the natural wood bar area, inviting guests to sit and gather for ballgames and celebrations. Glass tile and USB ports at charging sites complete the space for the family to grow over the years.
Photo by Stockwell Media

 CliqStudios Cabinets
This kitchen design, built from classic inset Shaker cabinets, features multiple specialty storage solutions, including a pull-out spice rack, roll-out base cabinet trays and vertical tray storage. The microwave is tucked neatly under a counter. The 90-inch black Shaker pantry, built from reduced-depth cabinets with stacked crown molding, reflects the home’s architectural style as seen in the buffet in the adjacent dining room. The inset cabinet style is a testament to traditional craftsmanship, since it requires a more precise fit than the more common full-overlay style. The revealed hinge barrels offer a touch of detail that reflects the historical context of the style.
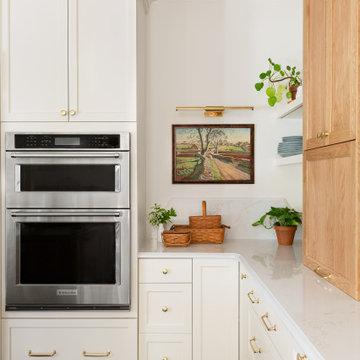
 Camden Grace LLC
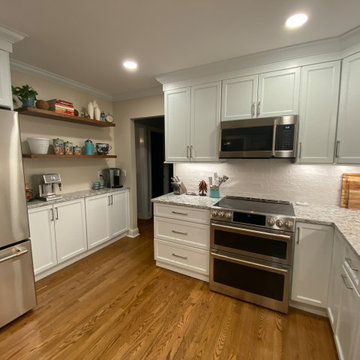
We remodeled this kitchen with tall white oak cabinets and an island with a white perimeter. To make it feel larger and more open we reduced the number of upper cabinets and created a focal point around the hood with decorative lighting.

 Dreamspace design - Sonoma Co best cabinet service
Reducing the window size, painting out the ceiling and adding red oak flooring has transformed this originally rustic kitchen. (see before photos)
Transitional u-shaped light wood floor enclosed kitchen photo in San Francisco with an undermount sink, recessed-panel cabinets, white cabinets, granite countertops, white backsplash, ceramic backsplash, stainless steel appliances, white walls and an island
Transitional u-shaped light wood floor enclosed kitchen photo in San Francisco with an undermount sink, recessed-panel cabinets, white cabinets, granite countertops, white backsplash, ceramic backsplash, stainless steel appliances, white walls and an island

 Susan Marocco Interiors
Original kitchen was gutted and the layout changed. A large bay window was added to give more space and add light.
Custom rift wood cabinets were designed and a custom paint applied in a soft strie pattern. Concrete counter tops added a contemporary feel. A light grey was used for the center island over the dark cabinetry and a darker grey concrete counter was used for the perimeter cabinets. Concrete is very versatile, seams are reduced, color can be any paint choice, and the material is very stain resistant with very little maintenance.
The client wanted a pop of red- so we had an auto body shop apply 16 coats of red paint to the new Best Hood
Photo Credit: Curtis Lew.


 Designed 2 Sell
Large transitional master light wood floor bedroom photo in Richmond with gray walls and no fireplace

 ShadeFX
 complemented the sophisticated pergola design by adding a beige waterproof retractable shade. The combination of painted hardware, reduced canopy drop and hidden cable stabilizers, make it appear as though the pergola and shade are a single cohesive unit.

 John Barton Architect
From the front, we pay careful attention to the massing of the upper and lower stories. A large second floor mass is broken down to smaller elements, thereby keeping in scale with the neighborhood. The second floor is stepped back from the first floor, further reducing the impact from the street. A porch is used to transition from the public street to the private home...
John Barton
 CliqStudios Cabinets
This kitchen design, built from classic inset Shaker cabinets, features multiple specialty storage solutions, including a pull-out spice rack, roll-out base cabinet trays and vertical tray storage. The microwave is tucked neatly under a counter. The 90-inch black Shaker pantry, built from reduced-depth cabinets with stacked crown molding, reflects the home’s architectural style as seen in the buffet in the adjacent dining room. The inset cabinet style is a testament to traditional craftsmanship, since it requires a more precise fit than the more common full-overlay style. The revealed hinge barrels offer a touch of detail that reflects the historical context of the style.


 ShadeFX
 complemented the sophisticated pergola design by adding a beige waterproof retractable shade. The combination of painted hardware, reduced canopy drop and hidden cable stabilizers, make it appear as though the pergola and shade are a single cohesive unit.

 Fraley and Company
The custom island is made from rift cut white oak, a perfect balance to the grey painted cabinets. Extending the countertop past the cabinets with framed legs reduces the mass of the island.
Photography by Schweitzer Creative
 ShadeFX
 complemented the sophisticated pergola design by adding a beige waterproof retractable shade. The combination of painted hardware, reduced canopy drop and hidden cable stabilizers, make it appear as though the pergola and shade are a single cohesive unit.
41