
Search results for "Reduce pants" in Home Design Ideas
 Industry Builders
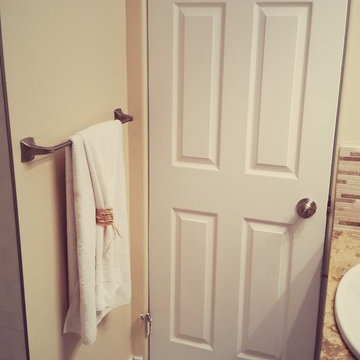
The floor is tiled in an Afyon White Tumbled 1" x 1" Marble Mosaic Tile and a congruous 4" x 4" tumbled marble tile is used for the baseboard trim.
2" x 4" white ceramic subway tile adorns the bathtub surround giving a crisp, clean look to the shower. While the walls are accented in "Classy" paint color by 'allen + roth'.
The counter-top is a natural limestone and the backsplash is an Emperador Light/Botticino Mixed Mosaic.

 Jim Cuccias And Sons General Contractors
GROIN VAULT CROSS WITH CROWN MOLDING, LED LIGHTS IN THE CROWN MOLDING AND VENIETIAN PLASTER
Example of a minimalist bedroom design in New York
Example of a minimalist bedroom design in New York

 FloorSource
Opus Barbirolli Is a vinyl plank with a plastic composite core and cork backing. For this project it was installed in a front entryway, kitchen, hallway, and the stair landing.
Find the right local pro for your project
 LEVI HOMES, LLC
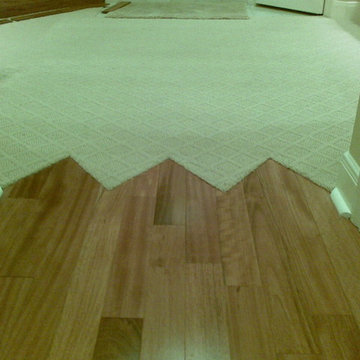
wood floor transition - custom zig zag transition - bellawood to carpet transition.
By Levi Homes

 Spectrum Design Group
Inspiration for a mid-sized modern 3/4 stone slab dark wood floor doorless shower remodel in Chicago with flat-panel cabinets, dark wood cabinets, a one-piece toilet, beige walls, a drop-in sink and solid surface countertops

 Paintworks by Swenson LLC
Paintworksvegas.com
Small minimalist concrete patio photo in Las Vegas with a roof extension
Small minimalist concrete patio photo in Las Vegas with a roof extension

 Gainesville Carpets Plus Colortile
Eat-in kitchen - craftsman l-shaped medium tone wood floor eat-in kitchen idea in Miami with an island


 McNeil Design Group Interiors

Tub/shower combo - mid-sized industrial white tile porcelain tile and gray floor tub/shower combo idea in Toronto with flat-panel cabinets, blue cabinets, white walls, an undermount sink, gray countertops and concrete countertops
 M&M Builders
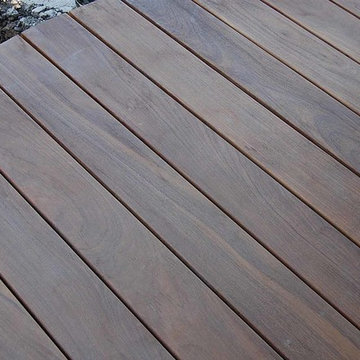
Ipe Decking that is plugged so you cant see the screws
Deck - large contemporary backyard deck idea in San Francisco
Deck - large contemporary backyard deck idea in San Francisco

 Tilemaster
Muse Calacatta polished basketweave 12"x12" poorcelain mosaic by Unicom Starker
Bathroom - transitional bathroom idea in Toronto
Bathroom - transitional bathroom idea in Toronto

 M & J Construction
Removed a wall and opened up an entry wider to the kitchen from hallway. Gutted old kitchen and installed new custom cabinetry with laminate counter tops. New stainless steel appliances, double bowl stainless steel sink with arctic stainless pull out faucet with matching soap dispenser. Bronze hardware was installed for the cabinetry as well as under cabinet lighting, Installed a new Vector vinyl double hung window. Artisan Equart 3" x 8" Glass tile backsplash - Color: Aqua. Huchenson 5" x 47" plank Laminate flooring - Color: Havana Hickory.
 CLOSET ENVY INC.

Example of a mid-sized classic gender-neutral slate floor and black floor reach-in closet design in Toronto with recessed-panel cabinets and white cabinets

 Angelique Interiors
Example of a mid-sized classic master carpeted bedroom design in San Francisco with beige walls and no fireplace

 The Carpet Workroom
A 100% wool herringbone option by the name of Peter Island by Kaleen! An overall versatile wool that can be used as a stair runner, area rug, and wall to wall installations!

 Meyer Design
The master shower has a vaulted ceiling and glass enclosure. All shower walls have this elegant look created by the glass tiles.
Photo: Meyer Design






 Abodo Wood Ltd
Cockle Bay House
Auckland, New Zealand
During the design of their new home, the Powell’s had a specific colour pallet in mind for the exterior. This included contrasting dark vertical cladding to the top of the building with light coloured brick at the base. Vulcan Primed Cladding was chosen primarily due to it’s ability to perform with a dark colour in the harsh Auckland climate . The weatherboards were painted on site with Resene Mako CoolColour- with 15% LRV, this colour is much darker than allowed on other timber weatherboard products. The cladding continues to perform excellently with virtually no movement or warping.
12