
Search results for "Reduce pants" in Home Design Ideas


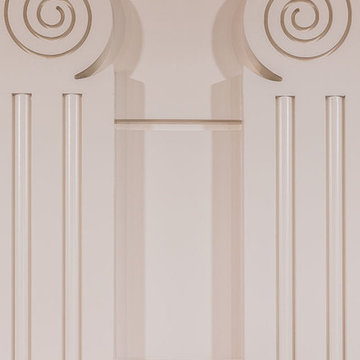
 Polhemus Savery DaSilva
Custom coastal home on Cape Cod by Polhemus Savery DaSilva Architects Builders.
2018 BRICC AWARD (GOLD) //
Scope Of Work: Architecture, Construction //
Living Space: 5,233ft² //
Photography: Brian Vanden Brink //
Column details.

 Spectrum Design Group
Example of a mid-sized minimalist 3/4 stone slab dark wood floor doorless shower design in Chicago with flat-panel cabinets, dark wood cabinets, a one-piece toilet, beige walls, a drop-in sink and solid surface countertops
Find the right local pro for your project
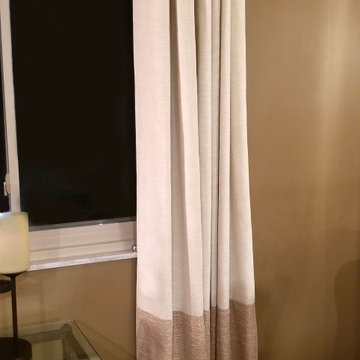
 Katie Josephine Custom Sewing
These modern grommet-top drapes added the finishing touches to a complete makeover of this couple's living room and dining room. The window treatments hadn't been updated since the 1990's and were definitely in need of a refresh!
 AllSouth Appliance Group, Inc.
Example of a classic galley porcelain tile eat-in kitchen design in Birmingham with shaker cabinets, gray cabinets, quartz countertops, gray backsplash, subway tile backsplash, stainless steel appliances and an undermount sink




 PlaidFox Studio
Small minimalist open concept light wood floor and brown floor living room photo with black walls and a media wall


 Shannon Adamson Interior Design
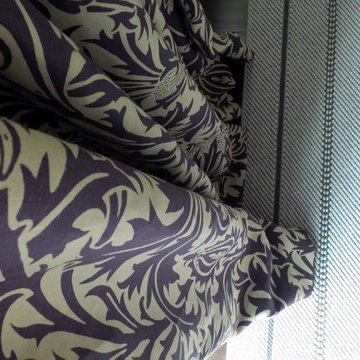
This ski-in, ski-out condo features a strong Arts and Crafts influence. The interiors feature reclaimed oak floors, mortise-and-tenon carpentry, stone, and custom period details.
 Sr. Design Center Mgr/Ethan Allen Seattle District
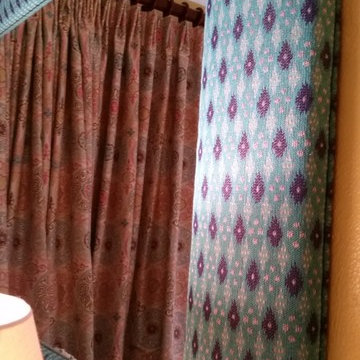
The custom upholstered mirror adds an element of surprise and another layer of texture and color to the room.
Small eclectic carpeted bedroom photo in Los Angeles with yellow walls
Small eclectic carpeted bedroom photo in Los Angeles with yellow walls






 Grand Renovation, Inc
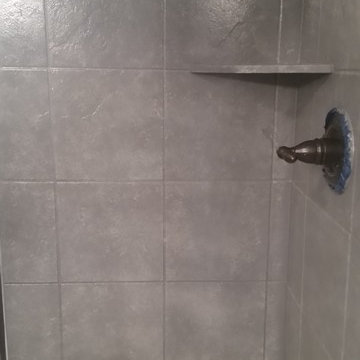
A detail of the shower controls on the penny tile background
John Buchbinder
Minimalist bathroom photo in New York with a console sink
Minimalist bathroom photo in New York with a console sink


 Chris Williams
New cable railing installed on the staircase I built. I used 3 1/8" x 13" glulam beams for each step of the steel staircase.
Staircase - modern staircase idea in Denver
Staircase - modern staircase idea in Denver


17