
Search results for "Reduce pass" in Home Design Ideas
 N Sabella Inc
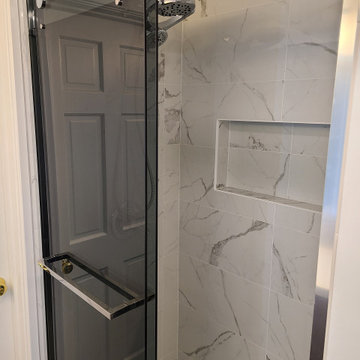
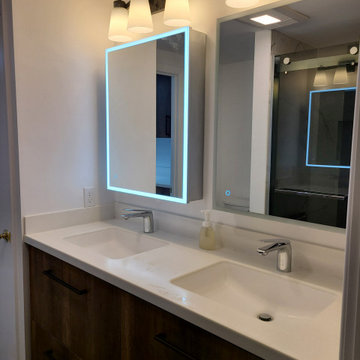
Smart technology was incorporated into this Needham bathroom remodel as part of a whole house overhaul. The client was looking for a clean, modern look while maximizing space. Lighting was critical as there are no windows in this pass-through bathroom. The mirror uses an environmentally-friendly LED light strip which reduces energy waste. Also, the backlit design is a natural and soft light, your eyes can easily adapt and is more suitable for makeup. There is a USB port and two additional outlets inside. An organizer on the first shelf keeps clutter off the counter.



Find the right local pro for your project


 Carlton Edwards
The Cherry Road project is a humble yet striking example of how small changes can have a big impact. A meaningful project as the final room to be renovated in this house, thus our completion aligned with the family’s move-in. The kitchen posed a number of problems the design worked to remedy. Such as an existing window oriented the room towards a neighboring driveway. The initial design move sought to reorganize the space internally, focusing the view from the sink back through the house to the pool and courtyard beyond. This simple repositioning allowed the range to center on the opposite wall, flanked by two windows that reduce direct views to the driveway while increasing the natural light of the space.
Opposite that opening to the dining room, we created a new custom hutch that has the upper doors bypass doors incorporate an antique mirror, then led they magnified the light and view opposite side of the room. The ceilings we were confined to eight foot four, so we wanted to create as much verticality as possible. All the cabinetry was designed to go to the ceiling, incorporating a simple coat mold at the ceiling. The west wall of the kitchen is primarily floor-to-ceiling storage behind paneled doors. So the refrigeration and freezers are fully integrated.
The island has a custom steel base with hammered legs, with a natural wax finish on it. The top is soapstone and incorporates an integral drain board in the kitchen sink. We did custom bar stools with steel bases and upholstered seats. At the range, we incorporated stainless steel countertops to integrate with the range itself, to make that more seamless flow. The edge detail is historic from the 1930s.
There is a concealed sort of office for the homeowner behind custom, bi-folding panel doors. So it can be closed and totally concealed, or opened up and engaged with the kitchen.
In the office area, which was a former pantry, we repurposed a granite marble top that was on the former island. Then the walls have a grass cloth wall covering, which is pinnable, so the homeowner can display photographs, calendars, and schedules.

 Rénovation Deschênes
Inspiration for a contemporary l-shaped kitchen remodel in Montreal with an undermount sink, flat-panel cabinets and gray cabinets

 WalkThru Garage Doors Inc.
Custom colour Fullview WalkThru Garage Door protecting a private automobile collection in Phoenix, Arizona WalkThru Garage Doors Inc.
Garage - mid-sized contemporary attached one-car garage idea in Toronto
Garage - mid-sized contemporary attached one-car garage idea in Toronto




 Big Buck Construction & Remodeling
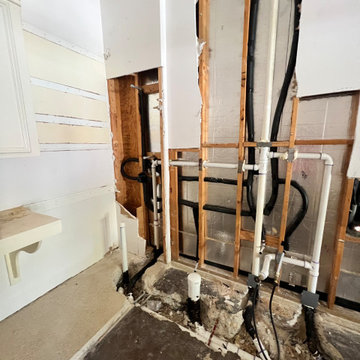
Interior rough-in plumbing is complete and has passed inspection. Big Buck doesn't cut corners—notice the black tar on the PVC pipes, which, while not mandatory, helps reduce vibration around the pipes, ensuring a longer-lasting drain system. Also, take note of the metal plates protecting the drains from potential nails during trim installation, as well as the spray foam insulation around pipes between the studs. BBE stands above the competition, delivering quality craftsmanship at every stage of the project.
 E-Commerce
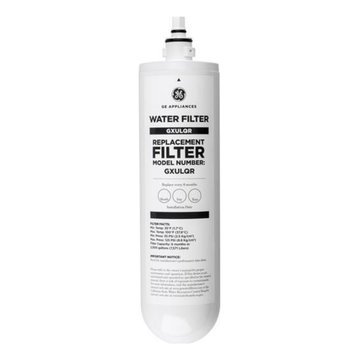
The General Electric GXULQR is a replacement filter for GE under-sink and refrigerator water filtration systems. It uses a one-stage filtration system to improve the quality of your drinking water. Water passes through the filter and collects contaminants like sediment, chlorine, and rust. This not only reduces unpleasant tastes and odors, but it also helps to extend the life of appliances that use clean water, such as ice makers and coffee machines. The GE GXULQR has a twist-and-lock design that allows for easy filter replacements without having to turn off the water supply. With a capacity of 2,000 gallons, it can provide clean, filtered water to your kitchen or bathroom for up to six months.
 N Sabella Inc
Smart technology was incorporated into this Needham bathroom remodel as part of a whole house overhaul. The client was looking for a clean, modern look while maximizing space. Lighting was critical as there are no windows in this pass-through bathroom. The mirror uses an environmentally-friendly LED light strip which reduces energy waste. Also, the backlit design is a natural and soft light, your eyes can easily adapt and is more suitable for makeup. There is a USB port and two additional outlets inside. An organizer on the first shelf keeps clutter off the counter.
 Carolyn Reyes
Photo: Carolyn Reyes © 2016 Houzz
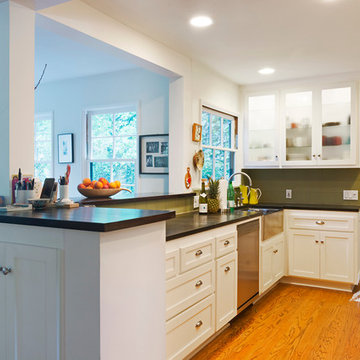
Inspiration for a contemporary kitchen remodel in Los Angeles
Inspiration for a contemporary kitchen remodel in Los Angeles
 Ultimate Outdoor Design
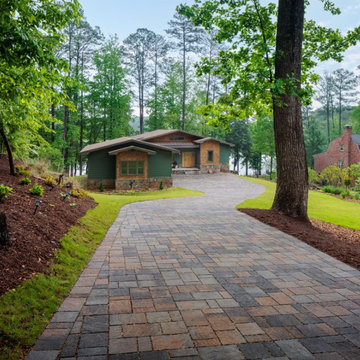
Some surfaces do more than elevate curb appeal. Eco Urbana™ works with nature, not against it. Designed to blend rustic charm with sustainable performance, it creates a driveway that is as functional as it is beautiful.
Belgard Eco Urbana™ is a permeable paver designed to reduce stormwater runoff by allowing water to filter back into the earth. Its multi-size format and rich blended tones create a timeworn, cobblestone effect that complements both classic and modern homes. With structural strength built in, it’s ideal for long driveways, sloped terrain, and eco-conscious landscapes.
Now imagine a driveway that drains efficiently. It handles the rain. It reduces erosion. And it creates a warm, inviting path home with every step or wheel that passes. Eco Urbana™ isn’t just a visual feature. It is a long-term investment in the health and beauty of your land.
This is not just a driveway. It is a smart solution rooted in timeless design.
Let’s explore how this material can bring your outdoor story to life.
Schedule your consultation today: 516-522-8249


 Paradise Tiny Homes LLC
This coastal, contemporary Tiny Home features a warm yet industrial style kitchen with stainless steel counters and husky tool drawers and black cabinets. The silver metal counters are complimented by grey subway tiling as a backsplash against the warmth of the locally sourced curly mango wood windowsill ledge. The mango wood windowsill also acts as a pass-through window to an outdoor bar and seating area on the deck. Entertaining guests right from the kitchen essentially makes this a wet-bar. LED track lighting adds the right amount of accent lighting and brightness to the area. The window is actually a french door that is mirrored on the opposite side of the kitchen. This kitchen has 7-foot long stainless steel counters on either end. There are stainless steel outlet covers to match the industrial look. There are stained exposed beams adding a cozy and stylish feeling to the room. To the back end of the kitchen is a frosted glass pocket door leading to the bathroom. All shelving is made of Hawaiian locally sourced curly mango wood. A stainless steel fridge matches the rest of the style and is built-in to the staircase of this tiny home. Dish drying racks are hung on the wall to conserve space and reduce clutter.
 Elizabeth Taylor Satterfield Interior Design, Inc.
Greg Butler
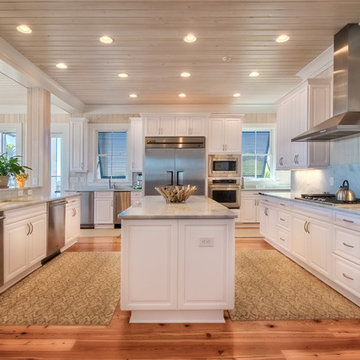
Example of a large transitional u-shaped medium tone wood floor and brown floor open concept kitchen design in Charleston with an undermount sink, recessed-panel cabinets, white cabinets, white appliances, an island, marble countertops, white backsplash and marble backsplash
Example of a large transitional u-shaped medium tone wood floor and brown floor open concept kitchen design in Charleston with an undermount sink, recessed-panel cabinets, white cabinets, white appliances, an island, marble countertops, white backsplash and marble backsplash
 J.W. Neathery Custom Home Craftsman

"Car Wash" shower with multiple shower heads/body sprays. Beautiful see-thru fireplace between bathroom and bedroom.
Doorless shower - large transitional master marble tile travertine floor doorless shower idea in Houston with raised-panel cabinets, an undermount sink, granite countertops, an undermount tub, a one-piece toilet, gray cabinets and beige walls
Doorless shower - large transitional master marble tile travertine floor doorless shower idea in Houston with raised-panel cabinets, an undermount sink, granite countertops, an undermount tub, a one-piece toilet, gray cabinets and beige walls
 Archadeck of Austin

One noticeable aspect of this pergola is its Topgal polycarbonate cover. It shields the covered area from rainfall, so our clients can enjoy their patio “rain or shine.” While it may look like a simple sheet of plastic, this cover is a four-wall structure that provides thermal insulation. The pergola cover allows light to pass through but blocks UV rays to reduce solar heat gain below. It’s an excellent weatherproofing feature with an unobtrusive appearance.
![[STRANG] Architecture](https://st.hzcdn.com/fimgs/58c36fcc006e1f87_9258-w32-h32-b0-p0--.jpg) [STRANG] Architecture

[STRANG] ArchitectureSecondary view of the living room. Polished concrete flooring reflects the stark white interior walls. A pass through brings both floors together bordered by glass panel railing.
Photography © Claudia Uribe-Touri
 DK Studio

The Ranch Pass Project consisted of architectural design services for a new home of around 3,400 square feet. The design of the new house includes four bedrooms, one office, a living room, dining room, kitchen, scullery, laundry/mud room, upstairs children’s playroom and a three-car garage, including the design of built-in cabinets throughout. The design style is traditional with Northeast turn-of-the-century architectural elements and a white brick exterior. Design challenges encountered with this project included working with a flood plain encroachment in the property as well as situating the house appropriately in relation to the street and everyday use of the site. The design solution was to site the home to the east of the property, to allow easy vehicle access, views of the site and minimal tree disturbance while accommodating the flood plain accordingly.
 Krueger Architects
Ulimited Style Photography

Example of a mid-sized minimalist front yard tile patio design in Los Angeles with an awning
Example of a mid-sized minimalist front yard tile patio design in Los Angeles with an awning
4