
Search results for "Reduce pediment" in Home Design Ideas

 Kehoe Kustom, LLC
This porch was completed using a variety of Azek products, achieving a classic look that is virtually maintenance free. Utilizing Azek porch for the floor with matching color Azek decking for the boarder. Then Azek trim to wrap the posts and girder, finishing both off with Azek moulding. Finally Azek premier rail was installed.

 M J Pawlowski
Antiqued Dutch Gold Leaf Ceiling, Antiqued Silver Leaf Shields and center Oval Cap
Example of a huge classic formal and open concept living room design
Example of a huge classic formal and open concept living room design

 KBR Design & Build
Upper West Side full apartment remodel.
Crown molding and gray wall color.
KBR Design & Build
Living room - mid-sized contemporary open concept dark wood floor living room idea in New York with gray walls and no tv
Living room - mid-sized contemporary open concept dark wood floor living room idea in New York with gray walls and no tv
Find the right local pro for your project


 Lester Building Systems LLC
36' x 48' x 12' Horse Barn with (4) 12' x 12' horse stalls, tack room and wash bay. Roof pitch: 8/12
Exterior: metal roof, stucco and brick
Photo Credit: FarmKid Studios

 Charles Hilton Architects
Charles Hilton Architects
Example of a classic beige three-story wood exterior home design in New York
Example of a classic beige three-story wood exterior home design in New York


 Superior Custom Shutters
With their bold dimension and sense of solid strength, Board and batten shutters add rich color and Old-World charm. These shutters are classic design standards for French Country, Cottage and Spanish-style homes. Popular options include z-bars, extra battens and arch or radius tops. These shutters are available in a wide range of sizes and materials.

 Siding & Windows Group Ltd
This Wilmette, IL Tudor Style Home was remodeled by Siding & Windows Group with James HardiePanel Stucco Siding in Custom ColorPlus Technology Color and HardieTrim Boards in ColorPlus Technology Color Timber Bark. Also replaced Windows with Marvin Windows.

 Covered Bridge Cabinetry
Covered Bridge Cabinetry specializes in the highest qulaity custom kitchen cabinetry. Our extensive line of accessories, details, and embellishments makes it easy to truly make your kitchen one of a kind. This contemporary kitchen features our Farmington door style in a two-toned grey design. The light grey shown is our Driftwood Grey, while the dark grey is Stonehedge. The island also features our Williamson door style in Cameo White. Featuring furniture shelves, angled crown molding, and a chimney wood hood, this kitchen is perfect for the lover of clean lines and modern style. Photography by St. Niell Studio


 Lasley Brahaney Architecture + Construction
The elaborate dentil molding and pilasters tie the addition to the historic character of the main home.
Inspiration for a huge timeless white three-story wood gable roof remodel in New York with a tile roof
Inspiration for a huge timeless white three-story wood gable roof remodel in New York with a tile roof

 Kuiken Brothers Company, inc
Kuiken Brothers Federal Style Crown Moulding KB317 (3/4" x 4-1/2"). Request a copy of the Kuiken Brothers Moulding & Millwork catalog www.kuikenbrothers.com/moulding
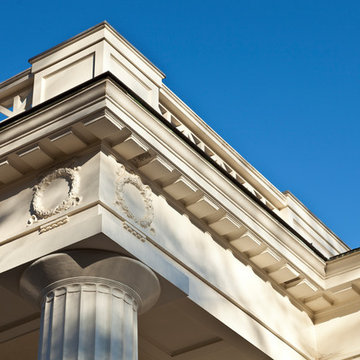


 Anthony Crisafulli Photography
© Anthony Crisafulli 2013
Example of a beach style staircase design in Boston
Example of a beach style staircase design in Boston

 Maison de Luca Design, LLC
Detailed view of custom designed and made soffit brackets
Inspiration for a timeless exterior home remodel in New Orleans
Inspiration for a timeless exterior home remodel in New Orleans
4