
Search results for "Reduce pediment" in Home Design Ideas

 Eric Reinholdt, Architect
Informal and camp-like, the sleeping area borrows from the local tradition of the sail loft.
Inspiration for a small country loft-style light wood floor bedroom remodel in Portland Maine with white walls
Inspiration for a small country loft-style light wood floor bedroom remodel in Portland Maine with white walls

 Middlefork Luxury Home Builders
Located on leafy North Dayton in Chicago's fashionable Lincoln Park, this single-family home is the epitome of understated elegance in family living.
This beautiful house features a swirling center staircase, two-story dining room, refined architectural detailing and the finest finishes. Windows and sky lights fill the space with natural light and provide ample views of the property's beautiful landscaping. A unique, elevated "green roof" stretches from the family room over the top of the 2½-car garage and creates an outdoor space that accommodates a fireplace, dining area and play place.
With approximately 5,400 square feet of living space, this home features six bedrooms and 5.1 bathrooms, including an entire floor dedicated to the master suite.
This home was developed as a speculative home during the Great Recession and went under contract in less than 30 days.
Nathan Kirkman


Find the right local pro for your project


 Plaistow Cabinet
Shiloh Cabinetry. Polar White, Inset
Kitchen - transitional kitchen idea in Manchester with white cabinets, beaded inset cabinets, marble countertops, white backsplash, marble backsplash and stainless steel appliances
Kitchen - transitional kitchen idea in Manchester with white cabinets, beaded inset cabinets, marble countertops, white backsplash, marble backsplash and stainless steel appliances

 Anthemion Architecture LLC
Interior Design: Fowler Interiors
Photography: Inspiro 8 Studios
Example of a mid-sized classic medium tone wood floor foyer design with gray walls and a dark wood front door
Example of a mid-sized classic medium tone wood floor foyer design with gray walls and a dark wood front door



 Gilchrist Remodeling
Example of a mid-sized farmhouse look-out dark wood floor basement design in Boston with beige walls and no fireplace



 Coastal Signature Homes
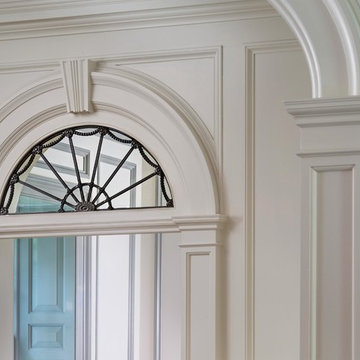
Up close and personal shot of the detail in the crown molding of the entry foyer. Beautiful craftsmanship work to show off this low country cottage home in Palmetto Bluff in Bluffton SC.


 Interior Exterior Designs Inc.
Large elegant u-shaped marble floor and beige floor eat-in kitchen photo in Orange County with an undermount sink, raised-panel cabinets, white cabinets, granite countertops, beige backsplash, stone tile backsplash, stainless steel appliances and an island

 Structureworks Fabrication
Engineered pergola kits are safe for high wind zones like San Diego and offer low maintenance, lasting beauty to any residential or commercial area.
This traditional Trex Pergola kit measures 12' wide by 12' projection with 8" x 8' square columns and is easily assembled to this second floor deck. Trex Furniture finish off this look adding a pop of color. What a perfect gathering area overlooking the water beneath. With shade and a cold drink, you and your family can relax and enjoy every day.
Our monoseam technology allows for an unpainted structure in white.
Located in San Diego, CA


 Wadia Associates
Jonathan Wallen
Inspiration for a huge timeless medium tone wood floor and brown floor home design remodel in New York with beige walls
Inspiration for a huge timeless medium tone wood floor and brown floor home design remodel in New York with beige walls

 User
UserCindy Kelleher
Example of a large tuscan l-shaped travertine floor open concept kitchen design in Austin with a drop-in sink, raised-panel cabinets, dark wood cabinets, granite countertops, beige backsplash, stone tile backsplash, stainless steel appliances and an island
Example of a large tuscan l-shaped travertine floor open concept kitchen design in Austin with a drop-in sink, raised-panel cabinets, dark wood cabinets, granite countertops, beige backsplash, stone tile backsplash, stainless steel appliances and an island

 Zen Architect
Custom Water Front Home (remodel)
Balboa Peninsula (Newport Harbor Frontage) remodeling exterior and interior throughout and keeping the heritage them fully intact. http://ZenArchitect.com

 Andrew Heiser
Example of a small beach style gray one-story stucco gable roof design in Los Angeles with a shingle roof

 Splash Carpentry
Mid-sized elegant enclosed light wood floor living room photo in Chicago with beige walls, a standard fireplace and a brick fireplace
2