
Search results for "Reduce post" in Home Design Ideas
 Landmark Building Contractors LLC
Spacecrafting Photography

Inspiration for a large coastal l-shaped brown floor and medium tone wood floor eat-in kitchen remodel in Minneapolis with a farmhouse sink, white cabinets, quartz countertops, white backsplash, mosaic tile backsplash, stainless steel appliances, an island, recessed-panel cabinets and black countertops
Inspiration for a large coastal l-shaped brown floor and medium tone wood floor eat-in kitchen remodel in Minneapolis with a farmhouse sink, white cabinets, quartz countertops, white backsplash, mosaic tile backsplash, stainless steel appliances, an island, recessed-panel cabinets and black countertops


 Hermitage Kitchen Gallery LLC
Designed by Terri Sears
Photography by Steven Long

Inspiration for a large craftsman u-shaped medium tone wood floor and brown floor eat-in kitchen remodel in Nashville with a farmhouse sink, shaker cabinets, medium tone wood cabinets, granite countertops, gray backsplash, matchstick tile backsplash, stainless steel appliances, an island and multicolored countertops
Inspiration for a large craftsman u-shaped medium tone wood floor and brown floor eat-in kitchen remodel in Nashville with a farmhouse sink, shaker cabinets, medium tone wood cabinets, granite countertops, gray backsplash, matchstick tile backsplash, stainless steel appliances, an island and multicolored countertops
Find the right local pro for your project
 Jennifer Gilmer Kitchen & Bath

Washington, DC Transitional Kitchen
#PaulBentham4JenniferGilmer http://www.gilmerkitchens.com
Photography by Bob Narod Staging by Charlotte Safavi

 Vetter Architects
The owners requested that their home harmonize with the spirit of the surrounding Colorado mountain setting and enhance their outdoor recreational lifestyle - while reflecting their contemporary architectural tastes. The site was burdened with a myriad of strict design criteria enforced by the neighborhood covenants and architectural review board. Creating a distinct design challenge, the covenants included a narrow interpretation of a “mountain style” home which established predetermined roof pitches, glazing percentages and material palettes - at direct odds with the client‘s vision of a flat-roofed, glass, “contemporary” home.
Our solution finds inspiration and opportunities within the site covenant’s strict definitions. It promotes and celebrates the client’s outdoor lifestyle and resolves the definition of a contemporary “mountain style” home by reducing the architecture to its most basic vernacular forms and relying upon local materials.
The home utilizes a simple base, middle and top that echoes the surrounding mountains and vegetation. The massing takes its cues from the prevalent lodgepole pine trees that grow at the mountain’s high altitudes. These pine trees have a distinct growth pattern, highlighted by a single vertical trunk and a peaked, densely foliated growth zone above a sparse base. This growth pattern is referenced by placing the wood-clad body of the home at the second story above an open base composed of wood posts and glass. A simple peaked roof rests lightly atop the home - visually floating above a triangular glass transom. The home itself is neatly inserted amongst an existing grove of lodgepole pines and oriented to take advantage of panoramic views of the adjacent meadow and Continental Divide beyond.
The main functions of the house are arranged into public and private areas and this division is made apparent on the home’s exterior. Two large roof forms, clad in pre-patinated zinc, are separated by a sheltering central deck - which signals the main entry to the home. At this connection, the roof deck is opened to allow a cluster of aspen trees to grow – further reinforcing nature as an integral part of arrival.
Outdoor living spaces are provided on all levels of the house and are positioned to take advantage of sunrise and sunset moments. The distinction between interior and exterior space is blurred via the use of large expanses of glass. The dry stacked stone base and natural cedar cladding both reappear within the home’s interior spaces.
This home offers a unique solution to the client’s requests while satisfying the design requirements of the neighborhood covenants. The house provides a variety of indoor and outdoor living spaces that can be utilized in all seasons. Most importantly, the house takes its cues directly from its natural surroundings and local building traditions to become a prototype solution for the “modern mountain house”.
Overview
Ranch Creek Ranch
Winter Park, Colorado
Completion Date
October, 2007
Services
Architecture, Interior Design, Landscape Architecture

 Southeast Studios Inc.
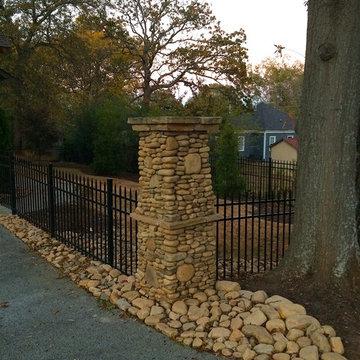
River rock facing the gate-post, as well as the rip-rap, is locally sourced. The pervious concrete of the drive allows water to drain through to below without being dumped onto the municipal streets, thus reducing downstream flooding & erosion.
Greg Mix, Andy Jessup

Sponsored
Delaware, OH

Buckeye Basements, Inc.
Central Ohio's Basement Finishing ExpertsBest Of Houzz '13-'21
 David K Warfel at LightCanHelpYou.com
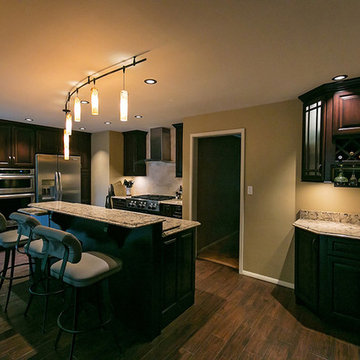
Playfully arranged track-mounted pendants hang over the island, also lit by recessed downlights. Work surfaces in a kitchen are critical, and light has to be in just the right place to reduce shadows and illuminate tasks. A combination of recessed downlights and under cabinet lighting handles the job with ease. Michael Heininger, Photographer
Visit LightCanHelpYou.com for more of my stories, articles, blog posts, and services.
 Carricato Homes Builder, LLC
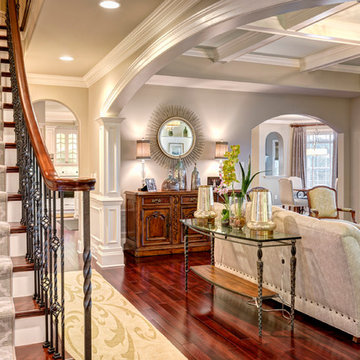
Overhead archway entering into the Living Room. Coffered ceiling, Wrought iron stair posts on stained treads with white risers. Hardwood floor.
 Susan Clouse Interior Solutions

Creating an open kitchen and family room space by removing a wall between kitchen with a family room. Incorporated load bearing post into the island to reduce a construction cost.


 MEL/ARCH architectural studio

custom handrail with maple top and post tensioned metal wires. Build in shoe storage cabinet
Mid-sized minimalist carpeted foyer photo in Dallas with multicolored walls and a black front door
Mid-sized minimalist carpeted foyer photo in Dallas with multicolored walls and a black front door
 2north
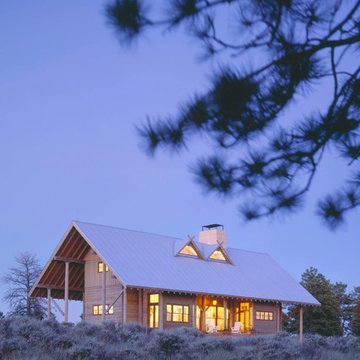
The scale, massing, texture, and use of materials attempted to compliment the natural environment. The use of pole barn post and beam construction methods intentionally reduced the impact of the built form on the indigenous landscape. The use of galvanized steel, rough sawn fir and cedar, concrete block, and industrial hardware shaped the building form to reference the regional vernacular of south central Montana, and were intended to weather and take on the patina similar to built forms found throughout the area built around the turn of the century.
J.K. Lawrence Photography

Sponsored
Sunbury, OH

J.Holderby - Renovations
Franklin County's Leading General Contractors - 2X Best of Houzz!
 Lecasa Homes & Renovations
Shutterbug Studios

Example of a large classic brown one-story wood exterior home design in Austin
Example of a large classic brown one-story wood exterior home design in Austin
 Susan Clouse Interior Solutions

Creating an open kitchen and family room space by removing a wall between kitchen with a family room. Incorporated load bearing post into the island to reduce a construction cost.
 Carnival Custom Painting
Clark Pittman
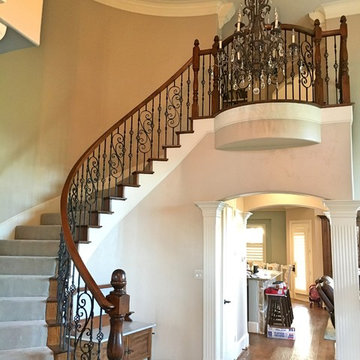
Walls are Benjamin Moore AF-95 Hush in Benjamin Moore Ultra Spec eg-shel
Ceiling is Benjamin Moore AF-95 Hush at 25% of the formula (color reduced by 75%) in Benjamin Moore Ultra Spec flat
 Susan Clouse Interior Solutions

Creating an open kitchen and family room space by removing a wall between kitchen with a family room. Incorporated load bearing post into the island to reduce a construction cost.


 Susan Clouse Interior Solutions
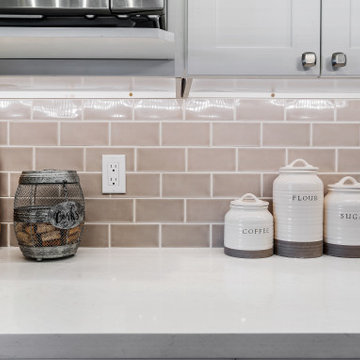
Creating an open kitchen and family room space by removing a wall between kitchen with a family room. Incorporated load bearing post into the island to reduce a construction cost.
 Amber Hildebrand Landscape Architect
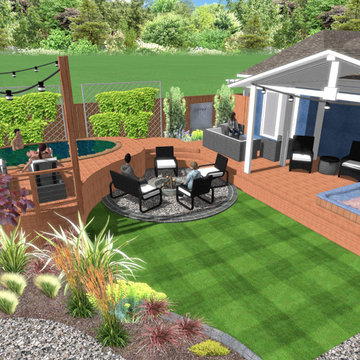
This Client wanted a prefabricated hot tub and pool to reduce cost, but they also wanted a seating area, firepit, pool lounge chairs, a lawn and some planting. In order to combine it all and not have these prefab items give a hodge-podge appearance, I created decking to combine it all, and at the various elevations. I incorporated a fountain near the seating area outside the master suite and tall posts around the pool deck to provide an attachment for the hanging lights. Overall I think I accomplished everything in a cohesive professionally designed way.
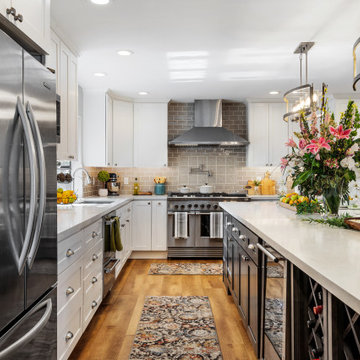 Susan Clouse Interior Solutions
Creating an open kitchen and family room space by removing a wall between kitchen with a family room. Incorporated load bearing post into the island to reduce a construction cost.
9