
Search results for "Reduce purpose" in Home Design Ideas
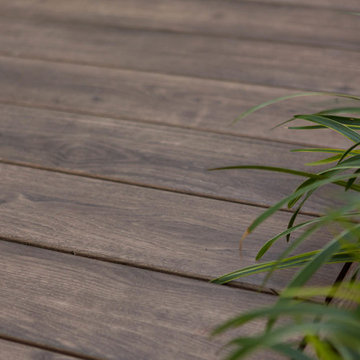
 Westlake Royal Building Products
Zuri Premium Decking in Weathered Gray.
Inspiration for a coastal deck remodel in New York
Inspiration for a coastal deck remodel in New York



 Landwell Design + Build Co.
The landscape around this Mediterranean style home was transformed from barren and unusable to a warm and inviting outdoor space, cohesive with the existing architecture and aesthetic of the property. The front yard renovation included the construction of stucco landscape walls to create a front courtyard, with a dimensional cut flagstone patio with ground cover joints, a stucco fire pit, a "floating" composite bench, an urn converted into a recirculating water feature, landscape lighting, drought-tolerant planting, and Palomino gravel. Another stucco wall with a powder-coated steel gate was built at the entry to the backyard, connecting to a stucco column and steel fence along the property line. The backyard was developed into an outdoor living space with custom concrete flat work, dimensional cut flagstone pavers, a bocce ball court, horizontal board screening panels, and Mediterranean-style tile and stucco water feature, a second gas fire pit, capped seat walls, an outdoor shower screen, raised garden beds, a trash can enclosure, trellis, climate-appropriate plantings, low voltage lighting, mulch, and more!
Find the right local pro for your project
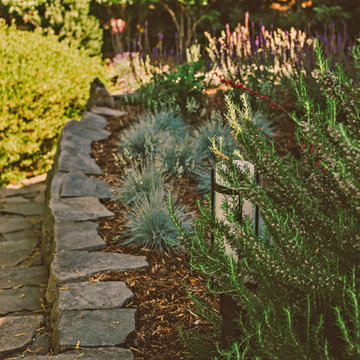
 Regenesis Ecological Design
This waterwise garden planter is filled with Festuca glauca 'Elijah Blue' (Blue Idaho Fescue), Rosmarinus officinalis (Rosemary), and Salvia nemorosa (Sage). The stacked stone retaining wall + pathway is lit with a LED landscape light.

 All Marble Tiles
Thassos White Marble 3x6 Subway Tile and 12x12 Marble Tile http://goo.gl/wrxQC7
http://AllMarbleTiles.com/
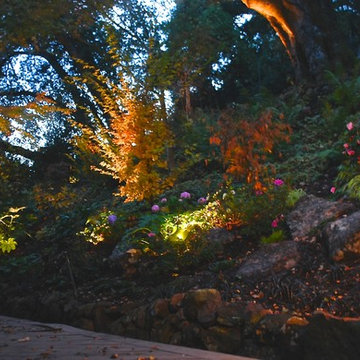
 Garden Lights Landscape and Pool Development Inc.
Steve Lambert
This is an example of a modern shade backyard retaining wall landscape in San Francisco for fall.
This is an example of a modern shade backyard retaining wall landscape in San Francisco for fall.


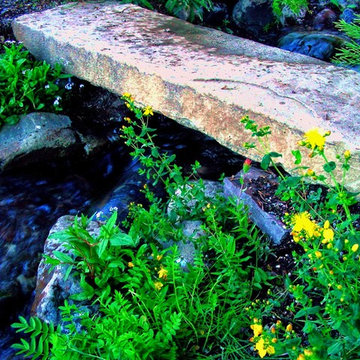
 Spring Creek Aquatic Concepts
Elements such as bridges need to reflect the nature of the water. This bridge reflects the cobbles used in this cascade. Had it been a pool, then stepping stones or wood that matches the wood along the pool could be employed.
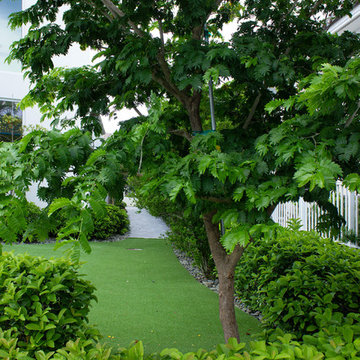

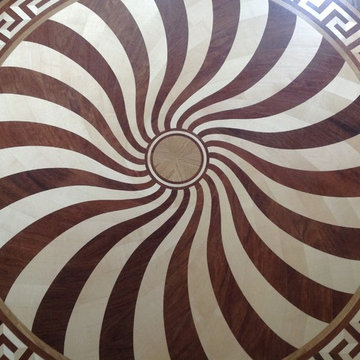
 Kelly Hawley
Foyer - mid-sized traditional dark wood floor foyer idea in Atlanta with beige walls and a dark wood front door



 User
UserHome built by Lexis Homes. All flooring supplied and installed by Braid Flooring & Window Fashions
Inspiration for a mid-sized modern l-shaped medium tone wood floor open concept kitchen remodel with glass tile backsplash, a double-bowl sink, flat-panel cabinets, dark wood cabinets, quartzite countertops, metallic backsplash, stainless steel appliances and an island
Inspiration for a mid-sized modern l-shaped medium tone wood floor open concept kitchen remodel with glass tile backsplash, a double-bowl sink, flat-panel cabinets, dark wood cabinets, quartzite countertops, metallic backsplash, stainless steel appliances and an island
 dp environments
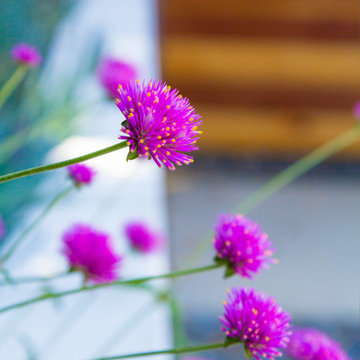
Modern backyard retreat with minimalist elements. A concrete patio with square modular pavers leads up to a raised Ipe wood deck. The spa is raised with a concrete coping seat bench and an infinity edge glass spillway. The pool has a concrete coping and white plaster. The main concrete area is accented by charcoal beach pebble. The retaining wall is constructed of Angelus Glacier White precision block with a sandblasted finish. The tight geometry is balanced by vibrant succulents on the adjacent slope. The BBQ station is faced with smooth white plaster and a gray colored Dekton countertop. The property is surrounded by lush green bamboo and other greenery. Shout out to budgetplants.com for providing all the succulents, trees, and shrubs.



 Melissa Curcio
Example of a small transitional u-shaped ceramic tile kitchen design in Charlotte with no island, flat-panel cabinets, distressed cabinets, granite countertops, gray backsplash, mosaic tile backsplash, stainless steel appliances and an undermount sink
 Christmas Lights, Etc
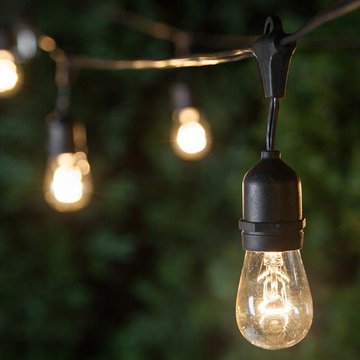
Hanging patio lights in the deck area provides natural hanging surface and adds amazing evening light to dining and entertaining spaces. A few of these larger bulbs can light up large areas. Here we used commercial patio lights with suspended drop sockets, popular in cafe and coffee shop use.

 Shannon Adamson Interior Design
This ski-in, ski-out condo features a strong Arts and Crafts influence. The interiors feature reclaimed oak floors, mortise-and-tenon carpentry, stone, and custom period details.


 LO STUDIO DEL COLORE
Wallpaper Jannelli & Volpi in vinyl foam on tnt , washable. The rolls are 10:05 mt x 53cm .
You can see all the samples on the site under the heading www.lostudiodelcolore.com Parati>Modern
Shipping costs are calculated extra . Contact the Company by email at: info@lostudiodelcolore.com

 Villa & Mission Imports
Custom made Red High Fire Paver with Pillow Edges. They have a hand look that will give your space a realistic view but with the quality of a High Fire Tile Paver.
20