
Search results for "Reduce reducing" in Home Design Ideas

 California Window Fashions
The Hunter Douglas Duette Vertiglide was a great solution for this sliding door. It reduces light and glare and is extremely energy efficient. This product is great because it is all cordless and has very minimal stack when open. This is the one vertical product that does not take up a lot of the window when open.

 Centre Sky Architecture Ltd
Example of a mountain style l-shaped dark wood floor open concept kitchen design in Denver with an undermount sink, flat-panel cabinets, gray cabinets, beige backsplash, stainless steel appliances and white countertops

 LDW 2.0
This photo depicts a traditional clay paver entry to this home. The pavers are laid in two different patterns (herringbone with a soldier course). Joints are filled with a polymer sand to reduce maintenance and mimic the appearance of a mortar joint.
Find the right local pro for your project

 Pine Hall Brick Company
A running bond pattern follows the curve of this walk with StormPave Full Range permeable pavers, reducing cuts. A sailor row is added to border the walk.
by Pine Hall Brick Company

 McQuay Architects
Danny Lee
Example of a large trendy red two-story flat roof design in Salt Lake City
Example of a large trendy red two-story flat roof design in Salt Lake City

 Young & Borlik Architects, inc.
An understated single car carriage garage door and long front porch greet visitors to this two-story home. Stone plynths highlight the porch columns. A smaller second floor and wide porch overhang give the home a horizontal emphasis to reduce the sense of visual height of the facade.
 LDW 2.0
This photo as well as the next two, show a free standing pergola constructed to provide shade and define the dining area. The pergola is fiberglass kit, and both the deck and railings are constructed of Azek-both materials chosen to reduce maintenance over the years.

 Bachly Construction
The hardwood throughout this space is reclaimed beech antique engineered wood. The feature in this great room is the unique fireplace. It is a custom made wood burning fireplace with dual stainless steel vent pipes, double layered ceramic glass with mechanically fan forced air to reduce exterior window temperature. It is a frameless glass design complete with single frameless sliding glass panel for fire chamber access.

 Interiors By Jessica
The existing kitchen cabinets were refaced with craftsman doors, open shelves and a marble cuntertop. Reducing the amount of pine wood in this open space gave the cabin a fresh new look.

 Graham Landscape and Design
This client had a hillside for a front yard, with a road right at the top of it. To help reduce the noise and provide some scenery, we installed a beautiful waterfall water feature starting at the top of the hill and pooling at the bottom.


 Ecology Artisans
Removal of an old tree allowed for sunlight to enter the landscape again, bringing a fresh feel and look to the home. Drought tolerant plantings and generous mulching helps reduce water needs.
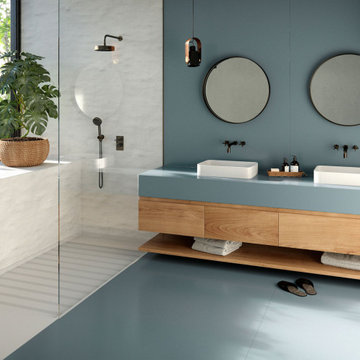
 Cosentino North America
Presenting the first Carbon Neutral collection by Silestone®. A commitment to sustainability in which we reduce and offset the emissions of the manufacturing process with reforestation projects. Sunlit Days is inspired by the evocative Mediterranean shades of a unique lifestyle.

 LB Classic Closets
This is garage we were able to help utilize the height of their garage and give them back the floor space that they had lost. There is always a lot of room along the walls and up the walls that aren't used correctly to reduce clutter.

 AWM Carpentry LLC
Guest Bathroom
Alcove shower - mid-sized traditional 3/4 ceramic tile and beige tile ceramic tile and beige floor alcove shower idea in Philadelphia with raised-panel cabinets, dark wood cabinets, a two-piece toilet, beige walls, an undermount sink, granite countertops and a hinged shower door
Alcove shower - mid-sized traditional 3/4 ceramic tile and beige tile ceramic tile and beige floor alcove shower idea in Philadelphia with raised-panel cabinets, dark wood cabinets, a two-piece toilet, beige walls, an undermount sink, granite countertops and a hinged shower door

 FRONTGATE
Others may try, but no one can match the superior materials and craftsmanship of our smooth adjusting Zero-gravity Recliner, now with closed cell memory foam pillow for added comfort. Modeled after the NASA-recognized zero-gravity position, our newly enhanced recliner leans further back and locks into position, reducing pressure on your spine, relieving muscle tension and improving circulation.


 SunPower
® home solar panels can help lower your energy costs and reduce your carbon footprint.
Inspiration for a craftsman brown split-level exterior home remodel in San Francisco
Inspiration for a craftsman brown split-level exterior home remodel in San Francisco
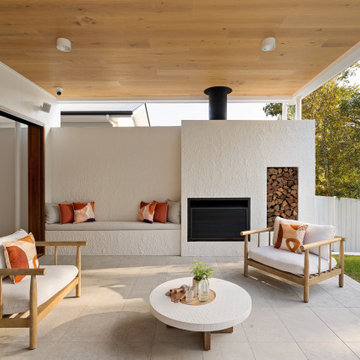

 LDW 2.0
This photo as well as the next two, show a free standing pergola constructed to provide shade and define the dining area. The pergola is fiberglass kit, and both the deck and railings are constructed of Azek-both materials chosen to reduce maintenance over the years.
118