
Search results for "Reduce reducing" in Home Design Ideas
 Artisan Kitchens Inc.
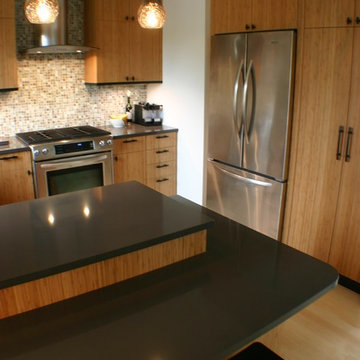
Recessing the refrigerator into a pantry wall visually reduces its bulk, which is so important in a small space.
Inspiration for a small asian kitchen remodel in Boston
Inspiration for a small asian kitchen remodel in Boston

 Pella Doors and Windows of Northern California
Pella Corporate
Enclosed dining room - traditional medium tone wood floor enclosed dining room idea in San Francisco with beige walls and no fireplace
Enclosed dining room - traditional medium tone wood floor enclosed dining room idea in San Francisco with beige walls and no fireplace

 Clayton Smith, Architect
Design program included an in-ground spa and lap pool under a linear skylight in a low-scale structure set in the garden. Folding glass doors and continuous concrete pavers emphasize the connection of indoor and outdoor spaces. Exhaust heat exchange technology reduces operating costs.
Find the right local pro for your project
 Leicht Westchester-Greenwich
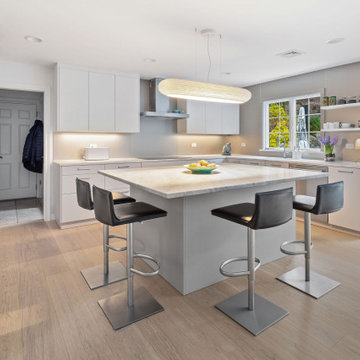
Simplicity in Design
The kitchen design has clean modern lines without unnecessary ornamentation to create a minimalist style that promotes tranquility and order, and a sense of calm and orderliness in the space. Storage solutions were optimized to reduce clutter and make the kitchen feel more spacious and welcoming.
 Masaya Homes
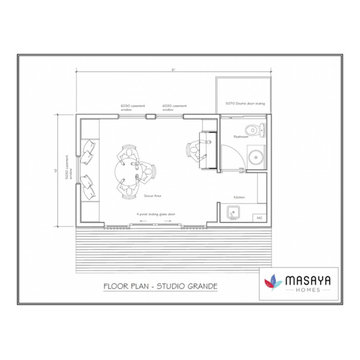
Studio Plan for our Suite: Backyard Modern Prefab Studio.
The Suite is a fully equipped ADU (Accessory Dwelling Unit) with a bathroom and kitchenette.
Our prefabricated homes are made completely out of sustainable teak grown on deforested cattle lands through reforestation efforts. You are capturing carbon and reducing your footprint while gaining rental income.
 User
built custom frames to fit pillars made from actual tree trunks, and sourced Solaire automated retractable solar shades by Awnco Retractables. These shades will retain heat in the winter produced by strategically placed outdoor heaters. They will also reduce the amount of heat allowed to enter the Veranda in the summer.
Fitting the tree trunks was no small feat. Each vertical board was hand whittled to match the texture of the trees.
 A Stroke of Genius
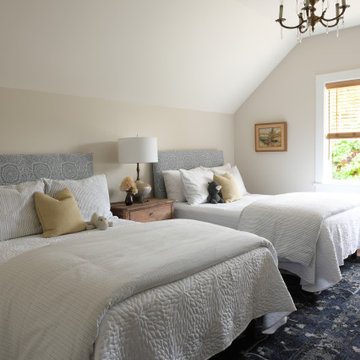
Keeping the walls light and bright reduce the contrast between the white ceiling, giving the bedroom a large, airy feel. Slip covered headboards allow for the decor to be switched out seasonally.

 Garage Makeover Company, LLC
Reduces tracked-in dirt. Safe and slip-resistant. Eliminates puddling or standing water. Hydrostatic ports allow moisture/water to evaporate, allowing concrete floors to breathe naturally. Won’t peel or bubble.
 Kaplan Architects, AIA
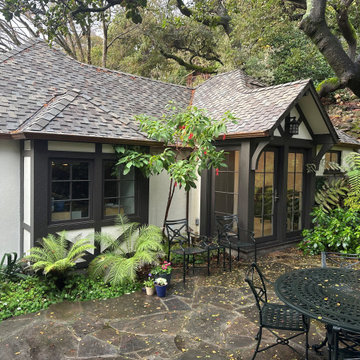
ADU added to the back of an existing garage. Garage is maintained for parking. The bay window was added to the garage to create a space for a tool storage cart. Location of the ADU was selected to reduce encroaching on the existing patio space.

 Coats Homes
Costa Christ Media
Example of a mid-sized trendy backyard tile patio design in Dallas with a roof extension and a fireplace
Example of a mid-sized trendy backyard tile patio design in Dallas with a roof extension and a fireplace


 Leicht Westchester-Greenwich
Simplicity in Design
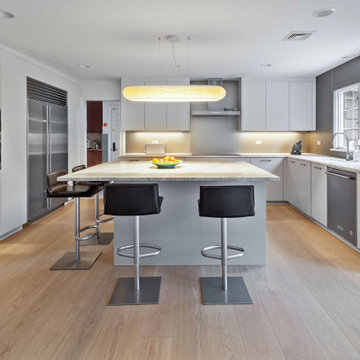
The kitchen design has clean modern lines without unnecessary ornamentation to create a minimalist style that promotes tranquility and order, and a sense of calm and orderliness in the space. Storage solutions were optimized to reduce clutter and make the kitchen feel more spacious and welcoming.


 Miles Design
Photo Credit: Damien Hendley
I always look for little slip windows, usually facing side yards, to get that extra bit of light into a room to reduce glare from the larger windows on an opposing wall. Extra corners are great to fill in with open shelving. In this case a great space to hide the microwave and tuck in a coffee maker out of the view of the main kitchen.

 Labra Design Build
We expanded the mudroom 8' into the garage to reduce how crowded the space is when the whole family arrives home at once. 4 closed off locker spaces keep this room looking clean and organized. This room also functions as the laundry room with stacked washer and dryer to save space next to the white farmhouse apron sink with aberesque tile backsplash. At the end of the room we added a full height closet style cabinet for additional coats, boots and shoes. A light grey herringbone tile on the floor helps the whole room flow together. Walnut bench and accent shelf provide striking pops of bold color to the room.

 Native Landscapes
Moving the garage east of the house created a dramatically improved entry and arrival sequence. Mixed paving materials in directional patterns reflecting the geometry of the house reduce the impact of the driveway and direct guests to the front door.

 Robyn Scott Interiors, Ltd.
Inspiration for a rustic built-in desk light wood floor study room remodel in Denver with no fireplace

 Shane's Tint and Clear Bra, LLC
This customer wanted to reduce the glare but not darken the windows. We installed a 70% film that did exactly what they wanted. We ended up going back 2 weeks later to add the same film to the rest of the house and casita.

 DeShayes Residential Resort Design
Sport tiles that reduce the potential for skeletal drama, concussions and ligament injuries are installed on top of the concrete base, providing a safe, long lasting, aesthetically pleasing surface for your court.
 Suntrol Company
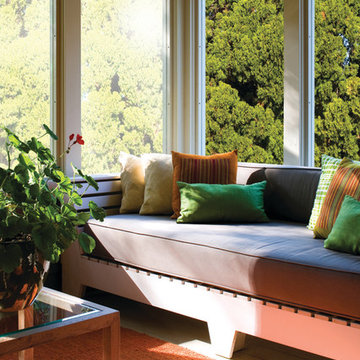
This beautiful living room/sun room brings the outside in. Look at the incredible before and after with Suntrol window film. On the right, window film enhances the view, reduces glare, and protects from UV light and heat.
122