
Search results for "Reduce reducing" in Home Design Ideas

 Garage Doors Unlimited
The wall-mounted garage door opener is convenient and sleek in additional to being durable. This opener saves space and reduces the visibility of this motor. Opening your living room to the outdoor portion of this apartment unit is a beautiful and unique application.
Sarah F.

 CliqStudios Cabinets
This kitchen design, built from classic inset Shaker cabinets, features multiple specialty storage solutions, including a pull-out spice rack, roll-out base cabinet trays and vertical tray storage. The microwave is tucked neatly under a counter. The 90-inch black Shaker pantry, built from reduced-depth cabinets with stacked crown molding, reflects the home’s architectural style as seen in the buffet in the adjacent dining room. The inset cabinet style is a testament to traditional craftsmanship, since it requires a more precise fit than the more common full-overlay style. The revealed hinge barrels offer a touch of detail that reflects the historical context of the style.
 Barton Phelps & Associates, Architects
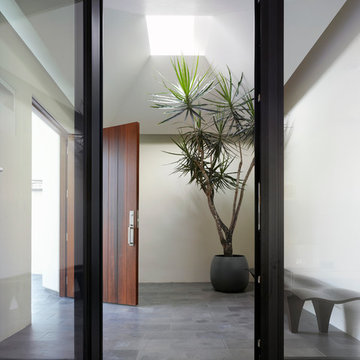
New atrium: The pyramidal ceiling allows for maximal reflectance and directs light off canted walls to reduce glare at the edges of the skylight shaft. The atrium separates the house from the street. It allowed installation of glass doors that help to naturally illuminate the formerly gloomy front hallway.
Photo by Benny Chan/Fotoworks
Find the right local pro for your project


 Vincent Longo Custom Builders
Inspiration for a large transitional women's carpeted and white floor walk-in closet remodel in Atlanta with open cabinets and white cabinets

 Catherine Belan
Windows were changed to energy efficient wood clad.
Also resized to create harmony and balance to the front elevation.
New paint scheme.
Removed awning and dangerous stoop to create front porch with landing area, new door with sidelight, stone steps and roof with columns. Added an overhang to reduce sun load on south facing windows. Used craftsman style details to influence overall scheme of remodeled front elevation.
Photo credit: H.F. Marshburn Jr.
 Martha Stewart Living
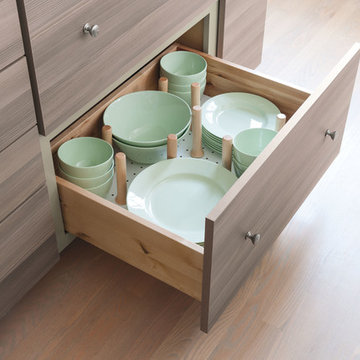
To help reduce cabinet clutter, pegged drawers were installed to house large bowls and cookware that would otherwise be difficult to organize.
Elegant home design photo in New York
Elegant home design photo in New York

 Horner Millwork
Custom built-in and fireplace mantel. Cabinet doors feature mesh panels to reduce vibration from sound equipment and to provide ventilation for electronics. Granite on fireplace is Bordeaux River.
Photography by David Ciolfi

 JBD Design Inc.
The view out the living room reveals the beautiful lake view beyond, which blends seamlessly with the pool though the use of a vanishing edge. The foxtail palms frame out the spa, which is located at the intersection of views from the living room, covered lanai, and master bedroom terrace. The visual connections are accentuated by areas of turf which also help break up the hardscape to soften the space and reduce echo.

 The Muir Showrooms
The eat-in area accomodates eight diners at two square tables, which is more comfortable for many people than sitting side by side. Casters on the chairs reduce the noise level associated with moving chairs around on a tile floor.

 Devine Bath & Kitchen
Kids bathroom update. Kept existing vanity. Used large porcelain tile for new countertop to reduce grout lines. New sink. Grey subway tile shower and new fixtures. Luxury vinyl tile flooring.

 Barkman Concrete Ltd.
Travertine tile combines the look of polished travertine stone with the enduring strength and cost effective savings of concrete to complete the upscale look you deserve. The chamfered edging reduces the risk of chipping during installation while maintaining the look of high end travertine. Photo: Barkman Concrete Ltd.

 Heffner Design Team, PLLC
Its always good to recycle, even brick pavers!
ATH
Photo of a small tropical full sun backyard brick landscaping in Austin for summer.
Photo of a small tropical full sun backyard brick landscaping in Austin for summer.

 Red House Building
Architect: Elizabeth Herrmann
Photos: Susan Teare
This 1100 sf 3-bedroom cottage in the Mad River valley was designed by architect Elizabeth Herrmann for a family of four who dreamed of downsizing and reducing energy consumption. Sited on an east-facing slope with view over the Mad River, the little black house features a standing seam roof, triple-glazed windows from Alpen, and a high-performing insulation package. A small Morso woodstove provides heat in the winter. A single Mitsubishi heat pump provides cooling in the summer and backup heat in the winter. Water is heat by an electric heat pump water heater.

 Pella Doors and Windows of Northern California
Pella Corporate
Example of a classic formal and enclosed family room design in San Francisco with yellow walls, no fireplace and no tv
Example of a classic formal and enclosed family room design in San Francisco with yellow walls, no fireplace and no tv


 Giulietti Schouten Weber Architects
Sally Painter
Large trendy black three-story wood flat roof photo in Portland with a metal roof
Large trendy black three-story wood flat roof photo in Portland with a metal roof

 Tonic Interiors
Original tile with pinstripe detail and original sink.
Mosaic hex porcelain floor tile.
Vintage-style mirror.
Art deco wallpaper.
Crystal globe light fixture.
Marble threshold.

 FRONTGATE
This innovative grill uses a proprietary infrared cooking system that keeps meat naturally moist and tender—even when cooked to well-done. Unlike traditional gas grills that often dry out meat, Saber’s exclusive cooking system generates 100% infrared heat that locks in food’s natural juices and reduces cooking times. Separately controlled cooking zones let you grill a succulent filet to perfection, while simultaneously cooking mouthwatering shrimp at a lower temperature.
 Barkman Concrete Ltd.
Travertine tile combines the look of polished travertine stone with the enduring strength and cost effective savings of concrete to complete the upscale look you deserve. The chamfered edging reduces the risk of chipping during installation while maintaining the look of high end travertine. Photo: Barkman Concrete Ltd.
152