
Search results for "Reduce reducing" in Home Design Ideas
 Node Architecture, Engineering, Consulting P.C.
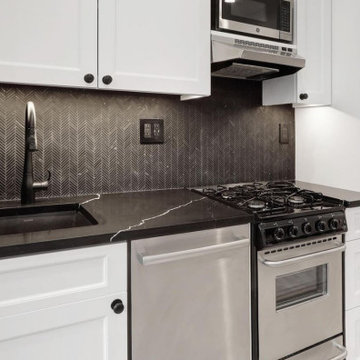
A deep retrofit reduces building cost, while increasing energy efficiency through modernization of equipment and systems, like HVAC, plumbing, electrical and recladding to name a few.

 Harry Braswell Inc.
A custom pedestal proudly displays a bust of the homeowner’s father.
The floor was carefully leveled to create continuous flow between hardwood, tile, and carpet. Pre-finished maple engineered hardwood floors were laid over a concrete slab, with a sound barrier in between layers to reduce transfer of sound to lower units.

 Solid Green Structures
This project required extremely low maintenance and energy efficiency. Use of Solid Green Systems roof and wall panels provide superior insulation for heating, cooling and sound, reducing the need for energy by 50% or more. This 2,000+ square foot home boasts energy bills less than $50 monthly with no additional energy enhancements. Panel system is also mold resistant, pest resistant and fire resistant.
Find the right local pro for your project

 Shutter Central LTD
We are so proud to say that our bespoke plantation shutters are definitely the most practical and original solution available to suit bedroom of any size. By fitting our beautifully made shutters to this nice modern bedroom windows we achieved privacy from outside unwanted watchers, the ability to reduce the amount of light inside a room.

 Alicia Paley Home Interiors
Many of the furnishings in this room were made with environmentally friendly materials and practices, and all were made in the USA, helping to reduce the carbon footprint.

 Horner Millwork
Custom built-in and fireplace mantel. Cabinet doors feature mesh panels to reduce vibration from sound equipment and to provide ventilation for electronics. Granite on fireplace is Bordeaux River.
Photography by David Ciolfi

 Native Edge Landscape
These modest homeowners were looking for drainage solutions, low maintenance plantings, and an entertainment space they could enjoy outside. Mowing the grass had been a pain in the past, so with this design we decided to remove it entirely. Instead, more native grasses were utilized to take in water and reduce erosion. A new fence modernized and updated the space and allowed the interior of the backyard to be leveled providing more opportunities for design elements like a floating bench and custom built fire pit.

 Peake Green Design
We design wide overhangs (18" in most cases) on all of our Habitat designs. This helps shade the windows during the summer months, reducing solar gain and helping the Air Conditioning to work more efficiently. In the winter, lower sun angles sneak underneath to Let the Sunshine In!

 Dig Your Garden Landscape Design
Kentfield, CA back yard. The lawn was replaced with a variety of low water plants, with a flagstone pathway leading to a small patio. A think layer of mulch helps to conserve water and reduce weed growth. Photo taken just after installation. © Eileen Kelly, Dig Your Garden Landscape Design.

 Glancey Rockwell & Associates
Photographer: Shue Photography
The existing home built in the 1890’s experienced several remodels over the decades which include enclosing the front porch, addition of a brick fireplace to the east wall and installation of metal siding on the entire house. Windows have also been replaced with vinyl and metal at various locations. The owner and our team wanted to bring it back to more of the Queen Anne style it was initially built as.
We changed the siding materials, modification of window details, change of rear yard landscaping, and replacement of the existing storage shed with a new art studio/storage building. The modification of siding materials and window details was for the purpose of creating a historic hierarchy between structures. The new rear yard design incorporates a more organic landscape scheme which includes reducing the pool size and lowering the pool deck. The new design reduced the impact on adjacent property owners. The art studio/storage building met the need of the owner and ties into the house addition through both materials and style.


 JR Floors and Window Coverings
Today’s resilient vinyl flooring offers the look of ceramic tile and hardwood floors with less expense and hassle.
Resilient vinyl tile and plank flooring is a heavy duty vinyl floor made of solid moisture resistant PVC or virgin vinyl. It ranges in thickness from 2 mm to 9 mm and above. As with most flooring, the thicker it is, the more it costs and the more durable it will be. In addition, a thicker vinyl floor reduces the chances of imperfections in the subfloor showing through.

 Beckstrom Architecture + Interiors
The original owner built a 700sf cottage on this lovely cove in the 1960's. The new owners required more room for their extended family and guests, however they were keen to keep the small, modest appearance. Through a collaborative design process new addition was designed and a redo of the interiors for the wonderful prospects of the bay. The house was bid and the Architect-General Contractor team worked collaboratively to reduce costs more. 1400sf

 King Garden Designs, Inc.
Expertly pruned White Pine. Thinned to reduce risk of storm damage, broken branches removed, tree shaped to create beautiful dappled shade over Pachysandra beds and flowering shrubs.

 Krista + Home
Interior design by Krista Watterworth Alterman
Staircase - transitional wooden curved mixed material railing staircase idea in Miami with painted risers
Staircase - transitional wooden curved mixed material railing staircase idea in Miami with painted risers

 Liquid Interiors
Our client's intention for the living room is to reduce screen time for the kids and to make the living room as intimate as possible without any distractions. The furniture arrangement makes for a good conversational atmosphere. Adding a huge wall clock on the wall and decorating the fireplace gives the space exactly as how they wanted it. ⠀
 Colorado Window Company
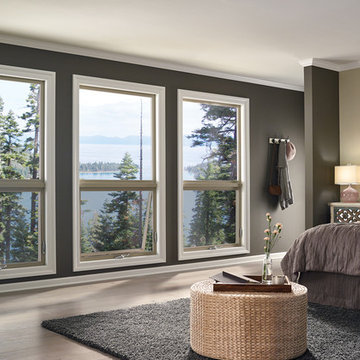
If your home windows are over 20 years old, chances are they’re due for replacement. When it comes time to get rid of your old windows and replace them with new ones, double hung windows are a great choice for Denver homes. Double hung windows are easy to operate, they’re energy efficient, they keep your home at a more comfortable temperature, and they also reduce outside noise.

 Barkman Concrete Ltd.
Travertine tile combines the look of polished travertine stone with the enduring strength and cost effective savings of concrete to complete the upscale look you deserve. The chamfered edging reduces the risk of chipping during installation while maintaining the look of high end travertine. Photo: Barkman Concrete Ltd.

 KYLE CHAN ARCHITECT, INC.
A new 4-bedroom/3-bathroom house at the heart of the historic Professorville district in Palo Alto. The client has a vision of traditional Spanish Design with turrets and courtyard. Subtle modern touches and details were provided such as crafted eave tails, moustache, tile roof, stone and arch windows.
A circular tower in the front resembles organic Spanish architecture. Circulation is focused at the center to reduce hallway area on 2nd floor. Spinal staircase is designed in the middle of the house.

 USI Design & Remodeling
A common wall between the family room and kitchen has been removed and the ceiling was modified from a low vault to a more modern 10' height.
Example of a classic eat-in kitchen design in Dallas with white cabinets, an undermount sink, shaker cabinets and stainless steel appliances
Example of a classic eat-in kitchen design in Dallas with white cabinets, an undermount sink, shaker cabinets and stainless steel appliances
157