
Search results for "Reduce reducing" in Home Design Ideas



 Structure Home
5,411 SF two story home in the Encino Hills overlooking Los Angeles. This home features an attached two-car garage, 4 Bedrooms, 5 1/2 Baths, 2 Offices, Foyer, Gallery, Gym, Great Room, Den, Dining, Kitchen, Morning Room, Mud Room, Laundry, Loggia, Jacuzzi, and a pool with a gorgeous view overlooking Los Angeles. Walls of glass, natural stone surfaces featuring Porcelanosa tile, high ceilings, and sweeping vistas fuse the home's indoor and outdoor environments. The outdoor space features a fire pit, Jacuzzi, and swimming pool; the extensive use of windows not only brings the view inside but maximizes the use of natural light. Photovoltaic panels supply power to the home and pool and dramatically reduce energy consumption year round. Tankless water heaters, bamboo cabinetry and flooring, and tight high quality insulation further reduce the environmental footprint of the home and make it more sustainable...this home is also featured in FIND BLISS and LUXE Magazine. Eco Friendly and Green Home. Photo by: Latham Architectural
 Dylan Eastman
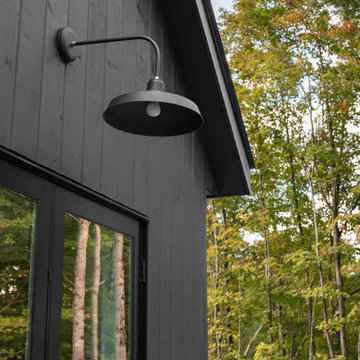
2800 SF Modern Mountain Retreat Home built in 2021 outside Sugarbush, VT. House features 3 bedrooms, 3 1/2 baths, a bonus room, and 2-car garage. The house also has two interior fire elements, two exterior fire elements, and a heated spa pool. The design takes advantage of the allowable site placement and views.
The streetside view, which is South, focuses on diffuse ambient light year round in a Northern climate reduce increase interior light which increases occupant health and reduces SAD. 16 skylights, calculated overhangs, and window locations take advantage of low angle winter sun while also block hotter summer sun. Skylights also feature automatic climate controls to sun direct sun, open when air quality decreases, and close if rain occurs. 3 skylights on the north side bath the Primary Bedroom with diffuse light year round.
Large patio expanses allow 4 season use in Vermont and keeps human connectivity through out the use of the house. Large sliding doors connect interior and exterior space. The see through fireplace not only extends the use of the enclosed three season porch but also extends the interior space outside. The heated spa pool has an automatic cover to reduce energy use and keep fall leaves at bay.
Situated only 5 minutes from Sugarbush, views of Lincoln Peak abound so you can admirer winter skiers whether you are on the slope or not.
...
Find the right local pro for your project



 Design8, LLC
White River granite, Honed marble granite
Example of a classic kitchen design in New Orleans
Example of a classic kitchen design in New Orleans

 Tommy Hein Architects
Inspiration for a transitional master beige tile and gray tile walk-in shower remodel in Denver with open cabinets, light wood cabinets, beige walls, an integrated sink and a hinged shower door

 Donald
The cedar swing is the focal point of our front porch. It was made locally by Head, Heart and Hand. It is sublime.
Our town is surrounded by mountains and can be very windy. We found that making the swing substantial and using 4 chains (instead of 2) that go all the way to the ceiling reduces interference (that is to say: damage) to the front of the house. Four chains produce a "gliding" effect that I find very pleasing.



 Seek Interior Design
Example of a trendy formal medium tone wood floor living room design in Denver with white walls

 Savoie Nolan Architects
This energy efficient home, designed for a modern family, includes a private office near the kitchen, ground floor guest bedroom suite, and spacious kitchen. The house contains nearly 5,000 square feet of living space on four levels. The outward scale is reduced by the detached garage’s varying roofline and shingle siding texture. A geothermal HVAC system along with in-flow radiant heating is utilized.


 Andreozzi Architecture
Aaron Usher http://aaronusher.com/
Large beach style brown two-story wood gable roof photo in Providence
Large beach style brown two-story wood gable roof photo in Providence


 Susan Friedman Landscape Architecture
A gazebo provides shade and destination place as one meanders through the garden on flagstone pathways.
Design ideas for a huge french country full sun backyard landscaping in San Francisco.
Design ideas for a huge french country full sun backyard landscaping in San Francisco.

Inspiration for a contemporary multicolored floor multiuse home gym remodel in Orlando with white walls

 Erin Ellwood Design
Example of a mid-sized mid-century modern black one-story wood exterior home design in Los Angeles with a shed roof

 Magnolia Audio Video - South Tampa
A 110" Screen Innovations Slate Ambient Light Reducing screen with LED bias lighting kit.
Example of a mid-sized urban open concept home theater design in Tampa with a projector screen
Example of a mid-sized urban open concept home theater design in Tampa with a projector screen

 Meditch Murphey Architects
Michael Moran
Deck - large contemporary three-story stucco white deck idea in DC Metro
Deck - large contemporary three-story stucco white deck idea in DC Metro

 F. M. Construction Ltd
Seevirtual Marketing and Photography
Mudroom - mid-sized craftsman ceramic tile and beige floor mudroom idea in Vancouver with white walls and a black front door
Mudroom - mid-sized craftsman ceramic tile and beige floor mudroom idea in Vancouver with white walls and a black front door

 AquaTerra Outdoors
This minimalistic landscape design of grasses and concrete allow the dominate form of the residence shine.
Photography Credit: Wade Griffith
Mid-sized rustic full sun and brown front yard wood gable roof idea for summer in Dallas
Mid-sized rustic full sun and brown front yard wood gable roof idea for summer in Dallas
172