
Search results for "Reduce reducing" in Home Design Ideas


 User
Fully outfitted with the little one's clothes, this reach-in nicely accommodates the baby's wardrobe. And as she grows, the hanging bars can be easily reduced to double-hanging height!

 Native Edge Landscape
This project is another example of how to maximize small spaces. This customer’s small Brentwood yard was centered around their new plunge pool. However, the existing pavers and layout left much to be desired. We reworked the pavers to create usable spaces and clean lines, and a vines and lighting work with the custom pergola to increase the privacy and add a soft vertical element to encourage the intimate feel of the space. Two other structures block the pool equipment and AC compressor from sight. This reduces the visual weight of these areas and allows the eye to focus on the crown jewel of the space… the pool.
Find the right local pro for your project
 Design Builders & Remodeling Inc.
Design Builders & Remodeling is a one stop shop operation. From the start, design solutions are strongly rooted in practical applications and experience. Project planning takes into account the realities of the construction process and mindful of your established budget. All the work is centralized in one firm reducing the chances of costly or time consuming surprises. A solid partnership with solid professionals to help you realize your dreams for a new or improved home.
Nina Pomeroy

 PROYECTO
Large transitional beige two-story stucco house exterior photo in San Francisco with a hip roof

 Pella Doors and Windows of Northern California
Pella Corporate
Example of a classic backyard patio design in San Francisco
Example of a classic backyard patio design in San Francisco

 KYLE CHAN ARCHITECT, INC.
A new 4-bedroom/3-bathroom house at the heart of the historic Professorville district in Palo Alto. The client has a vision of traditional Spanish Design with turrets and courtyard. Subtle modern touches and details were provided such as crafted eave tails, moustache, tile roof, stone and arch windows.
A circular tower in the front resembles organic Spanish architecture. Circulation is focused at the center to reduce hallway area on 2nd floor. Spinal staircase is designed in the middle of the house.

 Vintage Elements LLC
Stunning wide planks finished with our Domaine aging process which brings out nuances of olive, cognac and browns and highlights every inch of character of these planks something that can not be achieved with traditional stains. A heavily brushed surface and reduced edges provide a rustic European look and instant Mediterranean charm. Finished with a natural Dutch hardwax oil these floors are easy to clean and maintain.

 NS Designs
This modern bathroom oasis encompasses many elements that speak of minimalism, luxury and even industrial design. The white vessel sinks and freestanding modern bathtub give the room a slick and polished appearance, while the exposed piping and black hanging lights provide some aesthetic diversity. The angled ceiling and skylights allow so much light, that the room feels even more spacious than it already is. The marble floors give the room a gleaming appearance, and the chrome accents, seen on the cabinet pulls and bathroom fixtures, reminds us that sleek is in.
NS Designs, Pasadena, CA
http://nsdesignsonline.com
626-491-9411

 DESIGN SOLUTIONS
Grossman Photos
Inspiration for a mid-sized contemporary open concept beige floor family room remodel in Miami with gray walls and a wall-mounted tv
Inspiration for a mid-sized contemporary open concept beige floor family room remodel in Miami with gray walls and a wall-mounted tv

 OVKO Art & Design
Blue Urban Abstract Wall Art has an undeniably modern hip flow. A futuristic digital painting, created with the technique of long exposure photography captures the motion of light as brushstrokes. A blend of blue green colors provides a soothing and calm expression. The lines are curvy and rhythmic adding to the smooth style. The overall style is reminiscent of graffiti, pushing the boundaries of new media art to the future. The work is mounted under a stunning plexiglass which provides a sleek finish and ultra modern feel.

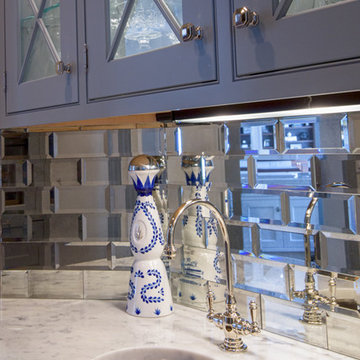
Seated home bar - mid-sized contemporary galley seated home bar idea in Burlington with medium tone wood cabinets, an undermount sink, flat-panel cabinets and multicolored backsplash

 christophermichaelmyers
The dining table was changed to a Peruvian Limestone from the original teak table three years after the initial install. Teak requires regular maintenance and the elements damage lovely finishes. Limestone is a beautiful alternative. We also reduced the dimensions of the table to allow more space for dining and flow.
 Native Edge Landscape
This project is another example of how to maximize small spaces. This customer’s small Brentwood yard was centered around their new plunge pool. However, the existing pavers and layout left much to be desired. We reworked the pavers to create usable spaces and clean lines, and a vines and lighting work with the custom pergola to increase the privacy and add a soft vertical element to encourage the intimate feel of the space. Two other structures block the pool equipment and AC compressor from sight. This reduces the visual weight of these areas and allows the eye to focus on the crown jewel of the space… the pool.

 Billy Goodnick Garden Design
Side view of the entry garden, front door just out of view to the left.
Billy Goodnick
Design ideas for a large craftsman drought-tolerant and full sun backyard stone garden path in Santa Barbara for spring.
Design ideas for a large craftsman drought-tolerant and full sun backyard stone garden path in Santa Barbara for spring.

 MARK MORRIS DESIGN GROUP
The interior front courtyard became a gallery of POP and mega art. The commissioned art was painted exterior rated latex over marine grade plywood and are weatherproof. The legacy wall shrub was framed with 8 foot square painted plywood; Murano glass plates are suspended in the branches to create a mega image of flowers in bloom. In addition, two custom metal and wood sun panels provide shade and reduce the heat load on the house

 Living Gardens Landscape Design
Design ideas for a mid-sized contemporary concrete paver landscaping in Orange County with a fireplace.

 Convenience Concepts
The French Country Entryway Table is the perfect way to greet your guests, or welcome you home. The beautiful wood grain finish, and carved legs combine sophistication and elegance. Also featuring a bottom shelf for additional storage, or welcoming pieces, and it's half moon shape helps reduce bulk. Coordinating items are available and sold separately.
 Native Edge Landscape
These modest homeowners were looking for drainage solutions, low maintenance plantings, and an entertainment space they could enjoy outside. Mowing the grass had been a pain in the past, so with this design we decided to remove it entirely. Instead, more native grasses were utilized to take in water and reduce erosion. A new fence modernized and updated the space and allowed the interior of the backyard to be leveled providing more opportunities for design elements like a floating bench and custom built fire pit.


176