
Search results for "Reduce reducing" in Home Design Ideas




 User
Example of a tuscan men's walk-in closet design in Phoenix with glass-front cabinets and black cabinets
Find the right local pro for your project

 Fabric Architecture
The large rear deck is broken up with planter boxes and portions of covered and uncovered roof. This helps to reduce any visual bulk and add articulation to the rear facade. Euphoria Films & Stu McAndrew Photo


 Michael Kelley Photography
by Mike Kelley Photography
Inspiration for a modern marble u-shaped glass railing staircase remodel in Los Angeles with marble risers
Inspiration for a modern marble u-shaped glass railing staircase remodel in Los Angeles with marble risers
 User
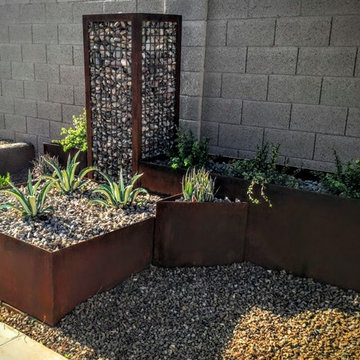
The client wanted a unique metal planter with low water use plants. In the yard we reduced water use by removing the grass and adding a paver patio extension with artificial turf. It was really exciting to create this unique piece for her! Deana M. Chiavola

 Bradley Builders
Custom matched masonry can be seen in the exterior elevation. Portions of the old bricks were hand picked, saved and used for the new application in order to maintain continuity. The existing synthetic deck was salvaged and modified to reduce cost while still providing a great finished look. The back windows, trim and roofing on this cottage style home give the perfect contrast to the brick exterior. A new high efficiency condenser discretely placed near the fence line, provides ample cooling while saving energy.

 Blinds and Designs
Hunter Douglas Silhouette Sheer Shadings and Inverted Pleat Top Treatment by Blinds and Designs. The Silhouette reduces the glare and provided night time privacy while the top treatment adds a pop of color. The inverted box pleat top treatment makes the window look taller and draws your eye up to emphasize the custom cabinets with pottery collection.

 Native Edge Landscape
These modest homeowners were looking for drainage solutions, low maintenance plantings, and an entertainment space they could enjoy outside. Mowing the grass had been a pain in the past, so with this design we decided to remove it entirely. Instead, more native grasses were utilized to take in water and reduce erosion. A new fence modernized and updated the space and allowed the interior of the backyard to be leveled providing more opportunities for design elements like a floating bench and custom built fire pit.

 CALSTONE
Used As Permeable
Permeable pavers help the environment by protecting the quality of our water supplies. They reduce the amount of storm water runoff entering our natural waterways that carry with it contaminants and pollutants. The water can naturally drain into the surface through the spaces in the pavers. Permeable pavers also will help with erosion control, and flooding issues.
Color: Oak Barrel Gray
Pattern: Running Bond

 Creative Arch
The building has been anchored into the site with a series of stepped forms being used to reduce the scale of the site cut and slope. A central deck/courtyard provides sheltered private indoor/outdoor living, creating a central hub for the second floor.
Photography by DRAW Photography Ltd

 Costa Homebuilders
Build On Your Own Lot...Costa's New Life Home Building Program allows you to build on your lot or ours. We eliminate the fear of surprise costs and reduce stress while helping to save time and money.

 Breeze Giannasio Interiors
Inspiration for a bedroom and large transitional girl medium tone wood floor and brown floor kids' bedroom remodel in Los Angeles with pink walls


 Steve Lopes, Custom Metalwork Design & Fabrication
Detail of mesh screen.
Example of an eclectic closet design in Sacramento
Example of an eclectic closet design in Sacramento

 Design Builders & Remodeling Inc.
Design Builders & Remodeling is a one stop shop operation. From the start, design solutions are strongly rooted in practical applications and experience. Project planning takes into account the realities of the construction process and mindful of your established budget. All the work is centralized in one firm reducing the chances of costly or time consuming surprises. A solid partnership with solid professionals to help you realize your dreams for a new or improved home.
Nina Pomeroy


 JR Floors and Window Coverings
Today’s resilient vinyl flooring offers the look of ceramic tile and hardwood floors with less expense and hassle.
Resilient vinyl tile and plank flooring is a heavy duty vinyl floor made of solid moisture resistant PVC or virgin vinyl. It ranges in thickness from 2 mm to 9 mm and above. As with most flooring, the thicker it is, the more it costs and the more durable it will be. In addition, a thicker vinyl floor reduces the chances of imperfections in the subfloor showing through.

 The Stitt Group
This eco-friendly Victorian-style farmhouse near Columbia, MO, is green and sustainable. Solar water heating and passive solar design team up to reduce utility bills and harmful greenhouse gases.
175