
Search results for "Reduce reducing" in Home Design Ideas

 Zobel & Co. Kitchens
Arthur moved the microwave and oven location to the same all as the refrigerator. By removing the desk. wine storage and pantry on this wall he was able to reduce the visual clutter.
Design and photo by Arthur Zobel


 KL Designs Residential Landscape Planning LLC
The Arbutus were already in place and the existing Agapanthus overgrown. The Agapanthus were reduced with added color of Phormiums and Artemisia and some whimsy from Anigozanthos. The fence is in a contemporary horizontal style of redwood sealed with clear stain.
Install and Photo credit Vijaya Gajjala, Hortus Design
Find the right local pro for your project


 Hermitage Kitchen Gallery LLC
Designed by Terri Sears
Photography by Steven Long
Inspiration for a large craftsman u-shaped medium tone wood floor and brown floor eat-in kitchen remodel in Nashville with a farmhouse sink, shaker cabinets, medium tone wood cabinets, granite countertops, gray backsplash, matchstick tile backsplash, stainless steel appliances, an island and multicolored countertops
Inspiration for a large craftsman u-shaped medium tone wood floor and brown floor eat-in kitchen remodel in Nashville with a farmhouse sink, shaker cabinets, medium tone wood cabinets, granite countertops, gray backsplash, matchstick tile backsplash, stainless steel appliances, an island and multicolored countertops

 CRC Builders, Inc.
built custom frames to fit pillars made from actual tree trunks, and sourced Solaire automated retractable solar shades by Awnco Retractables. These shades will retain heat in the winter produced by strategically placed outdoor heaters. They will also reduce the amount of heat allowed to enter the Veranda in the summer.
Fitting the tree trunks was no small feat. Each vertical board was hand whittled to match the texture of the trees.

 CA Yardscape
This project was an entry to the Water Wise Landscape Recognition Program in Brantford. Features include: Spillway from downspout directed to supply water to drip-line of young Red Maple. This replaced a lawn that was in constant battle with invasive weeds and crabgrass. The grade of the yard was changed to retain as much rain water as possible to significantly reduce run-off. All plants used require little to no water need outside of what Mother Nature provides.

 SC Design Studio
Sean Chang Design Studio
Example of a mid-sized transitional enclosed light wood floor family room design in San Francisco with beige walls, no fireplace and a tv stand
Example of a mid-sized transitional enclosed light wood floor family room design in San Francisco with beige walls, no fireplace and a tv stand

 Heffner Design Team, PLLC
Two different types of stone were added to negate the need for lawn but still provide a surface that water will drain through. Stone paving system complimented in color by a singular plant.


 Clark & Co Homes
Doug Petersen Photography
Mudroom - large traditional light wood floor mudroom idea in Boise with beige walls and a black front door
Mudroom - large traditional light wood floor mudroom idea in Boise with beige walls and a black front door

 Billy Goodnick Garden Design
Billy Goodnick
This is an example of a mediterranean landscaping in Santa Barbara.
This is an example of a mediterranean landscaping in Santa Barbara.


 The Blind & Shutter Gallery, Inc.
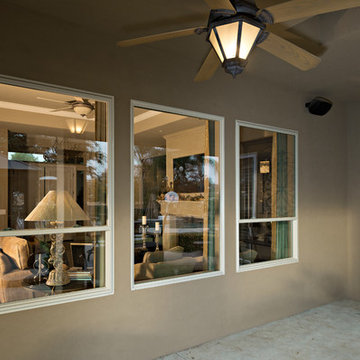
Window films are extremely cost-effective when it comes to reducing heating and cooling costs in your home. Solve your heat, glare, fading and privacy challenges with residential and commercial window tinting. Window film keeps ultraviolet rays out of the house, protecting you and your family from dangerous UV exposure.

 Benvenuti and Stein
Dining space open to rustic kitchen. Our custom made table reduces to a cozy round table when leaves are removed.
Example of a large mountain style medium tone wood floor, brown floor and exposed beam kitchen/dining room combo design in Chicago with white walls
Example of a large mountain style medium tone wood floor, brown floor and exposed beam kitchen/dining room combo design in Chicago with white walls

 Native Edge Landscape
These modest homeowners were looking for drainage solutions, low maintenance plantings, and an entertainment space they could enjoy outside. Mowing the grass had been a pain in the past, so with this design we decided to remove it entirely. Instead, more native grasses were utilized to take in water and reduce erosion. A new fence modernized and updated the space and allowed the interior of the backyard to be leveled providing more opportunities for design elements like a floating bench and custom built fire pit.


 Native Edge Landscape
These modest homeowners were looking for drainage solutions, low maintenance plantings, and an entertainment space they could enjoy outside. Mowing the grass had been a pain in the past, so with this design we decided to remove it entirely. Instead, more native grasses were utilized to take in water and reduce erosion. A new fence modernized and updated the space and allowed the interior of the backyard to be leveled providing more opportunities for design elements like a floating bench and custom built fire pit.

 Convenience Concepts
The French Country Entryway Table is the perfect way to greet your guests, or welcome you home. The beautiful wood grain finish, and carved legs combine sophistication and elegance. Also featuring a bottom shelf for additional storage, or welcoming pieces, and it's half moon shape helps reduce bulk. Coordinating items are available and sold separately.

 Shaw Floors
Blending Upward in Peaceful Mood by Shaw Floors. Warm up rooms and reduce energy bills with the natural insulation and comfort of carpet. With many styles to choose from and the best stain-fighting technology in the industry, Shaw carpet brings color, texture and value to your floors. Create distinctively stylish looks when you play with texture, loop, pattern and twist options.
180