
Search results for "Reduce reducing" in Home Design Ideas


 Studio TOOP
design: Studio TOOP, 2013
location: Rotterdam, NL
status: built in 2014, Weldam Groenprojecten
photo: Hans Clauzing, 2014
Our good friend Gerda is an avid photographer with a special interest in nature photography and butterflies. She also suffers from a lung disease that sometimes leaves her less mobile and able to head out to pursue this passion. A garden to take pictures in, even when you're not up to heading further out into the world. That was the main goal of this garden. With limited means and the use of affordable materials we created a wheel chair friendly garden that offers ample space for both human and wild life.

 Rosenberg Kolb Architects
 is proud to announce our renovation of a 1747 timber frame house on Nantucket Island, completed in 2011. The first historic renovation project in Nantucket to receive LEED Gold status. The project was given a Grand Award by Eco Home Magazine in July, 2011.
The project included:
Restructuring the foundations to align and stabilize the structure in addition to providing for a new insulated crawl space;
A 260 square foot addition for a kitchen, bath, and new entry;
New cedar shingles, roof shingles, and restored historic windows;
The house met the strict regulations of Nantucket's Historic District.
On the inside, LEED Gold certification was met through:
High R-value insulation and reduced air leakage;
High efficiency heating, air conditioning, plumbing fixtures, and appliances;
Low-emission paints and finishes as well as a clay wall finish;
Using reclaimed materials from the original house and other sites.
The project has been published in:
N Magazine July 2011
Eco Home Magazine July 2011
New England Home June 2011
Find the right local pro for your project

 Wydeven Architects LLC
Edmund Studios Photography.
The lake side of the kitchen has windows on two sides to maximize the view. Four custom tilt-in windows allow the outdoor counter on the deck to be served from inside the kitchen. Concrete countertops, hickory floors, a center island, and farm sink are key elements in this kitchen.

 A.I.R. Architecture
Built-in shelves and dresser maximizes storage and reduces clutter.
Photo- Judy Choi
Inspiration for a mid-sized modern master light wood floor home design remodel in New York with white walls
Inspiration for a mid-sized modern master light wood floor home design remodel in New York with white walls
 LEEHAR HOME LTD
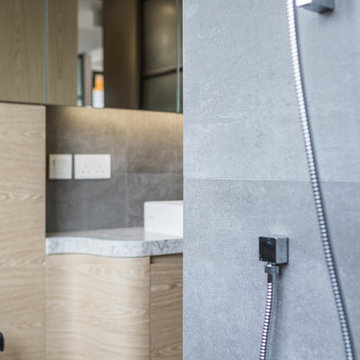
Details...details......make the space flow....reduce the use of doors....
Minimalist home design photo in Hong Kong
Minimalist home design photo in Hong Kong
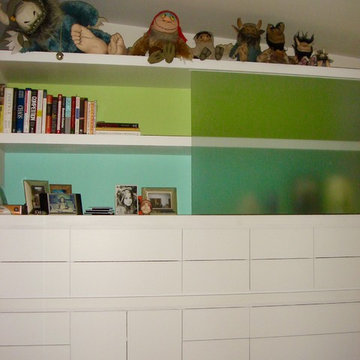 A.I.R. Architecture
Built-in shelves and dresser maximizes storage and reduces clutter.
Photo- Judy Choi
Example of a mid-sized minimalist master light wood floor home design design in New York with white walls
Example of a mid-sized minimalist master light wood floor home design design in New York with white walls
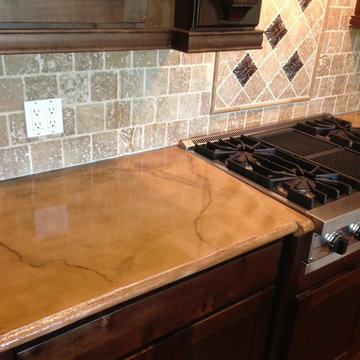
 SureCrete Design Products
Corey Sumner - Accurate Concrete Works
Example of a mountain style kitchen design in Houston
Example of a mountain style kitchen design in Houston

 TKP Architects
This award-winning and intimate cottage was rebuilt on the site of a deteriorating outbuilding. Doubling as a custom jewelry studio and guest retreat, the cottage’s timeless design was inspired by old National Parks rough-stone shelters that the owners had fallen in love with. A single living space boasts custom built-ins for jewelry work, a Murphy bed for overnight guests, and a stone fireplace for warmth and relaxation. A cozy loft nestles behind rustic timber trusses above. Expansive sliding glass doors open to an outdoor living terrace overlooking a serene wooded meadow.
Photos by: Emily Minton Redfield

 Honest Living
Drop-in bathtub - mid-sized contemporary master green tile and ceramic tile slate floor, double-sink, exposed beam, black floor and vaulted ceiling drop-in bathtub idea in Chicago with flat-panel cabinets, light wood cabinets, an integrated sink, solid surface countertops, white countertops and a floating vanity

 Hays + Ewing Design Studio
Freestanding bathtub - large modern master freestanding bathtub idea with white walls, a hinged shower door, flat-panel cabinets, black cabinets, an integrated sink, solid surface countertops and white countertops



 alene workman interior design, inc
This Miami Modern style custom bar replaced an old world dark wood style pub. This updated social gathering spot allows you to sit with your friends, enjoy a cocktail, and appreciate the commissioned art installation on the bar's backsplash wall, enhanced by wall-washed lighting. The italian bar chairs are upholstered in red leather and feature woven cane backs.

 ProBuild - Saginaw
The reduced depth island cabinet also has pull out trays.
Example of a mid-sized arts and crafts u-shaped medium tone wood floor eat-in kitchen design with recessed-panel cabinets, an island, an undermount sink, light wood cabinets, granite countertops, multicolored backsplash, glass tile backsplash and stainless steel appliances
Example of a mid-sized arts and crafts u-shaped medium tone wood floor eat-in kitchen design with recessed-panel cabinets, an island, an undermount sink, light wood cabinets, granite countertops, multicolored backsplash, glass tile backsplash and stainless steel appliances


 Pinneo Construction
Inspiration for a timeless single-wall dedicated laundry room remodel in New York with open cabinets, beige cabinets, beige walls, a side-by-side washer/dryer and beige countertops

 Genesis Window Tinting
Window film installed on residential windows can help homeowners enjoy the view of the water with reduced heat and glare Photo Courtesy of Eastman
Example of a mid-sized transitional medium tone wood floor living room design in Sacramento
Example of a mid-sized transitional medium tone wood floor living room design in Sacramento

 MEL/ARCH architectural studio
14' tall commercial windows with a sloped perforated accoustical ceiling to reduce noise in the room
Mid-sized minimalist formal and open concept linoleum floor living room photo in Dallas with gray walls, a wood stove, a brick fireplace and no tv
Mid-sized minimalist formal and open concept linoleum floor living room photo in Dallas with gray walls, a wood stove, a brick fireplace and no tv

 Lisa Lev Design
Eat-in kitchen - 1950s single-wall eat-in kitchen idea in Toronto with a farmhouse sink, flat-panel cabinets, medium tone wood cabinets, white backsplash, mosaic tile backsplash, stainless steel appliances and an island
41